
Pete Kelly
KW Vermont-Stowe
(802) 823-8682
60 Total Sales
2 in Johnson
$95K - $250K Price Range
Estimated Value: $303,809
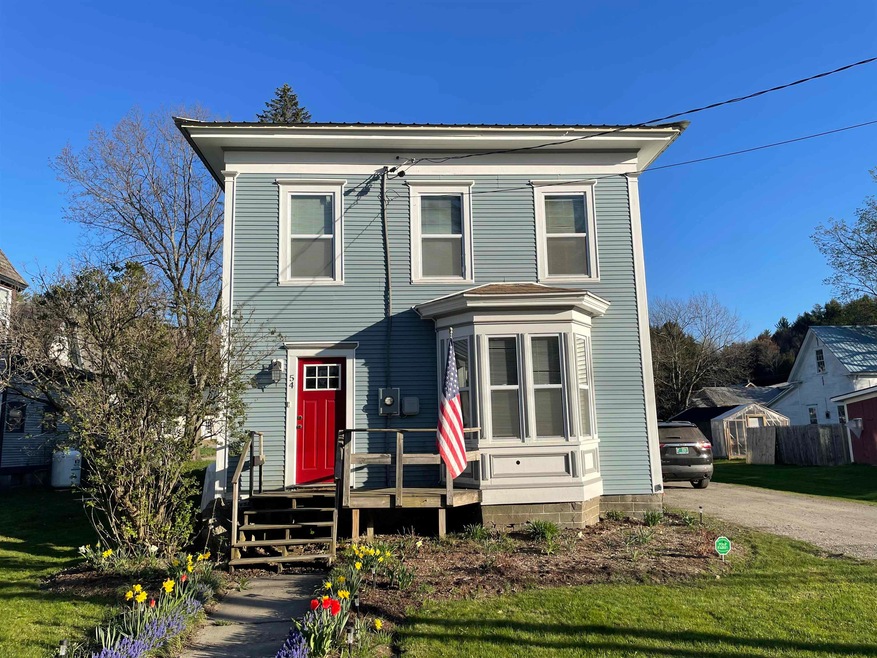
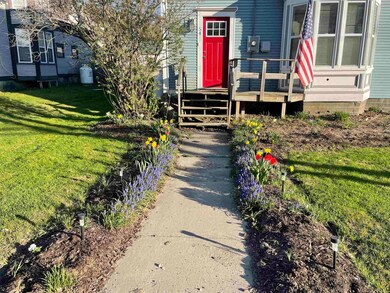
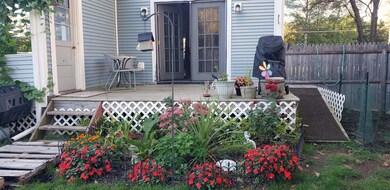
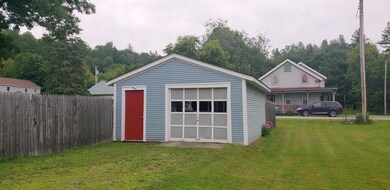
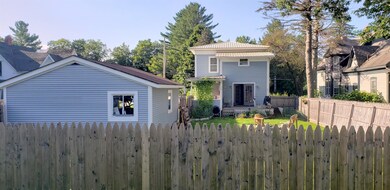
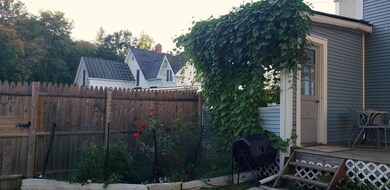
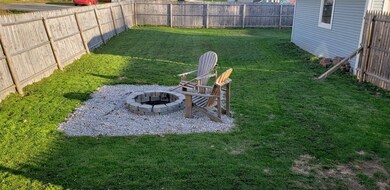
You won’t want to miss out on this beautifully renovated three-bedroom home - no detail has been overlooked. This property has undergone thorough renovations, transforming it into a modern open floor plan home while still maintaining original historic features, such as refinished hardwood floors and wood molding. The renovations don’t just stop at aesthetics. Brand new plumbing by along with a Rinnai on demand heating with 96.6 efficiency. With the increased insulation in both the walls and attic AND brand new vinyl windows, you’ll be warm all winter long with minimal costs. Discover this immaculate kitchen which opens up to a well-lit, open living room space with a beautiful built-in bay window bench. You’ll love: 2 brand new bathrooms, new energy efficient stainless steel appliances, remote controlled lit cabinets, pantry and modern dimmable light fixtures. A new entryway room was added to the rear of the house for storage and with new vinyl plank flooring is perfect with a waterproof seal and lifetime warranty. The beautiful, refinished original wood staircase leads upstairs to the refinished laundry room with new tile floors and built in storage space along with a brand new washer & dryer. Enjoy new carpeting in the upstairs bedrooms, barn door closets and historic built in dressers. Don’t miss out of the BONUS room off the master bedroom– perfect for an office or baby room. The basement and garage are perfect places for a small workshop and storage.
Last Agent to Sell the Property
Pall Spera Company Realtors-Morrisville License #081.0004212 Listed on: 07/26/2022
Last Buyer's Agent
Pall Spera Company Realtors-Morrisville License #081.0004212 Listed on: 07/26/2022
We collect this data history from publicly available records. To have your information removed, we recommend requesting removal directly through your county’s website.
Pete Kelly
KW Vermont-Stowe
(802) 823-8682
60 Total Sales
2 in Johnson
$95K - $250K Price Range
George Bambara
Pall Spera Company Realtors-Stowe Village
(802) 521-2554
30 Total Sales
5 in Johnson
$75K - $320K Price Range
Sharon Faust
Big Bear Real Estate
(802) 424-9096
124 Total Sales
1 in Johnson
$392,000 Price
Stephanie Lussier
RE/MAX All Seasons Realty - Lyndonville
(802) 487-8192
61 Total Sales
1 in Johnson
$515,000 Price
Shawn Cheney
EXP Realty
(802) 849-4697
279 Total Sales
1 in Johnson
$405,000 Price
Michelle Peters
CENTURY 21 North East
(802) 520-0264
34 Total Sales
1 in Johnson
$335,000 Price
We collect this data history from publicly available records. To have your information removed, we recommend requesting removal directly through your county’s website.
| Date | Buyer | Sale Price | Title Company |
|---|---|---|---|
| $280,000 | -- | ||
| -- | -- | ||
| -- | -- | ||
| $110,000 | -- |
We collect this data history from publicly available records. To have your information removed, we recommend requesting removal directly through your county’s website.
| Date | Event | Price | List to Sale | Price per Sq Ft | Prior Sale |
|---|---|---|---|---|---|
| 06/22/2018 06/22/18 | Sold | $182,500 | -8.3% | $105 / Sq Ft | View Prior Sale |
| 05/06/2018 05/06/18 | Pending | -- | -- | -- | |
| 04/23/2018 04/23/18 | Price Changed | $199,000 | -4.8% | $114 / Sq Ft | |
| 04/04/2018 04/04/18 | For Sale | $209,000 | -- | $120 / Sq Ft |
We collect this data history from publicly available records. To have your information removed, we recommend requesting removal directly through your county’s website.
| Year | Tax Paid | Tax Assessment Tax Assessment Total Assessment is a certain percentage of the fair market value that is determined by local assessors to be the total taxable value of land and additions on the property. | Land | Improvement |
|---|---|---|---|---|
| 2025 | $2,973 | $183,400 | $14,400 | $169,000 |
| 2024 | $5,141 | $183,400 | $14,400 | $169,000 |
| 2023 | $2,845 | $183,400 | $14,400 | $169,000 |
| 2022 | $4,215 | $183,400 | $14,400 | $169,000 |
| 2021 | $4,345 | $183,400 | $14,400 | $169,000 |
| 2020 | $4,417 | $183,400 | $14,400 | $169,000 |
| 2019 | $4,374 | $180,300 | $27,500 | $152,800 |
| 2018 | $4,280 | $180,300 | $27,500 | $152,800 |
| 2017 | $2,067 | $93,700 | $27,500 | $66,200 |
| 2016 | $2,816 | $130,300 | $27,500 | $102,800 |
| 2015 | -- | $1,303 | $0 | $0 |
| 2014 | -- | $1,303 | $0 | $0 |
| 2013 | -- | $1,303 | $0 | $0 |
A
Seller's Agent in 2018
Ashley St. Gelais
Preferred Properties
Buyer's Agent in 2018
Nancy Durand
Pall Spera Company Realtors-Morrisville
(802) 595-2256
90 Total Sales
Source: PrimeMLS
MLS Number: 4922819
APN: 336-104-10805
Disclaimer: Certain information contained herein is derived from information provided by parties other than Homes.com. All information provided is deemed reliable, but is not guaranteed to be accurate and should be independently verified.
Copyright 2026 PrimeMLS, Inc. All rights reserved. This information is deemed reliable, but not guaranteed. The data relating to real estate displayed on this display comes in part from the IDX Program of PrimeMLS. The information being provided is for consumers’ personal, non-commercial use and may not be used for any purpose other than to identify prospective properties consumers may be interested in purchasing.
Ask me questions while you tour the home.