NOT LISTED FOR SALE

5401 Qualla Trace Ln Chesterfield, VA 23832

Rockwood Area
5 Beds
4 Baths
2,885 Sq Ft
2025 Built

Sale Details

Date Sold: April 29, 2026

Last sale price $546,120 $189 Per Sq Ft

Highlights

  • Under Construction
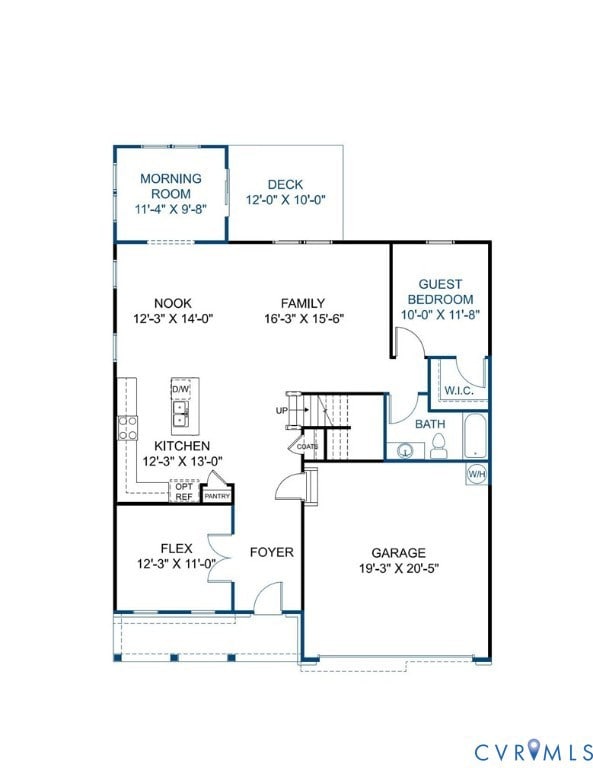
  • Main Floor Bedroom
  • High Ceiling
  • Deck
  • Loft
  • Granite Countertops

About This Home

As of April 2026

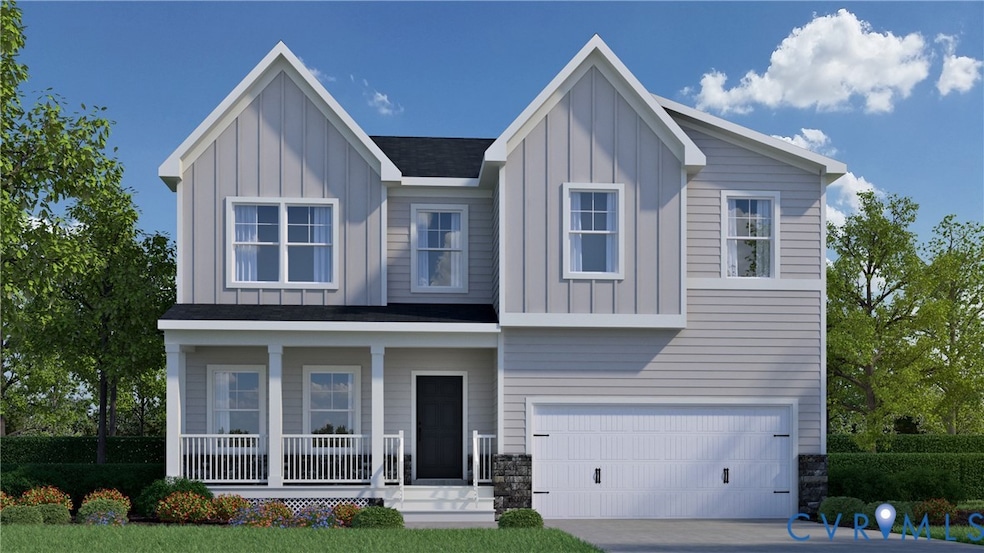
Home is not yet built; list price includes structural and design options. Nestled on spacious, wooded homesites, Qualla Trace offers a tranquil setting with easy access to Hull Street Road and Iron Bridge Road for dining, shopping, and entertainment. Enjoy stress-free commutes with convenient routes to Route 1, the U.S. Defense Supply Center and 288, making it simple to navigate the Richmond metro area. (HOME IS NOT YET BUILT - Photos & visual tour are from builder's library & shown as an example only. Features & options will vary).

Last Agent to Sell the Property

Melony Fuller

HHHunt Realty Inc License #0225275890 Listed on: 11/20/2025

Last Buyer's Agent

Tucker Greer

Shaheen Ruth Martin & Fonville License #0225215394

Shaheen Ruth Martin & Fonville
Create a Home Valuation Report for This Property
The Home Valuation Report is an in-depth analysis detailing your home's value as well as a comparison with similar homes in the area

Home Details

Home Type

  • Single Family

Est. Annual Taxes

  • $4,859

Year Built

  • Built in 2025 | Under Construction

Lot Details

  • Sprinkler System

HOA Fees

  • $65 Monthly HOA Fees

Parking

  • 2 Car Direct Access Garage
  • Oversized Parking
  • Driveway

Home Design

  • Home to be built
  • Slab Foundation
  • Fire Rated Drywall
  • Frame Construction
  • Shingle Roof
  • Vinyl Siding

Interior Spaces

  • 2,885 Sq Ft Home
  • 2-Story Property
  • High Ceiling
  • Window Screens
  • French Doors
  • Sliding Doors
  • Dining Area
  • Loft
  • Fire and Smoke Detector

Kitchen

  • Oven
  • Gas Cooktop
  • Microwave
  • Dishwasher
  • Kitchen Island
  • Granite Countertops

Flooring

  • Partially Carpeted
  • Ceramic Tile
  • Vinyl

Bedrooms and Bathrooms

  • 5 Bedrooms
  • Main Floor Bedroom
  • En-Suite Primary Bedroom
  • Walk-In Closet
  • 4 Full Bathrooms
  • Double Vanity

Outdoor Features

  • Deck
  • Front Porch

Schools

  • Crenshaw Elementary School
  • Bailey Bridge Middle School
  • Manchester High School

Utilities

  • Forced Air Heating and Cooling System
  • Heat Pump System
  • Tankless Water Heater
  • Propane Water Heater

Listing and Financial Details

  • Tax Lot 35
  • Assessor Parcel Number 748677299100000

Community Details

Overview

  • Qualla Trace Subdivision

Amenities

  • Common Area

Home Details

Home Type

Single Family

Est. Annual Taxes

$4,859

Year Built

Built in 2025 | Under Construction

Lot Details

0 Sq Ft Lot

HOA Fees

$65 per month

Parking

2

Listing Details

  • Property Type: Residential
  • Property Sub Type: Single Family Residence
  • Year Built: 2025
  • Property Attached Yn: No
  • Ownership: Corporate
  • Subdivision Name: Qualla Trace
  • Above Grade Finished Sq Ft: 2885.0
  • Architectural Style: Two Story
  • Garage Yn: Yes
  • Unit Levels: Two
  • New Construction: Yes
  • Building Stories: 2
  • Year Built Details: To Be Built
  • Property Sub Type Additional: Single Family Residence
  • Special Features: NewHome
  • Stories: 2

Interior Features

  • Flooring: Ceramic Tile, Partially Carpeted, Vinyl
  • Appliances: Dishwasher, Gas Cooking, Microwave, Oven, Propane Water Heater, Tankless Water Heater
  • Basement YN: No
  • Full Bathrooms: 4
  • Total Bedrooms: 5
  • Door Features: French Doors, Sliding Doors
  • Interior Amenities: Bedroom on Main Level, Dining Area, Double Vanity, French Door(s)/Atrium Door(s), Granite Counters, High Ceilings, Kitchen Island, Loft, Bath in Primary Bedroom, Pantry, Walk-In Closet(s)
  • Living Area: 2885.0
  • Stories: 2
  • Window Features: Screens

Exterior Features

  • Roof: Shingle
  • Pool Features: None
  • Waterfront: No
  • Construction Type: Drywall, Frame, Vinyl Siding
  • Exterior Features: Deck, Sprinkler/Irrigation, Porch, Paved Driveway
  • Foundation Details: Slab
  • Patio And Porch Features: Front Porch, Deck, Porch
  • Property Condition: New Construction, Under Construction

Garage/Parking

  • Attached Garage: Yes
  • Garage Spaces: 2.0
  • Parking Features: Attached, Direct Access, Driveway, Garage, Oversized, Paved, Two Spaces

Utilities

  • Heating: Electric, Forced Air, Heat Pump
  • Cooling: Central Air
  • Sewer: Public Sewer
  • Water Heater: Propane,Tankless
  • Water Source: Public
  • Security: Smoke Detector(s)
  • Cooling Y N: Yes
  • Heating Yn: Yes

Condo/Co-op/Association

  • Community Features: Common Grounds/Area, Home Owners Association, Sidewalks
  • Association Fee: 65.0
  • Association Fee Frequency: Monthly
  • Association: Yes

Fee Information

  • Association Fee Includes: Common Areas

Schools

  • Middle Or Junior School: Bailey Bridge

Lot Info

  • Parcel Number: 748677299100000

Tax Info

  • Tax Year: 2025
  • Tax Annual Amount: 4859.0
  • Tax Lot: 35

MLS Schools

  • Elementary School: Crenshaw
  • High School: Manchester

Home Values in the Area

Source: Public Records

Average Home Value in this Area


Source: Public Records

Agents Specializing in Chesterfield, VA

See All Agents

Property History

We collect this data history from publicly available records. To have your information removed, we recommend requesting removal directly through your county’s website.

Date Event Price List to Sale Price per Sq Ft
04/29/2026 04/29/26 Sold $546,120 0.0% $189 / Sq Ft
11/20/2025 11/20/25 Pending -- -- --
11/20/2025 11/20/25 For Sale $546,005 -- $189 / Sq Ft
Source: Central Virginia Regional MLS

Agents Affiliated with this Home

  • Section Image
  • Section Image
See All Agents

Map

Source: Central Virginia Regional MLS

MLS Number: 2531940

Central Virginia Regional MLS
Your Personal Tour Guide

Ask me questions while you tour the home.