
Seller's Agent in 2025
Genine Gilbert
Prestige Realty & Associates, LLC
(210) 414-6959
82 Total Sales


Estimated Value: $330,000 - $351,000
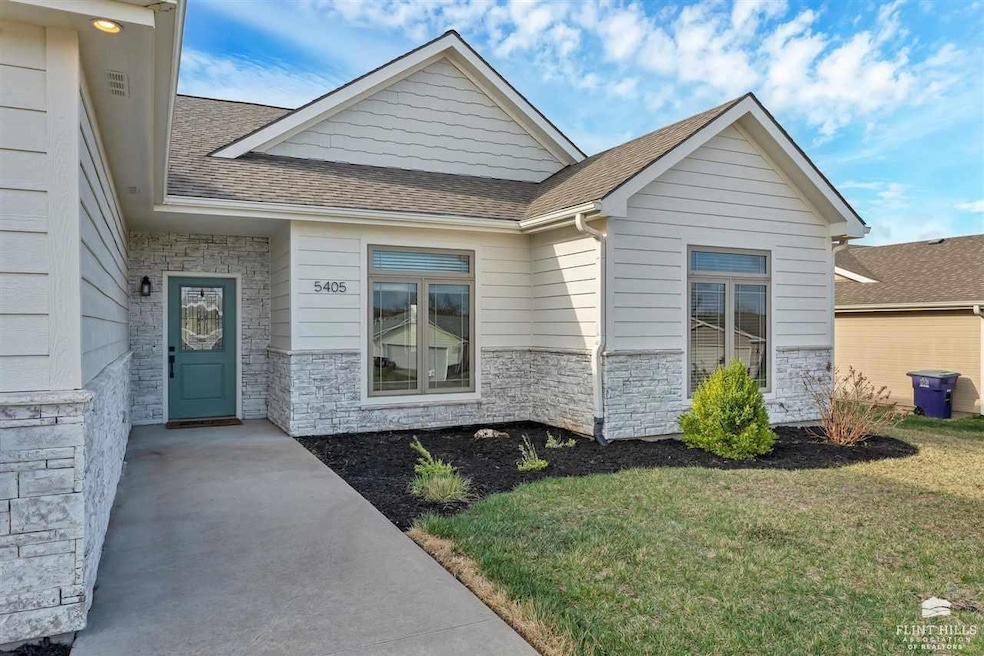
Welcome to this move-in ready ranch-style home on the desirable west side of Manhattan. Perfectly located just moments from Frank Anneburg Park and Wildcat Fitness, with quick access to Fort Riley via Scenic Drive. This beautiful home features a freshly painted interior and vaulted ceilings that enhance it's open concept floor plan. Cozy up by the living room fireplace or entertain in the kitchen, which boasts granite countertops, stainless steel appliances and a two-tier island. The primary bedroom offers a walk in closet that doubles as a safe room, along with a luxurious bathroom featuring a jetted tub, walk-in shower and dual sinks. Situated on a quiet cul-de-sac, this corner lot offers a backyard surrounded by a wrought iron fence and covered patio. With a newer roof and New exterior paint, this home is a standout choice for anyone seeking comfort and style!
Last Agent to Sell the Property
Prestige Realty & Associates, LLC License #SP00244394 Listed on: 04/03/2025
We collect this data history from publicly available records. To have your information removed, we recommend requesting removal directly through your county’s website.
| Date | Event | Price | List to Sale | Price per Sq Ft | Prior Sale |
|---|---|---|---|---|---|
| 05/30/2025 05/30/25 | Sold | -- | -- | -- | |
| 04/07/2025 04/07/25 | Pending | -- | -- | -- | |
| 04/03/2025 04/03/25 | For Sale | $319,000 | +20.4% | $208 / Sq Ft | |
| 06/01/2022 06/01/22 | Sold | -- | -- | -- | View Prior Sale |
| 03/27/2022 03/27/22 | Pending | -- | -- | -- | |
| 03/24/2022 03/24/22 | For Sale | $265,000 | +23.3% | $173 / Sq Ft | |
| 05/16/2016 05/16/16 | Sold | -- | -- | -- | View Prior Sale |
| 04/05/2016 04/05/16 | Pending | -- | -- | -- | |
| 03/26/2016 03/26/16 | For Sale | $214,900 | +2.4% | $135 / Sq Ft | |
| 05/09/2014 05/09/14 | Sold | -- | -- | -- | View Prior Sale |
| 04/16/2014 04/16/14 | Pending | -- | -- | -- | |
| 12/29/2013 12/29/13 | For Sale | $209,900 | -- | $132 / Sq Ft |
We collect this data history from publicly available records. To have your information removed, we recommend requesting removal directly through your county’s website.
| Year | Tax Paid | Tax Assessment Tax Assessment Total Assessment is a certain percentage of the fair market value that is determined by local assessors to be the total taxable value of land and additions on the property. | Land | Improvement |
|---|---|---|---|---|
| 2026 | $709 | $46,348 | $10,566 | $35,782 |
| 2025 | $709 | $45,440 | $10,359 | $35,081 |
| 2023 | $525 | $43,677 | $9,957 | $33,720 |
| 2022 | $506 | $42,821 | $9,762 | $33,059 |
| 2021 | $491 | $41,982 | $9,571 | $32,411 |
| 2020 | $488 | $41,552 | $9,473 | $32,079 |
| 2019 | $470 | $40,738 | $9,288 | $31,450 |
| 2018 | $459 | $39,940 | $9,106 | $30,834 |
| 2017 | $450 | $39,158 | $8,928 | $30,230 |
| 2016 | $435 | $38,391 | $8,753 | $29,638 |
| 2015 | $427 | $37,815 | $8,622 | $29,193 |
| 2014 | $416 | $37,076 | $8,454 | $28,622 |
Seller's Agent in 2025
Genine Gilbert
Prestige Realty & Associates, LLC
(210) 414-6959
82 Total Sales
AM
Buyer's Agent in 2025
Andy McIlvaine
Coldwell Banker Real Estate Advisors
(785) 532-9454
50 Total Sales
Seller's Agent in 2022
Jolene Roberts
Sells MHK
(785) 477-8330
131 Total Sales
NP
Seller's Agent in 2016
Nancy Perry
Coldwell Banker Real Estate Advisors
Buyer's Agent in 2016
Ann Christian
Christian & Associates Real Estate LLC
(785) 317-7476
86 Total Sales
KM
Seller's Agent in 2014
Kari McCune
G & A Real Estate
Source: Flint Hills Association of REALTORS®
MLS Number: FHR20250836
APN: 215-16-0-10-01-001.05-0
Disclaimer: Certain information contained herein is derived from information provided by parties other than Homes.com. All information provided is deemed reliable, but is not guaranteed to be accurate and should be independently verified.
IDX information is provided exclusively for consumers' personal, non-commercial use and may not be used for any purpose other than to identify prospective properties consumers may be interested in purchasing.
Listing information is deemed reliable, but not guaranteed.
Listings courtesy of Flint Hills Association of REALTORS® as distributed by MLS GRID
Ask me questions while you tour the home.