
Seller's Agent in 2025
Julia Stone
Platinum Group Realtors, LLC
(785) 251-0746
202 Total Sales
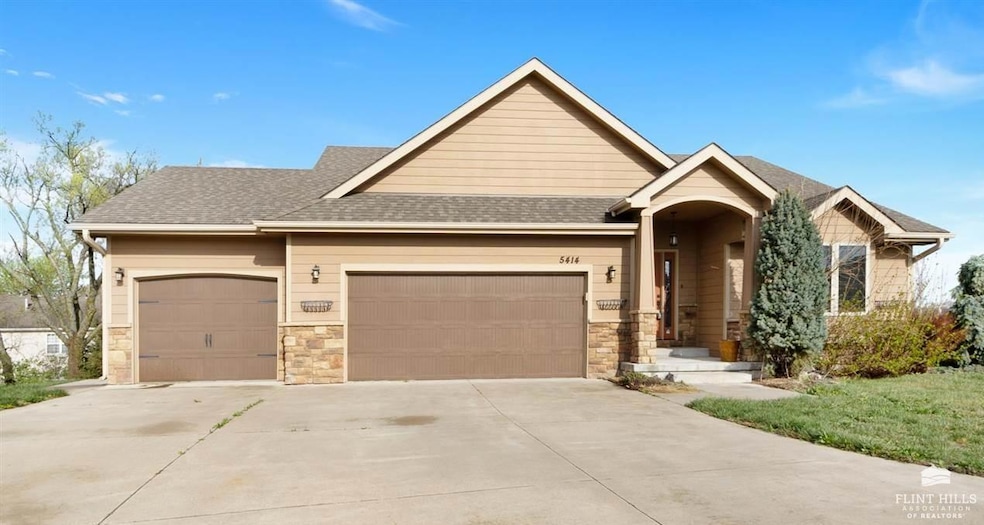
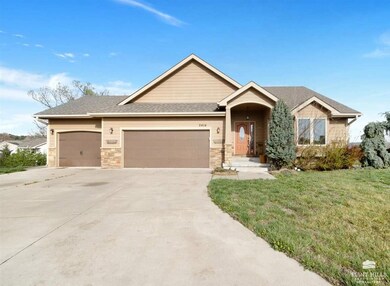
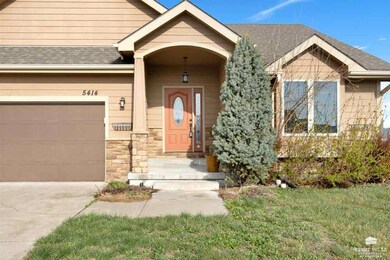
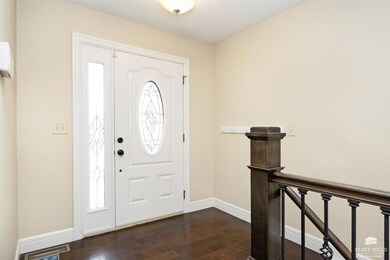

Estimated Value: $360,000 - $391,000
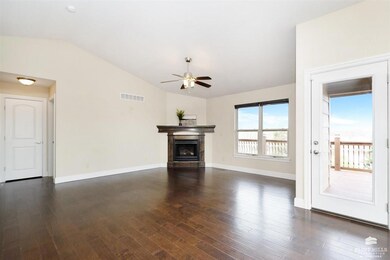
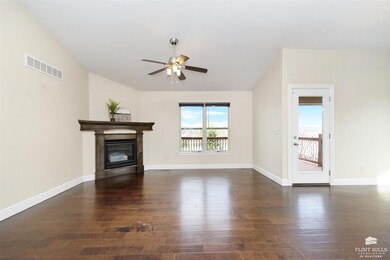
4-Bedroom Home with 3-Car Garage & Finished Basement – West Manhattan! This beautifully maintained 4-bed, 3-bath home on Manhattan’s west side is just minutes from Ft. Riley! Featuring a 3-car garage, an open floor plan with modern finishes, gas fireplace, vaulted ceilings, a bar in the basement- this home is move-in ready. The fully fenced backyard offers privacy, perfect for pets and entertaining. A finished basement provides extra living space for a home theater, gym, or rec room. Conveniently located near schools, shopping, and dining. Don’t wait—schedule your showing today! Call Julia Stone #785-251-0746 or Stacie Danzer #785-313-5280 to set up a tour!
Last Agent to Sell the Property
Platinum Group Realtors, LLC License #BR00238109 Listed on: 04/02/2025
We collect this data history from publicly available records. To have your information removed, we recommend requesting removal directly through your county’s website.
We collect this data history from publicly available records. To have your information removed, we recommend requesting removal directly through your county’s website.
| Date | Buyer | Sale Price | Title Company |
|---|---|---|---|
| -- | -- |
We collect this data history from publicly available records. To have your information removed, we recommend requesting removal directly through your county’s website.
| Date | Status | Borrower | Loan Amount |
|---|---|---|---|
| Open | $297,903 | ||
| Previous Owner | Hood John | $289,240 |
We collect this data history from publicly available records. To have your information removed, we recommend requesting removal directly through your county’s website.
| Date | Event | Price | List to Sale | Price per Sq Ft | Prior Sale |
|---|---|---|---|---|---|
| 08/15/2025 08/15/25 | Sold | -- | -- | -- | |
| 06/14/2025 06/14/25 | Pending | -- | -- | -- | |
| 04/28/2025 04/28/25 | Price Changed | $364,500 | -1.4% | $135 / Sq Ft | |
| 04/14/2025 04/14/25 | Price Changed | $369,500 | -0.1% | $137 / Sq Ft | |
| 04/02/2025 04/02/25 | For Sale | $370,000 | +5.7% | $137 / Sq Ft | |
| 01/12/2023 01/12/23 | Sold | -- | -- | -- | View Prior Sale |
| 12/14/2022 12/14/22 | Pending | -- | -- | -- | |
| 10/17/2022 10/17/22 | For Sale | $350,000 | +48.9% | $130 / Sq Ft | |
| 07/23/2014 07/23/14 | Sold | -- | -- | -- | View Prior Sale |
| 06/04/2014 06/04/14 | Pending | -- | -- | -- | |
| 05/16/2014 05/16/14 | For Sale | $234,985 | -- | $84 / Sq Ft |
We collect this data history from publicly available records. To have your information removed, we recommend requesting removal directly through your county’s website.
| Year | Tax Paid | Tax Assessment Tax Assessment Total Assessment is a certain percentage of the fair market value that is determined by local assessors to be the total taxable value of land and additions on the property. | Land | Improvement |
|---|---|---|---|---|
| 2026 | $534 | $39,196 | $16,822 | $22,374 |
| 2025 | $534 | $38,429 | $16,493 | $21,936 |
| 2023 | $506 | $36,938 | $15,853 | $21,085 |
| 2022 | $499 | $36,215 | $15,543 | $20,672 |
| 2021 | $486 | $35,506 | $15,239 | $20,267 |
| 2020 | $484 | $35,143 | $15,083 | $20,060 |
| 2019 | $467 | $34,455 | $14,788 | $19,667 |
| 2018 | $457 | $33,781 | $14,499 | $19,282 |
| 2017 | $450 | $33,119 | $14,215 | $18,904 |
| 2016 | $436 | $32,471 | $13,937 | $18,534 |
| 2015 | $430 | $31,984 | $13,728 | $18,256 |
| 2014 | $420 | $31,359 | $13,460 | $17,899 |
Seller's Agent in 2025
Julia Stone
Platinum Group Realtors, LLC
(785) 251-0746
202 Total Sales
Seller Co-Listing Agent in 2025
Stacie Danzer
Platinum Group Realtors, LLC
(785) 313-5280
197 Total Sales
Buyer's Agent in 2025
Justin Walsh
ERA High Pointe Realty
(620) 481-9020
34 Total Sales
Seller's Agent in 2023
Therese Adams
Back Nine Realty
(785) 565-8761
119 Total Sales
Buyer's Agent in 2023
Colleen Weilert
Coldwell Banker Real Estate Advisors
(785) 617-0247
61 Total Sales
Seller's Agent in 2014
Lisa Sedlacek
Back Nine Realty
(785) 313-4319
92 Total Sales
Source: Flint Hills Association of REALTORS®
MLS Number: FHR20250798
APN: 215-16-0-10-01-001.08-0
Disclaimer: Certain information contained herein is derived from information provided by parties other than Homes.com. All information provided is deemed reliable, but is not guaranteed to be accurate and should be independently verified.
IDX information is provided exclusively for consumers' personal, non-commercial use and may not be used for any purpose other than to identify prospective properties consumers may be interested in purchasing.
Listing information is deemed reliable, but not guaranteed.
Listings courtesy of Flint Hills Association of REALTORS® as distributed by MLS GRID
Ask me questions while you tour the home.