
Beatrice Harendza-Harinxma
COMPASS
(818) 418-8114
47 Total Sales
1 in Normandie Heights
$959,000 Price
Estimated Value: $1,026,006
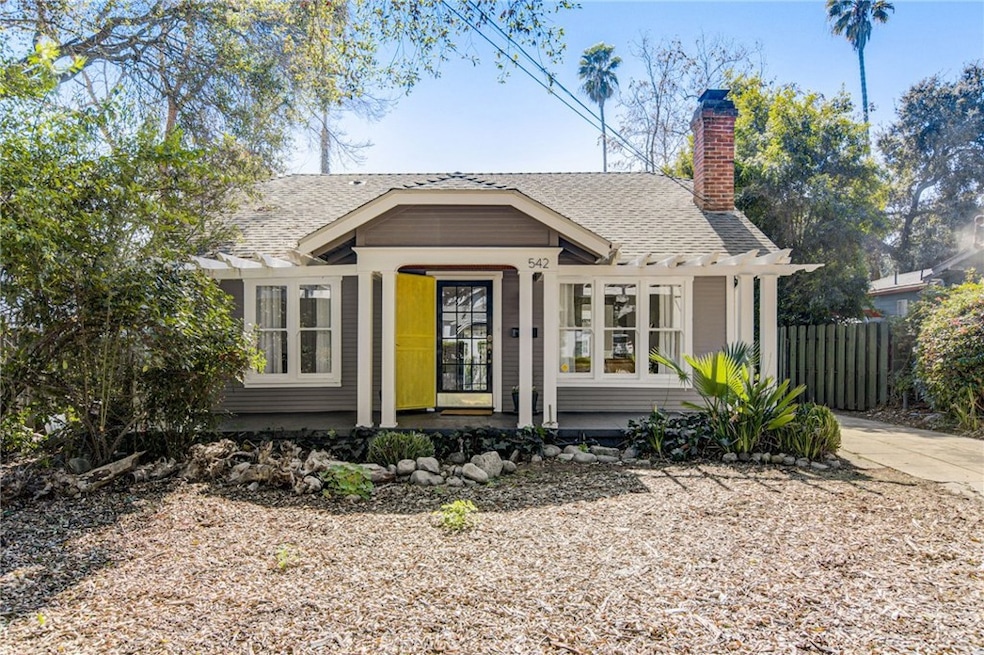
Located in the charming Normandie Heights neighborhood of North Pasadena, this lovely Craftsman home offers a timeless blend of vintage allure and modern comfort. Built in 1922, this historic residence is a true testament to the architectural elegance of its era. As you approach the front entrance, you're greeted by the classic Craftsman aesthetic, with its low-pitched roof, overhanging eaves, and inviting front porch. Upon entry, there is an immediate sense of warmth and nostalgia with original hardwood floors and built-ins, adding to its character and charm. The living room features an inviting fireplace that is perfect for chilly evenings. The elegant dining room includes built-in cabinetry and is adjacent to the thoughtfully updated kitchen including a new dishwasher. There are two cozy bedrooms, both of which are bathed in natural light and provide a tranquil retreat. The shared bathroom includes a vintage cast iron tub for lounging and relaxation. Outside, the spacious, private backyard offers a serene escape, with lush landscaping and a beautifully curated organic garden that includes two fig trees and a pluot tree. Perfect for alfresco dining! In addition there is a converted garage, that is currently used as an art studio. Notably, this residence holds a Mills Act designation. Come see this rare opportunity to own a piece of Pasadena's rich architectural heritage. Minutes from the 210 freeway, the Rose Bowl, Old Town Pasadena , JPL and CalTech.
Last Agent to Sell the Property
Epique Realty Brokerage Phone: 3234814437 License #01893083 Listed on: 02/29/2024
We collect this data history from publicly available records. To have your information removed, we recommend requesting removal directly through your county’s website.
Beatrice Harendza-Harinxma
COMPASS
(818) 418-8114
47 Total Sales
1 in Normandie Heights
$959,000 Price
Kevin Krakower
Douglas Elliman of California, Inc.
(562) 262-5147
27 Total Sales
1 in Normandie Heights
$1,266,000 Price
Eli Strickland
RE/MAX INNOVATIONS
(833) 400-8714
139 Total Sales
1 in Normandie Heights
$1,140,000 Price
Hilda Hernandez
Berkshire Hathaway HomeServices
(626) 699-8904
98 Total Sales
1 in Normandie Heights
$1,110,000 Price
Giusy Mele-Brown
BHHS California Properties
(626) 313-3578
61 Total Sales
1 in Normandie Heights
$719,800 Price
Eric Delgado
Luxury Collective
(424) 371-7594
346 Total Sales
1 in Normandie Heights
$800,000 Price
We collect this data history from publicly available records. To have your information removed, we recommend requesting removal directly through your county’s website.
| Date | Event | Price | List to Sale | Price per Sq Ft |
|---|---|---|---|---|
| 04/09/2024 04/09/24 | Sold | $1,000,000 | +6.4% | $1,185 / Sq Ft |
| 03/13/2024 03/13/24 | Pending | -- | -- | -- |
| 02/29/2024 02/29/24 | For Sale | $939,500 | -- | $1,113 / Sq Ft |
We collect this data history from publicly available records. To have your information removed, we recommend requesting removal directly through your county’s website.
| Year | Tax Paid | Tax Assessment Tax Assessment Total Assessment is a certain percentage of the fair market value that is determined by local assessors to be the total taxable value of land and additions on the property. | Land | Improvement |
|---|---|---|---|---|
| 2026 | $2,752 | $200,000 | $160,000 | $40,000 |
| 2025 | $2,752 | $200,000 | $160,000 | $40,000 |
| 2024 | $2,518 | $200,000 | $160,000 | $40,000 |
| 2023 | $2,480 | $195,000 | $156,000 | $39,000 |
| 2022 | $2,657 | $215,000 | $172,000 | $43,000 |
| 2021 | $2,531 | $191,000 | $152,800 | $38,200 |
| 2019 | $2,173 | $177,500 | $115,400 | $62,100 |
| 2018 | $2,220 | $177,000 | $115,000 | $62,000 |
| 2016 | $2,093 | $166,800 | $108,400 | $58,400 |
| 2015 | $2,065 | $162,000 | $108,000 | $54,000 |
| 2014 | $2,045 | $162,000 | $108,000 | $54,000 |
Seller's Agent in 2024
Jennifer Wenzlaff
Epique Realty
(760) 722-3222
1 in this area
17 Total Sales
Buyer's Agent in 2024
David Lantzman
Equity Los Angeles
(310) 877-1887
1 in this area
19 Total Sales
Source: California Regional Multiple Listing Service (CRMLS)
MLS Number: PF24036186
APN: 5838-038-008
Disclaimer: Certain information contained herein is derived from information provided by parties other than Homes.com. All information provided is deemed reliable, but is not guaranteed to be accurate and should be independently verified.
The multiple listing data appearing on this website, or contained in reports produced therefrom, is owned and copyrighted by California Regional Multiple Listing Service, Inc. ("CRMLS") and is protected by all applicable copyright laws. Information provided is for viewer's personal, non-commercial use and may not be used for any purpose other than to identify prospective properties the viewer may be interested in purchasing. All listing data, including but not limited to square footage and lot size is believed to be accurate, but the listing Agent, listing Broker and CRMLS and its affiliates do not warrant or guarantee such accuracy. The viewer should independently verify the listed data prior to making any decisions based on such information by personal inspection and/or contacting a real estate professional.
Based on information from California Regional Multiple Listing Service, Inc. and /or other sources. All data, including all measurements and calculations of area, is obtained from various sources and has not been, and will not be, verified by broker or MLS. All information should be independently reviewed and verified for accuracy. Properties may or may not be listed by the office/agent presenting the information
Ask me questions while you tour the home.