
Laura O'Connor
Keller Williams Indy Metro Partners
(844) 936-2350
67 Total Sales
1 in Galludet
$300,000 Price
Estimated Value: $338,000 - $367,000
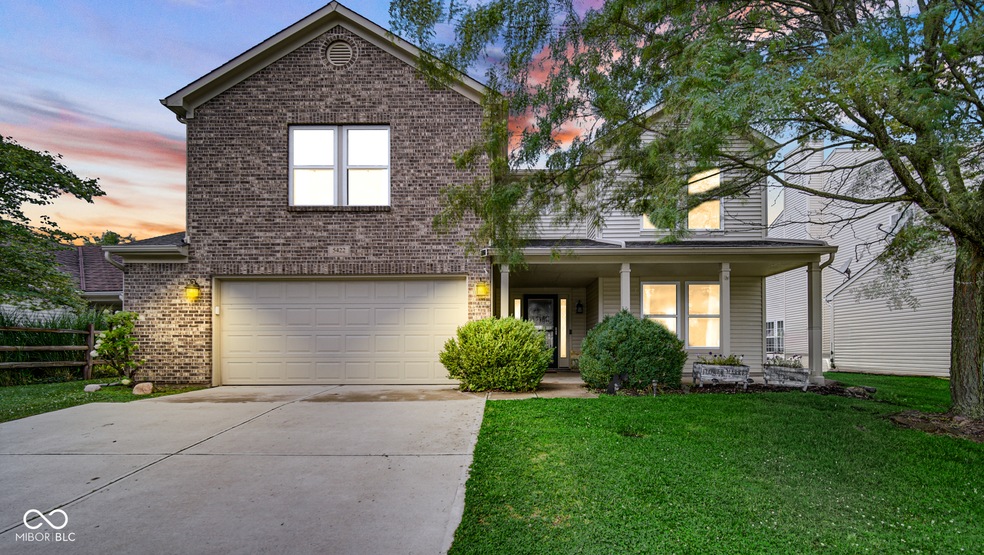
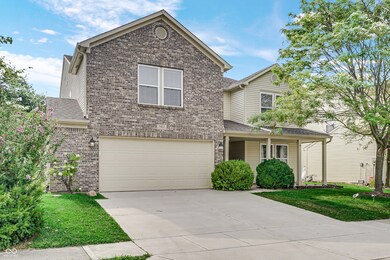
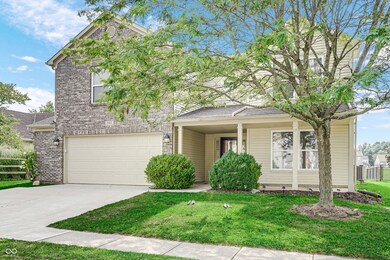
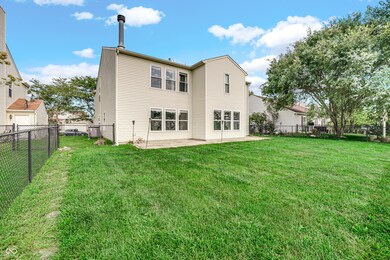

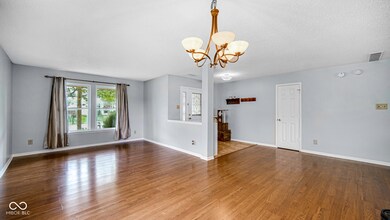
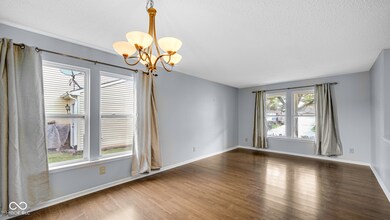
Check out this spacious gem in Franklin Township! Welcome to 5422 Floating Leaf Dr. in Water's Edge, where you get over 3700 square feet of living space. This 4-bedroom, 2.5-bath home also has a separate office that could easily become a 5th bedroom if you need it. Step into the first of three roomy living areas-perfect for a formal living and dining setup. The kitchen and sunroom are designed to make the most of the views of the neighborhood pond, so you can enjoy the scenery while cooking or relaxing. With granite countertops, freshly painted cabinets, and a large utility room/pantry, you'll have all the storage you need. The downstairs office offers tons of flexibility for whatever you need. Upstairs, you'll find all four bedrooms, including a large primary bedroom with even more fantastic views. The primary bath features a walk-in closet, separate tub, and an updated shower. There's also a big loft area with stylish engineered hardwood floors. The hall bath has been updated as well. The 2-car garage comes with a handy bump-out, and the fully fenced backyard is ready for entertaining with its great patio space. Also in the rear of the home, the back half of the roof was replaced just days before listing! This is a must see!
Last Agent to Sell the Property
F.C. Tucker Company Brokerage Email: jeff.appel@talktotucker.com License #RB16000658 Listed on: 08/02/2024
Last Buyer's Agent
Andres Rodriguez
Rodriguez Real Estate Group
We collect this data history from publicly available records. To have your information removed, we recommend requesting removal directly through your county’s website.
Laura O'Connor
Keller Williams Indy Metro Partners
(844) 936-2350
67 Total Sales
1 in Galludet
$300,000 Price
Hart Summeier
Highgarden Real Estate
(463) 219-4560
205 Total Sales
1 in Galludet
$265,000 Price
Molly Lawless
F.C. Tucker Company
(855) 695-8242
105 Total Sales
1 in Galludet
$394,900 Price
Jeri Ballantine
Coldwell Banker - Kaiser
(855) 607-0874
27 Total Sales
1 in Galludet
$345,000 Price
Jerry Gemmecke
F.C. Tucker Company
(317) 666-6502
243 Total Sales
1 in Galludet
$470,000 Price
Andrea Middlesworth
Carpenter, REALTORS®
(888) 294-1945
39 Total Sales
1 in Galludet
$364,000 Price
We collect this data history from publicly available records. To have your information removed, we recommend requesting removal directly through your county’s website.
| Date | Buyer | Sale Price | Title Company |
|---|---|---|---|
| $350,000 | Chicago Title | ||
| -- | Timios | ||
| -- | None Listed On Document | ||
| $233,000 | Meridian Title Corporation |
We collect this data history from publicly available records. To have your information removed, we recommend requesting removal directly through your county’s website.
| Date | Status | Borrower | Loan Amount |
|---|---|---|---|
| Previous Owner | $60,000 | ||
| Previous Owner | $232,000 | ||
| Previous Owner | $230,000 | ||
| Previous Owner | $228,779 | ||
| Previous Owner | $164,400 | ||
| Previous Owner | $10,000 |
We collect this data history from publicly available records. To have your information removed, we recommend requesting removal directly through your county’s website.
| Date | Event | Price | List to Sale | Price per Sq Ft | Prior Sale |
|---|---|---|---|---|---|
| 10/11/2024 10/11/24 | Sold | $350,000 | -2.8% | $94 / Sq Ft | |
| 10/01/2024 10/01/24 | Pending | -- | -- | -- | |
| 08/23/2024 08/23/24 | Price Changed | $359,900 | -1.4% | $97 / Sq Ft | |
| 08/02/2024 08/02/24 | For Sale | $365,000 | +56.7% | $98 / Sq Ft | |
| 02/28/2020 02/28/20 | Sold | $233,000 | +0.2% | $63 / Sq Ft | View Prior Sale |
| 01/19/2020 01/19/20 | Pending | -- | -- | -- | |
| 01/17/2020 01/17/20 | For Sale | $232,500 | -- | $62 / Sq Ft |
We collect this data history from publicly available records. To have your information removed, we recommend requesting removal directly through your county’s website.
| Year | Tax Paid | Tax Assessment Tax Assessment Total Assessment is a certain percentage of the fair market value that is determined by local assessors to be the total taxable value of land and additions on the property. | Land | Improvement |
|---|---|---|---|---|
| 2025 | $3,419 | $359,100 | $28,000 | $331,100 |
| 2024 | $3,118 | $341,900 | $28,000 | $313,900 |
| 2023 | $3,118 | $301,200 | $28,000 | $273,200 |
| 2022 | $6,264 | $301,200 | $28,000 | $273,200 |
| 2021 | $2,568 | $246,600 | $28,000 | $218,600 |
| 2020 | $2,425 | $232,600 | $28,000 | $204,600 |
| 2019 | $2,332 | $223,500 | $16,500 | $207,000 |
| 2018 | $2,047 | $195,300 | $16,500 | $178,800 |
| 2017 | $1,979 | $188,700 | $16,500 | $172,200 |
| 2016 | $1,859 | $176,900 | $16,500 | $160,400 |
| 2014 | $1,601 | $160,100 | $16,500 | $143,600 |
| 2013 | $1,605 | $158,300 | $16,500 | $141,800 |
Seller's Agent in 2024
Jeff Appel
F.C. Tucker Company
(317) 402-0318
3 in this area
53 Total Sales
A
Buyer's Agent in 2024
Andres Rodriguez
Rodriguez Real Estate Group
Seller's Agent in 2020
Kevin Elson
eXp Realty LLC
(317) 281-2575
5 in this area
232 Total Sales
C
Seller Co-Listing Agent in 2020
Catherine Epps
eXp Realty LLC
(317) 590-0660
2 in this area
128 Total Sales
Source: MIBOR Broker Listing Cooperative®
MLS Number: 21992337
APN: 49-15-02-109-060.000-300
Disclaimer: Certain information contained herein is derived from information provided by parties other than Homes.com. All information provided is deemed reliable, but is not guaranteed to be accurate and should be independently verified.
All data is obtained from various sources and may not have been verified by broker or MLS GRID. Supplied Open House Information is subject to change without notice. All information should be independently reviewed and verified for accuracy. Properties may or may not be listed by the office/agent presenting the information. Some IDX listings have been excluded from this website.
Listings courtesy of MIBOR Broker Listing Cooperative® as distributed by MLS GRID.
Based on information submitted to the MLS GRID
Ask me questions while you tour the home.