
Lamarr Neely
Bliss Realty & Investments
(623) 500-6651
17 Total Sales
1 in Central Mesa East
$460,000 Price

Estimated Value: $256,000 - $283,000
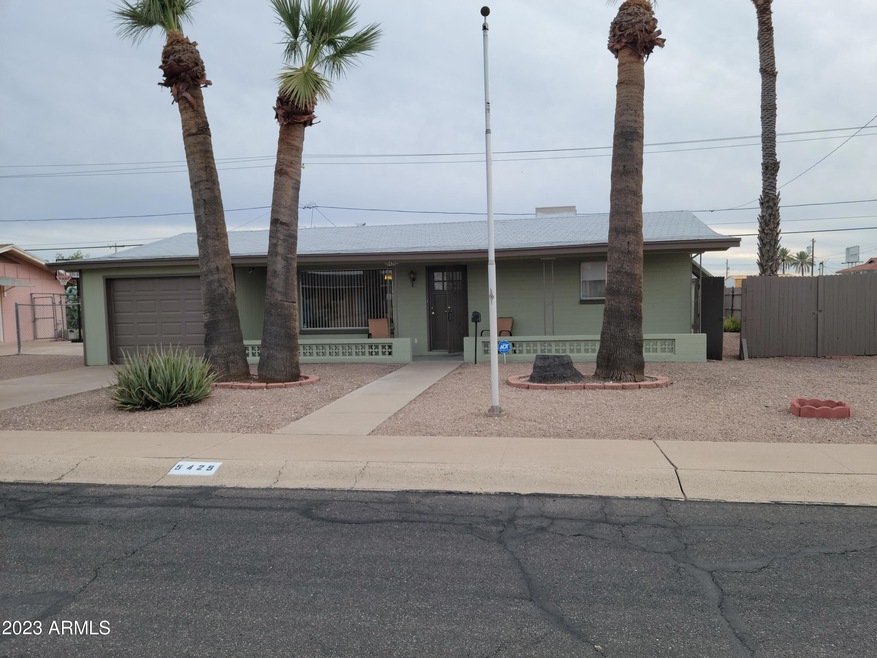
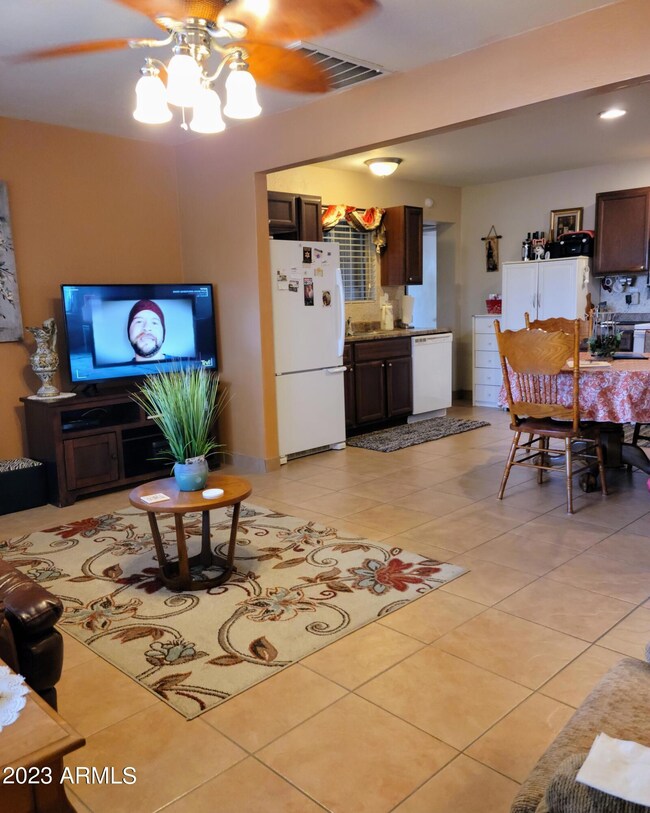
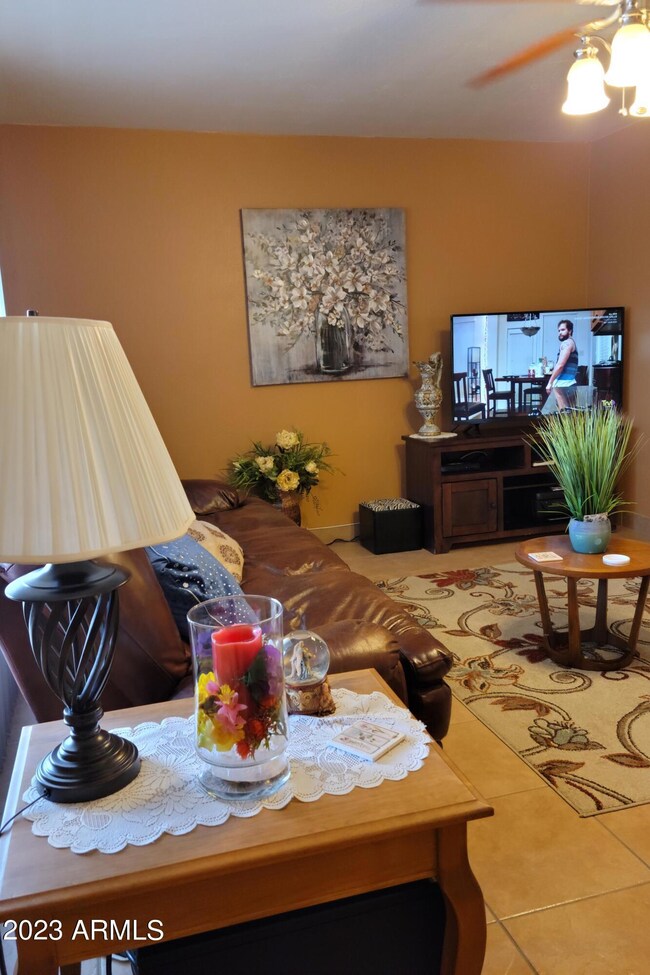
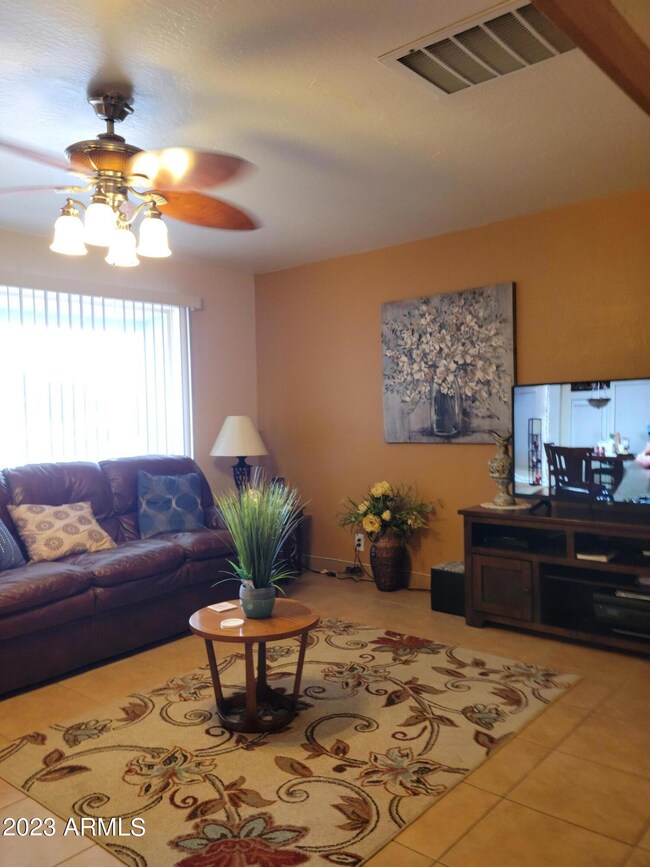
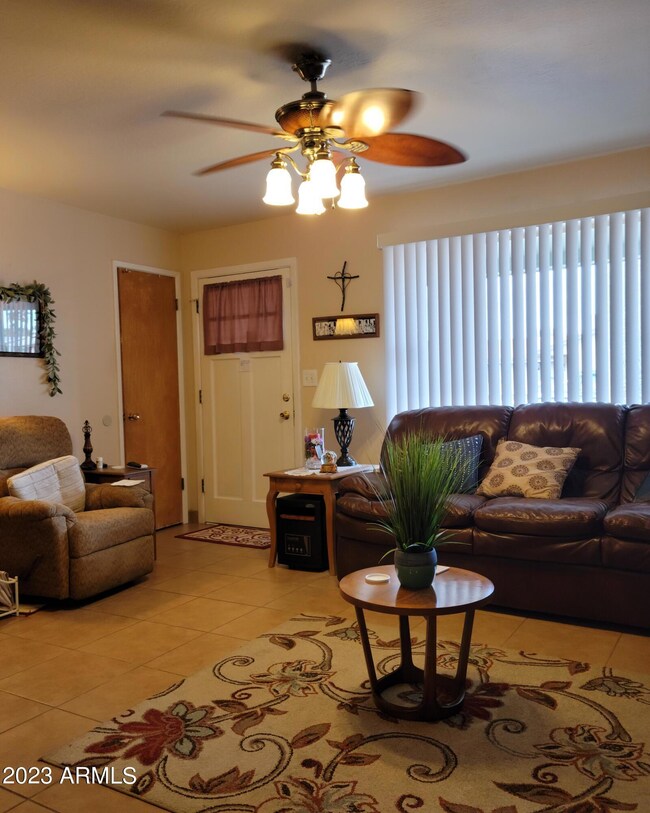

This Cute, move in ready, well-maintained home with a BRAND-NEW ROOF home has 2 bedrooms and 2 bathrooms. There is a separate room that can be used as a Family/Den/TV room or another bedroom. The garage has plenty of room for storage and an RV gate. The home is in the 55+Dreamland Villa Community. Dreamland Villa does not have a mandatory Homeowners Association. This fully furnished home is turnkey. Great for a winter home or year around. Maybe even a vacation rental.
We collect this data history from publicly available records. To have your information removed, we recommend requesting removal directly through your county’s website.
Lamarr Neely
Bliss Realty & Investments
(623) 500-6651
17 Total Sales
1 in Central Mesa East
$460,000 Price
Victoria Romero
Brokers Hub Realty, LLC
(602) 483-4139
18 Total Sales
1 in Central Mesa East
$790,000 Price
Jay Landfair
Rosenbaum Realty Group
(928) 438-9182
10 Total Sales
1 in Central Mesa East
$360,000 Price
Micah Keller
Realty ONE Group
(623) 439-8699
61 Total Sales
1 in Central Mesa East
$278,000 Price
Myrna Dallas
Fathom Realty
(602) 560-5667
95 Total Sales
3 in Central Mesa East
$120K - $464K Price Range
Tevin Knowles
Orchard Brokerage
(623) 254-5623
5 Total Sales
1 in Central Mesa East
$199,900 Price
We collect this data history from publicly available records. To have your information removed, we recommend requesting removal directly through your county’s website.
| Date | Buyer | Sale Price | Title Company |
|---|---|---|---|
| $265,000 | American Title Service Agency | ||
| Whitmore Dean | $71,000 | Security Title Agency | |
| Git Properties Llc | -- | Security Title Agency | |
| Sullivan Paul M | -- | None Available | |
| G I T Properties Llc | $42,900 | First American Title Ins Co | |
| Amtrust Bank | $96,322 | Servicelink | |
| Federal Home Loan Mortgage Corp | -- | Servicelink | |
| Kelly G Gregory | $132,350 | Fidelity National Title | |
| Kirby Arthur Russell | -- | Stewart Title & Trust | |
| Chanley Carol L | -- | -- |
We collect this data history from publicly available records. To have your information removed, we recommend requesting removal directly through your county’s website.
| Date | Status | Borrower | Loan Amount |
|---|---|---|---|
| Open | $183,000 | ||
| Previous Owner | Git Properties Llc | $50,000 | |
| Previous Owner | Sullivan Paul | $41,500 | |
| Previous Owner | Sullivan Paul M | $57,000 | |
| Previous Owner | G I T Properties Llc | $24,000 | |
| Previous Owner | Kelly G Gregory | $144,000 | |
| Previous Owner | Kelly G Gregory | $10,000 | |
| Previous Owner | Kelly G Gregory | $132,350 | |
| Previous Owner | Garzilli Dominick | $42,000 |
We collect this data history from publicly available records. To have your information removed, we recommend requesting removal directly through your county’s website.
| Date | Event | Price | List to Sale | Price per Sq Ft |
|---|---|---|---|---|
| 04/13/2023 04/13/23 | Sold | $265,000 | -5.0% | $198 / Sq Ft |
| 03/21/2023 03/21/23 | Pending | -- | -- | -- |
| 03/09/2023 03/09/23 | Price Changed | $279,000 | -3.1% | $208 / Sq Ft |
| 01/26/2023 01/26/23 | Price Changed | $287,900 | -3.4% | $215 / Sq Ft |
| 01/06/2023 01/06/23 | For Sale | $297,900 | -- | $222 / Sq Ft |
We collect this data history from publicly available records. To have your information removed, we recommend requesting removal directly through your county’s website.
| Year | Tax Paid | Tax Assessment Tax Assessment Total Assessment is a certain percentage of the fair market value that is determined by local assessors to be the total taxable value of land and additions on the property. | Land | Improvement |
|---|---|---|---|---|
| 2025 | $976 | $10,272 | ||
| 2024 | $834 | $9,783 | ||
| 2023 | $834 | $21,000 | $4,200 | $16,800 |
| 2022 | $966 | $16,210 | $3,240 | $12,970 |
| 2021 | $963 | $14,100 | $2,820 | $11,280 |
| 2020 | $956 | $12,230 | $2,440 | $9,790 |
| 2019 | $896 | $11,130 | $2,220 | $8,910 |
| 2018 | $871 | $10,170 | $2,030 | $8,140 |
| 2017 | $852 | $9,200 | $1,840 | $7,360 |
| 2016 | $826 | $8,560 | $1,710 | $6,850 |
| 2015 | $772 | $8,070 | $1,610 | $6,460 |
Seller's Agent in 2023
Dana Lindebak
HomeSmart
(480) 388-6424
1 in this area
26 Total Sales
Buyer's Agent in 2023
Kari Salvato
Coldwell Banker Realty
(602) 531-1386
9 in this area
113 Total Sales
KA
Buyer's Agent in 2023
Kate Anderson
Coldwell Banker Success Realty
Source: Arizona Regional Multiple Listing Service (ARMLS)
MLS Number: 6504939
APN: 141-77-037
Disclaimer: Certain information contained herein is derived from information provided by parties other than Homes.com. All information provided is deemed reliable, but is not guaranteed to be accurate and should be independently verified.
All information should be verified by the recipient and none is guaranteed as accurate by ARMLS
Listing Information presented by local MLS brokerage: Ten-X, local REALTOR®- Arlene Richardson - (888)-952-6393
Ask me questions while you tour the home.