
Cinnamon Kasnoff
Berkshire Hathaway HomeServices Colorado Properties
(970) 508-8153
36 Total Sales
1 in So Co
$520,000 Price



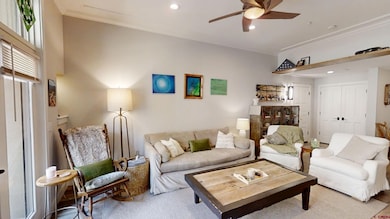
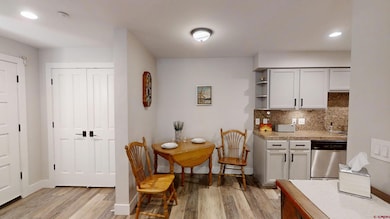
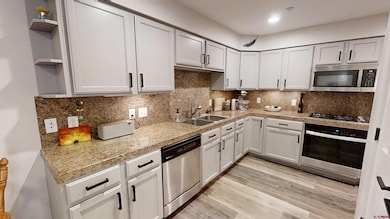
This HOA allows for short term rentals of 7- 30 days! All that is required is a limited use permit to be filed with the city instead of going onto the STR waitlist. This would be a great investment property or full-time residence and is perfect for those who are looking to be in the heart of it all. This is an incredible downtown property with Main Ave located just around the corner! This 1st floor, end unit, is on a single level and features 2 bedrooms, 2 bathrooms, granite countertops, a gas fireplace, and a sizable outdoor patio with views of The Strater Hotel, Hogsback, Perin's Peak, and the General Palmer Hotel. If you need more space for entertaining, there's a fantastic community patio on the other side of the building which has incredible views of Smelter Mountain and the Durango & Silverton Narrow Gauge Railroad! With all of the amenities of downtown right out your front door, there's not much need for vehicles, but don't worry! There are 2 dedicated parking spaces in the garage, to make sure your vehicles are covered and secure until you need to use them again. There is also a dedicated storage facility for this unit located right across the hall. The building is private, requiring a key code in order to access the residential portion of the building, for the safety of the owners. Don't miss the opportunity to see this beautiful condo today!
We collect this data history from publicly available records. To have your information removed, we recommend requesting removal directly through your county’s website.
Cinnamon Kasnoff
Berkshire Hathaway HomeServices Colorado Properties
(970) 508-8153
36 Total Sales
1 in So Co
$520,000 Price
Jessica Low
EXIT Realty Home & Ranch
(970) 508-8970
54 Total Sales
2 in So Co
$678K - $710K Price Range
Kim Cofman
Legacy Properties West Sotheby's Int. Realty
(970) 508-8502
66 Total Sales
1 in So Co
$1,200,000 Price
Taylor Leeder
R1 Colorado
(970) 426-0280
38 Total Sales
1 in So Co
$496,000 Price
Katri Annast
RE/MAX Pinnacle
(970) 459-5635
200 Total Sales
1 in So Co
$537,500 Price
Dan Korman
Alpenglow Properties LLC
(970) 459-5775
76 Total Sales
5 in So Co
$230K - $845K Price Range
We collect this data history from publicly available records. To have your information removed, we recommend requesting removal directly through your county’s website.
| Date | Type | Sale Price | Title Company |
|---|---|---|---|
| Special Warranty Deed | $449,000 | Durango Title | |
| Warranty Deed | $395,000 | Land Title Guarantee Co | |
| Warranty Deed | $340,000 | Colorado Land Title Co | |
| Warranty Deed | $334,700 | Colorado Land Title Co |
We collect this data history from publicly available records. To have your information removed, we recommend requesting removal directly through your county’s website.
| Date | Status | Loan Amount | Loan Type |
|---|---|---|---|
| Previous Owner | $255,596 | Purchase Money Mortgage | |
| Previous Owner | $267,720 | New Conventional |
We collect this data history from publicly available records. To have your information removed, we recommend requesting removal directly through your county’s website.
| Date | Event | Price | List to Sale | Price per Sq Ft | Prior Sale |
|---|---|---|---|---|---|
| 07/24/2026 07/24/26 | Sold | $678,000 | -3.1% | $546 / Sq Ft | |
| 07/07/2026 07/07/26 | Pending | -- | -- | -- | |
| 05/26/2026 05/26/26 | Price Changed | $699,900 | -5.4% | $564 / Sq Ft | |
| 04/22/2026 04/22/26 | Price Changed | $739,900 | -1.3% | $596 / Sq Ft | |
| 03/15/2026 03/15/26 | Price Changed | $749,900 | -3.2% | $604 / Sq Ft | |
| 11/25/2025 11/25/25 | Price Changed | $774,900 | -3.1% | $624 / Sq Ft | |
| 09/07/2025 09/07/25 | Price Changed | $799,900 | -0.6% | $645 / Sq Ft | |
| 08/06/2025 08/06/25 | Price Changed | $805,000 | -1.7% | $649 / Sq Ft | |
| 06/09/2025 06/09/25 | For Sale | $819,000 | +82.4% | $660 / Sq Ft | |
| 08/05/2020 08/05/20 | Sold | $449,000 | 0.0% | $362 / Sq Ft | View Prior Sale |
| 07/03/2020 07/03/20 | Pending | -- | -- | -- | |
| 07/03/2020 07/03/20 | For Sale | $449,000 | -- | $362 / Sq Ft |
We collect this data history from publicly available records. To have your information removed, we recommend requesting removal directly through your county’s website.
| Year | Tax Paid | Tax Assessment Tax Assessment Total Assessment is a certain percentage of the fair market value that is determined by local assessors to be the total taxable value of land and additions on the property. | Land | Improvement |
|---|---|---|---|---|
| 2026 | $1,861 | $34,410 | $34,410 | |
| 2025 | $1,292 | $35,150 | $35,150 | |
| 2024 | $1,099 | $27,350 | $27,350 | |
| 2023 | $1,099 | $30,320 | $0 | $30,320 |
| 2022 | $1,058 | $32,200 | $0 | $32,200 |
| 2021 | $1,063 | $26,780 | $0 | $26,780 |
| 2020 | $987 | $25,680 | $0 | $25,680 |
| 2019 | $944 | $25,680 | $0 | $25,680 |
| 2018 | $920 | $25,320 | $0 | $25,320 |
| 2015 | $820 | $25,410 | $0 | $25,410 |
| 2014 | $820 | $25,810 | $0 | $25,810 |
| 2013 | -- | $2,910 | $0 | $2,910 |
Seller's Agent in 2026
Jessica Low
EXIT Realty Home & Ranch
(970) 903-8376
2 in this area
54 Total Sales
Seller Co-Listing Agent in 2026
Kessy Dalton
EXIT Realty Home & Ranch
(505) 258-6039
1 in this area
8 Total Sales
Buyer's Agent in 2026
Christina Rinderle
Durango Land and Homes
(970) 946-2279
7 in this area
279 Total Sales
C
Seller Co-Listing Agent in 2020
Chris Bettin
Durango Land and Homes
Source: Colorado Real Estate Network (CREN)
MLS Number: 825218
APN: R426160
Disclaimer: Certain information contained herein is derived from information provided by parties other than Homes.com. All information provided is deemed reliable, but is not guaranteed to be accurate and should be independently verified.
IDX information is provided exclusively for personal, non-commercial use, and may not be used for any purpose other than to identify prospective properties consumers may be interested in purchasing. Information is deemed reliable but not guaranteed.
Ask me questions while you tour the home.