NOT LISTED FOR SALE

Estimated Value: $489,633

4 Beds
2.5 Baths
3,073 Sq Ft
$159/Sq Ft Est. Value

Sale Details

Date Sold: November 16, 2022

Last sale price $457,000 $149 Per Sq Ft

Est. 7% increase in value since last sale

Current estimated payment $3,055 / mo

27 Days on Market

Highlights

  • Loft
  • Private Yard
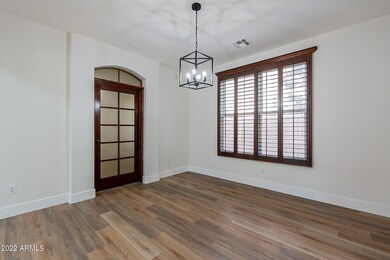
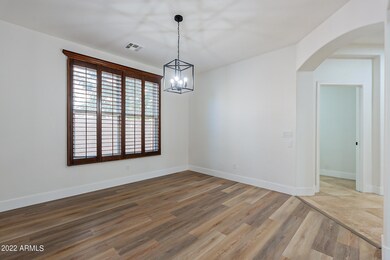
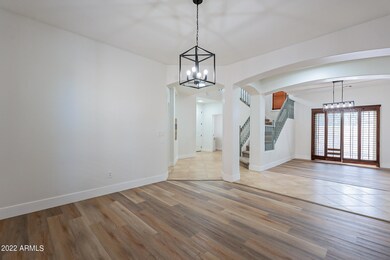
  • Formal Dining Room
  • 1 Fireplace
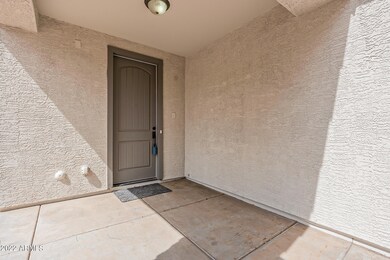
  • Covered Patio or Porch
  • Eat-In Kitchen

About This Home

As of November 2022

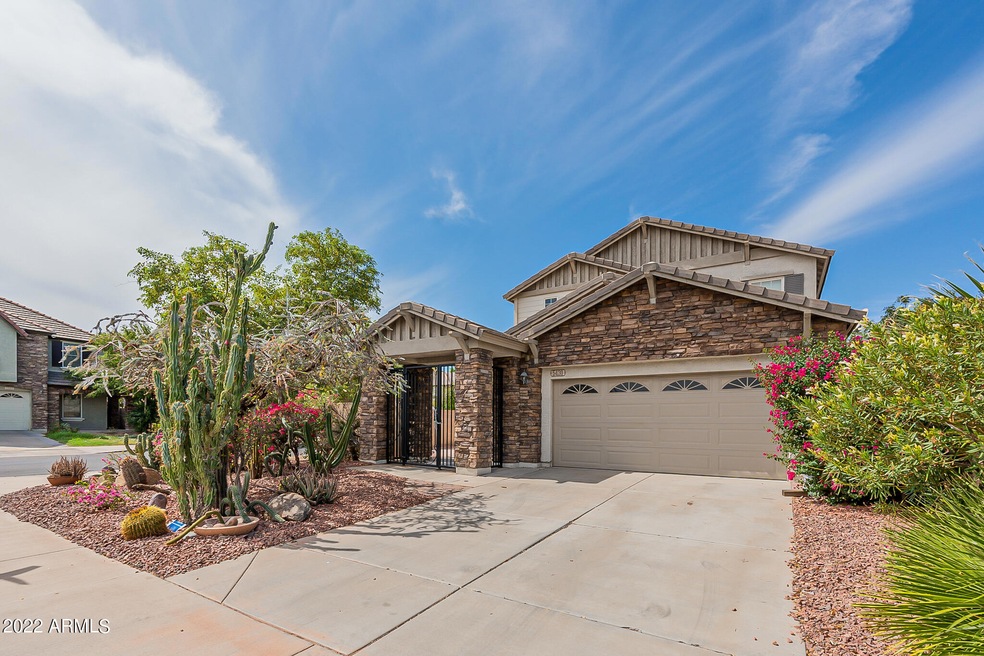
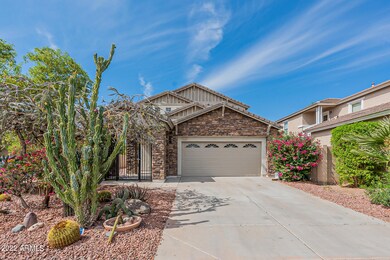
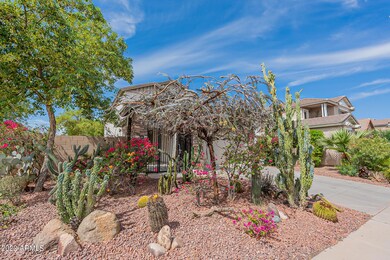
This beautiful home features tile and luxury vinyl plank (LVP) flooring throughout, creating a clean and modern feel. Plantation shutters on all windows add both style and privacy, while the fireplace with built-in entertainment center creates a warm focal point in the living space. The kitchen showcases elegant quartz countertops, offering both beauty and durability. Upstairs, a spacious loft area provides flexible space for a home office, media room, or play area. Step outside to enjoy the covered patio with pavers and low-maintenance rock landscaping, perfect for relaxing or entertaining. The large side yard with additional pavers offers even more usable outdoor space. A well-designed home with thoughtful features inside and out.

Last Agent to Sell the Property

Ted Yeager

Presidential Realty, LLC License #SA556379000 Listed on: 09/29/2022

Last Buyer's Agent

Monica Moreno

HomeSmart License #SA588667000

HomeSmart

Home Details

Home Type

  • Single Family

Est. Annual Taxes

  • $3,402

Year Built

  • Built in 2006

Lot Details

  • 5,630 Sq Ft Lot
  • Desert faces the front and back of the property
  • Block Wall Fence
  • Private Yard

HOA Fees

  • $88 Monthly HOA Fees

Parking

  • 2 Car Garage

Home Design

  • Wood Frame Construction
  • Tile Roof
  • Block Exterior
  • Stone Exterior Construction
  • Stucco
  • Stone

Interior Spaces

  • 3,073 Sq Ft Home
  • 2-Story Property
  • Wired For Sound
  • 1 Fireplace
  • Double Pane Windows
  • Family Room
  • Formal Dining Room
  • Loft

Kitchen

  • Kitchen Updated in 2022
  • Eat-In Kitchen
  • Gas Oven
  • Gas Range
  • Built-In Microwave
  • Disposal

Flooring

  • Floors Updated in 2022
  • Carpet
  • Tile
  • Vinyl

Bedrooms and Bathrooms

  • 4 Bedrooms
  • Primary Bedroom Upstairs
  • Walk-In Closet
  • Bathroom Updated in 2022
  • Primary Bathroom is a Full Bathroom
  • Double Vanity
  • Private Water Closet
  • Separate Shower in Primary Bathroom
  • Bathtub With Separate Shower Stall

Laundry

  • Laundry in unit
  • Dryer
  • Washer

Outdoor Features

  • Covered Patio or Porch

Schools

  • T G Barr Elementary And Middle School
  • South Mountain High School

Utilities

  • Cooling System Updated in 2022
  • Central Air
  • Heating Available
  • Water Softener is Owned
  • Cable TV Available

Community Details

  • Association fees include ground maintenance
  • Copper Leaf Association, Phone Number (480) 422-0888
  • Built by Remodeled
  • Copper Leaf Development Unit 2 Subdivision

Listing and Financial Details

  • Tax Lot 66
  • Assessor Parcel Number 122-52-391

Home Details

Home Type

Single Family

Est. Annual Taxes

$3,402

Year Built

Built in 2006

Lot Details

5,630 Sq Ft Lot

HOA Fees

$126 per month

Parking

2

Listing Details

  • Cross Street: 24th Street and Broadway
  • Property Type: Residential
  • Ownership: Fee Simple
  • Recreation Center Fee: N
  • Total Monthly Fee Equivalent: 88.0
  • Cooling HVAC SEER Rating: 13
  • Updated Partial or Full Bathrooms: Partial
  • Bathrooms Year Updated: 2022
  • Updated Floors: Partial
  • Items Updated Floor Yr Updated: 2022
  • Updated Heating or Cooling Units: Partial
  • Items Updated Ht Cool Yr Updated: 2022
  • Updated Kitchen: Partial
  • Items Updated Kitchen Yr Updated: 2022
  • Separate Den Office Sep Den Office: Y
  • Year Built: 2006
  • Tax Year: 2022
  • Property Sub Type: Single Family Residence
  • Horses: No
  • Lot Size Acres: 0.13
  • Subdivision Name: COPPER LEAF DEVELOPMENT UNIT 2
  • Property Attached Yn: No
  • General Property Description:PriceSqFt: 148.71
  • Const - Finish:Const - Finish: Painted, Stucco, Stone
  • Cooling:Cooling: Central Air
  • Other Rooms:Other Rooms: Family Room, Loft
  • Technology:Technology: Pre-Wire Srnd Snd, Cable TV Avail, Ntwrk Wrng Multi Rms
  • Special Features: None

Interior Features

  • Flooring: Carpet, Vinyl, Tile
  • Basement YN: No
  • Spa Features: None
  • Appliances: Disposal, Microwave, Gas Oven, Gas Range, Washer, Dryer, Water Softener Owned
  • Full Bathrooms: 2
  • Half Bathrooms: 1
  • Total Bedrooms: 4
  • Fireplaces: 1
  • Fireplace: Yes
  • Interior Amenities: Full Bth Master Bdrm, Separate Shwr & Tub, Double Vanity, Eat-in Kitchen, Pantry, Upstairs
  • Living Area: 3073.0
  • Stories: 2
  • Window Features: Dual Pane
  • Additional Bedroom:Additional Bedroom: Master Bedroom Walk-in Closet
  • Dining Area:Dining Area: Formal, Eat-in Kitchen, Dining in LR/GR
  • Interior Features:Interior Features: Water Softener Owned, Soft Water Loop
  • Kitchen Features:Kitchen Features: Disposal, Pantry, Built-in Microwave, Gas Oven, Gas Range
  • Laundry:Laundry: Washer Included, Dryer Included, Inside
  • Master Bathroom:Master Bathroom: Full Bth Master Bdrm, Separate Shwr & Tub, Double Vanity, Private Toilet Room
  • Master Bedroom:Master Bedroom: Upstairs
  • Window Features:Window Features: Dual Pane

Exterior Features

  • Fencing: Block
  • Exterior Features: Private Yard
  • Lot Features: Desert Front, Desert Back
  • Pool Private: No
  • Disclosures: Seller Discl Avail
  • Common Walls: Two Levels
  • Construction Type: Block, Wood Frame, Painted, Stucco, Stone
  • Patio And Porch Features: Patio, Covered Patio(s)
  • Roof: Tile
  • General Property Description:Community Pool YN2: No
  • General Property Description:Private Pool YN2: No

Garage/Parking

  • Total Covered Spaces: 2.0
  • Parking Features: Garage Door Opener
  • Attached Garage: No
  • Garage Spaces: 2.0
  • Open Parking Spaces: 2.0

Utilities

  • Cooling: Central Air
  • Heating: Electric
  • Laundry Features: Inside
  • Cooling Y N: Yes
  • Heating Yn: Yes
  • Water Source: Public
  • Utilities:Utilities: SRP

Condo/Co-op/Association

  • Association Fee: 88.0
  • Association Fee Frequency: Monthly
  • Association Name: Copper Leaf
  • Phone: 480-422-0888
  • Association: Yes

Association/Amenities

  • Association Fees:HOA DisclosureAddendum Affirmation: No
  • Association Fees:HOA Transfer Fee2: 150.0
  • Association Fees:Special Assessment HOA: No
  • Association Fees:PAD Fee YN2: N
  • Association Fees:Cap ImprovementImpact Fee _percent_: $
  • Association Fees:Disclosure Fees HOA: 400.0

Fee Information

  • Association Fee Includes: Maintenance Grounds

Schools

  • Elementary School: T G Barr School
  • High School: South Mountain High School
  • Junior High Dist: Phoenix Union High School District
  • Middle Or Junior School: T G Barr School

Lot Info

  • Land Lease: No
  • Lot Size Sq Ft: 5630.0
  • Parcel #: 122-52-391

Building Info

  • Builder Name: Remodeled

Tax Info

  • Tax Annual Amount: 3402.0
  • Tax Book Number: 122.0
  • Tax Lot: 66
  • Tax Map Number: 52.0

Ownership History

We collect this data history from publicly available records. To have your information removed, we recommend requesting removal directly through your county’s website.

Date Name Owned For Owner Type

Purchase Details

Listed on
Sep 29, 2022
Closed on
Nov 17, 2022
Sold by
Bought by
Seller's Agent
Ted Yeager
Presidential Realty, LLC
Buyer's Agent
Monica Moreno
HomeSmart
List Price
$499,999
Sold Price
$457,000
Premium/Discount to List
-$42,999
-8.6%
Views
12
Current Estimated Value
$489,633

Home Financials for this Owner

Home Financials are based on the most recent Mortgage that was taken out on this home.
Estimated Appreciation
$32,633
Avg. Annual Appreciation
1.88%
Original Mortgage
$448,722
Outstanding Balance
$429,550
Interest Rate
6.62%
Mortgage Type
FHA
Estimated Equity
$60,083

Purchase Details

Closed on
Jun 22, 2022
Sold by
Bought by

Home Financials for this Owner

Home Financials are based on the most recent Mortgage that was taken out on this home.
Original Mortgage
$380,000
Interest Rate
5.3%
Mortgage Type
New Conventional

Purchase Details

Closed on
Sep 30, 2021
Sold by
Bought by

Purchase Details

Closed on
Apr 15, 2008
Sold by
Bought by

Home Financials for this Owner

Home Financials are based on the most recent Mortgage that was taken out on this home.
Original Mortgage
$250,000
Interest Rate
5.81%
Mortgage Type
Unknown

Purchase Details

Closed on
Sep 13, 2006
Sold by
Bought by

Home Financials for this Owner

Home Financials are based on the most recent Mortgage that was taken out on this home.
Original Mortgage
$199,850
Interest Rate
6.51%
Mortgage Type
Purchase Money Mortgage

Purchase Details

Closed on
Sep 1, 2006
Sold by
Bought by

Home Financials for this Owner

Home Financials are based on the most recent Mortgage that was taken out on this home.
Original Mortgage
$199,850
Interest Rate
6.51%
Mortgage Type
Purchase Money Mortgage
Source: Public Records
Create a Home Valuation Report for This Property
The Home Valuation Report is an in-depth analysis detailing your home's value as well as a comparison with similar homes in the area

Home Values in the Area

Source: Public Records

Average Home Value in this Area


Source: Public Records

Purchase History

We collect this data history from publicly available records. To have your information removed, we recommend requesting removal directly through your county’s website.

Date Buyer Sale Price Title Company
$457,000 Clear Title
$400,000 Clear Title
$345,000 First American Title
-- First American Equity Loan S
$366,871 Chicago Title Insurance Co
-- Chicago Title Insurance Co
Source: Public Records

Mortgage History

We collect this data history from publicly available records. To have your information removed, we recommend requesting removal directly through your county’s website.

Date Status Borrower Loan Amount
Open $102,221
Closed $20,957
Closed $10,714
Open $448,722
Previous Owner $380,000
Previous Owner $250,000
Previous Owner $199,850
Source: Public Records

Property History

We collect this data history from publicly available records. To have your information removed, we recommend requesting removal directly through your county’s website.

Date Event Price List to Sale Price per Sq Ft
07/14/2026 07/14/26 Price Changed $450,000 -4.3% $146 / Sq Ft
07/09/2026 07/09/26 Price Changed $470,000 0.0% $153 / Sq Ft
07/09/2026 07/09/26 For Sale $470,000 -0.5% $153 / Sq Ft
07/08/2026 07/08/26 Off Market $472,500 -- --
07/02/2026 07/02/26 Price Changed $472,500 -0.5% $154 / Sq Ft
06/25/2026 06/25/26 Price Changed $475,000 -7.2% $155 / Sq Ft
06/22/2026 06/22/26 Price Changed $512,000 -0.6% $167 / Sq Ft
05/07/2026 05/07/26 Price Changed $515,000 -0.5% $168 / Sq Ft
04/23/2026 04/23/26 Price Changed $517,500 -0.5% $168 / Sq Ft
04/11/2026 04/11/26 Price Changed $520,000 -1.0% $169 / Sq Ft
03/13/2026 03/13/26 For Sale $525,000 +14.9% $171 / Sq Ft
11/16/2022 11/16/22 Sold $457,000 -0.7% $149 / Sq Ft
10/21/2022 10/21/22 Price Changed $460,000 -3.2% $150 / Sq Ft
10/17/2022 10/17/22 Price Changed $475,000 -4.0% $155 / Sq Ft
10/13/2022 10/13/22 Price Changed $495,000 -1.0% $161 / Sq Ft
09/29/2022 09/29/22 For Sale $499,999 -- $163 / Sq Ft
Source: Arizona Regional Multiple Listing Service (ARMLS)

Tax History

We collect this data history from publicly available records. To have your information removed, we recommend requesting removal directly through your county’s website.

Year Tax Paid Tax Assessment Tax Assessment Total Assessment is a certain percentage of the fair market value that is determined by local assessors to be the total taxable value of land and additions on the property. Land Improvement
2025 $2,896 $21,422
2024 $3,107 $23,168
2023 $3,107 $36,520 $7,300 $29,220
2022 $3,402 $27,620 $5,520 $22,100
2021 $3,137 $26,850 $5,370 $21,480
2020 $3,098 $24,960 $4,990 $19,970
2019 $2,993 $22,710 $4,540 $18,170
2018 $2,907 $23,070 $4,610 $18,460
2017 $2,710 $20,550 $4,110 $16,440
2016 $2,571 $19,050 $3,810 $15,240
2015 $2,388 $17,720 $3,540 $14,180
Source: Public Records

Agents Affiliated with this Home

  • Section Image
  • Section Image
  • Section Image
  • Section Image
See All Agents

Map

Source: Arizona Regional Multiple Listing Service (ARMLS)

MLS Number: 6470852

Arizona Regional Multiple Listing Service (ARMLS)

APN: 122-52-391

Your Personal Tour Guide

Ask me questions while you tour the home.