NOT LISTED FOR SALE
2 Beds
2 Baths
960 Sq Ft
6,169 Sq Ft Lot

Sale Details

Date Sold: October 23, 2025

Last sale price $234,900 $245 Per Sq Ft

127 Days on Market

Highlights

  • Clubhouse
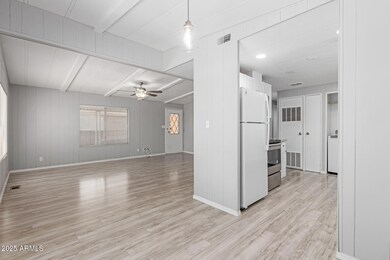
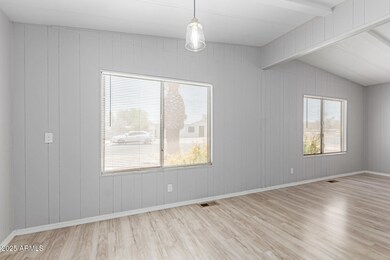
  • Vaulted Ceiling
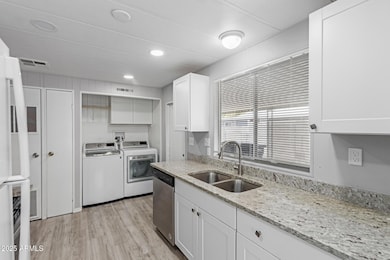
  • Granite Countertops
  • Franklin at Brimhall Elementary School Rated A
  • Great Room
  • Heated Community Pool

About This Home

As of October 2025

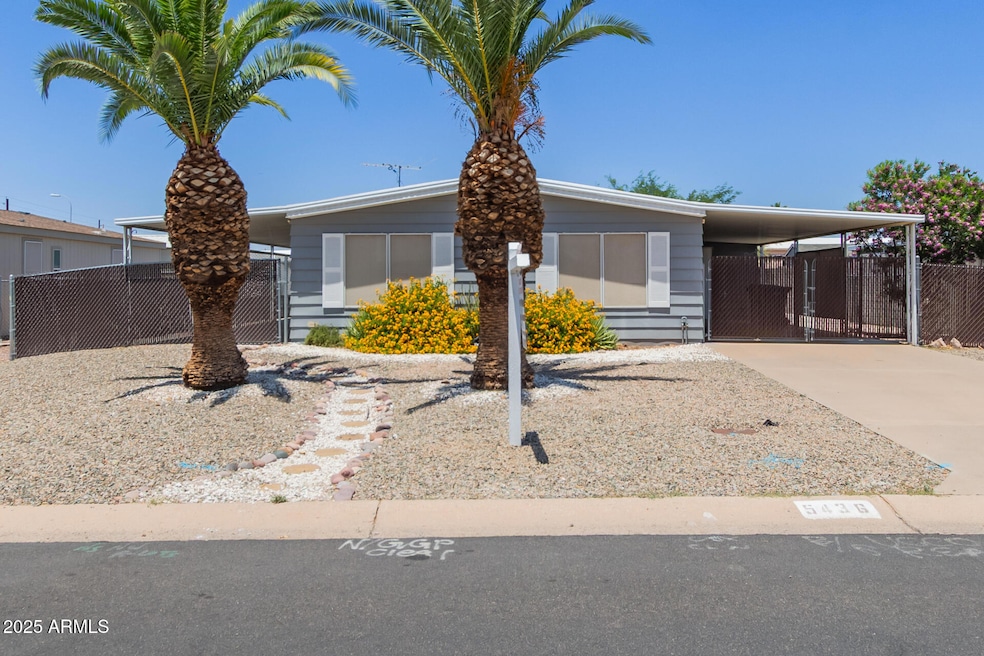
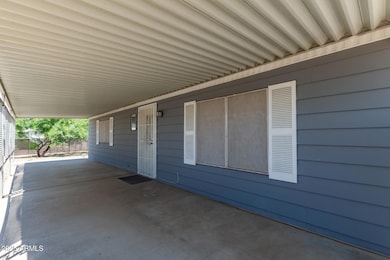
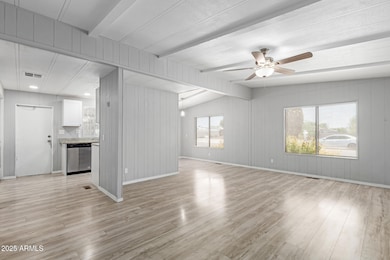
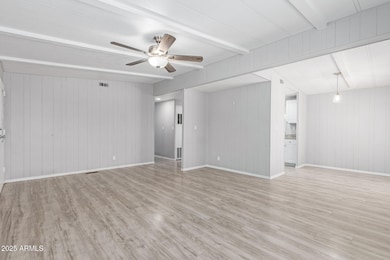
Seller will pay concessions, submit new loan offers! !Complete remodel in 2021. Velda Rose Gardens is a very desirable active adult community with a heated pool and spa, Shuffleboard courts and a large clubhouse with tons of activities. This quiet community located between the 60 and the 202, just North of the 60. New kitchen and bathroom cabinets, Granite kitchen tops and stain-less steel appliances. Refrigerator, washer and dryer included. New plumbing fixtures and toilets. New modern base trim, new carpet in 2025, ceiling fans and LED lighting. Two large storage rooms, big, covered patio and a fenced yard. Miles and miles of walling and paved bicycle paths, just steps from your front door. Extra storage doubles as a workshop.

Last Agent to Sell the Property

Randy Duncan

Realty Executives Arizona Territory License #SA015935000 Listed on: 05/21/2025

Realty Executives Arizona Territory

Last Buyer's Agent

Monica Lucas

Real Broker License #SA658526000

Real Broker

Property Details

Home Type

  • Mobile/Manufactured

Est. Annual Taxes

  • $505

Year Built

  • Built in 1981

Lot Details

  • 6,169 Sq Ft Lot
  • Chain Link Fence
  • Artificial Turf

HOA Fees

  • $50 Monthly HOA Fees

Home Design

  • Roof Updated in 2025
  • Wood Frame Construction
  • Foam Roof
  • Metal Siding

Interior Spaces

  • 960 Sq Ft Home
  • 1-Story Property
  • Vaulted Ceiling
  • Great Room
  • Combination Dining and Living Room

Kitchen

  • Kitchen Updated in 2021
  • Electric Oven or Range
  • Built-In Microwave
  • Dishwasher
  • Granite Countertops
  • Disposal

Flooring

  • Floors Updated in 2025
  • Carpet
  • Laminate

Bedrooms and Bathrooms

  • 2 Bedrooms
  • Bathroom Updated in 2021

Laundry

  • Dryer
  • Washer

Parking

  • 2 Open Parking Spaces
  • 1 Carport Space

Outdoor Features

  • Covered Patio or Porch
  • Separate Outdoor Workshop
  • Outdoor Storage

Schools

  • Adult Elementary And Middle School
  • Adult High School

Utilities

  • Central Air
  • Heating Available
  • Plumbing System Updated in 2021
  • Wiring Updated in 2021
  • Electric Water Heater

Additional Features

  • North or South Exposure
  • Quad Wide

Listing and Financial Details

  • Tax Lot 80
  • Assessor Parcel Number 141-51-092

Community Details

Overview

  • Association fees include ground maintenance
  • Velda Rose Gardens Association, Phone Number (480) 985-9972
  • Built by Paramont
  • Velda Rose Gardens Subdivision

Amenities

  • Clubhouse
  • Community Media Room

Recreation

  • Heated Community Pool
  • Community Spa
  • Bike Trail

Property Details

Home Type

Mobile/Manufactured

Est. Annual Taxes

$505

Year Built

Built in 1981

Lot Details

6,169 Sq Ft Lot

HOA Fees

$50 per month

Listing Details

  • Cross Street: Broadway / Higley
  • Property Type: Residential
  • Ownership: Fee Simple
  • Association Fees Community Facilities District: N
  • Recreation Center Fee 2: N
  • Recreation Center Fee: N
  • Total Monthly Fee Equivalent: 50.0
  • Updated Partial or Full Bathrooms: Full
  • Bathrooms Year Updated: 2021
  • Updated Floors: Partial
  • Items Updated Floor Yr Updated: 2025
  • Updated Kitchen: Full
  • Items Updated Kitchen Yr Updated: 2021
  • Updated Plumbing: Partial
  • Items Updated Plmbg Yr Updated: 2021
  • Updated Roof: Partial
  • Items Updated Roof Yr Updated: 2025
  • Updated Wiring: Partial
  • Items Updated Wiring Yr Updated: 2021
  • Separate Den Office Sep Den Office: N
  • Year Built: 1981
  • Tax Year: 2024
  • Property Sub Type: Mfg/Mobile Housing
  • Horses: No
  • Lot Size Acres: 0.14
  • Subdivision Name: VELDA ROSE GARDENS
  • Architectural Style: Ranch
  • Body Type: Multi-Wide
  • Property Attached Yn: No
  • General Property Description:PriceSqFt: 244.68
  • Const - Finish:Const - Finish: Painted, Metal Siding
  • Cooling:Cooling: Central Air
  • Other Rooms:Other Rooms: Great Room, Separate Workshop
  • Manufactured Home Features:Manufactured Home Features: Multi-Wide
  • Plumbing:Plumbing: Electric Hot Wtr Htr
  • Special Features: None

Interior Features

  • Flooring: Carpet, Laminate
  • Basement YN: No
  • Spa Features: None
  • Appliances: Dishwasher, Disposal, Refrigerator, Microwave, Washer, Dryer
  • Total Bedrooms: 2
  • Fireplace: No
  • Interior Amenities: 3/4 Bath Master Bdrm, Pantry, Granite Counters, Vaulted Ceiling(s)
  • Living Area: 960.0
  • Stories: 1
  • Dining Area:Dining Area: Dining in LR/GR
  • Interior Features:Interior Features: Vaulted Ceiling(s)
  • Kitchen Features:Kitchen Features: Dishwasher, Disposal, Refrigerator, Pantry, Range/Oven Elec, Built-in Microwave, Granite Counters
  • Laundry:Laundry: Washer Included, Dryer Included
  • Master Bathroom:Master Bathroom: 3/4 Bath Master Bdrm
  • Master Bedroom:Master Bedroom: Not Split

Exterior Features

  • Fencing: Chain Link
  • Exterior Features: Storage
  • Lot Features: North/South Exposure, Gravel/Stone Front, Gravel/Stone Back, Synthetic Grass Back
  • Pool Private: No
  • Disclosures: Seller Discl Avail
  • Common Walls: All on One Level
  • Construction Type: Wood Frame, Painted, Metal Siding
  • Patio And Porch Features: Patio, Covered Patio(s)
  • Roof: Foam
  • General Property Description:Community Pool YN2: Yes
  • General Property Description:Private Pool YN2: No
  • Community Pool Features:Community Pool Features: Heated

Garage/Parking

  • Total Covered Spaces: 1.0
  • Parking Features: Separate Strge Area
  • Attached Garage: No
  • Carport Spaces: 1.0
  • Open Parking Spaces: 2.0

Utilities

  • Cooling: Central Air
  • Heating: Electric
  • Cooling Y N: Yes
  • Heating Yn: Yes
  • Water Source: Public
  • Utilities:Utilities: SRP

Condo/Co-op/Association

  • Community Features: Community Spa, Community Spa Htd, Biking/Walking Path, Clubhouse, Community Media Room
  • Association Fee: 600.0
  • Association Fee Frequency: Annually
  • Association Name: Velda Rose Gardens
  • Phone: 602 290 5685
  • Association: Yes

Association/Amenities

  • Association Fees:HOA DisclosureAddendum Affirmation: Yes
  • Association Fees:HOA Transfer Fee2: 400.0
  • Association Fees:Special Assessment HOA: No
  • Association Fees:PAD Fee YN2: N
  • Association Fees:Cap ImprovementImpact Fee _percent_: %
  • Association Fees:Disclosure Fees HOA: 165.0
  • Association Fees:HOA Management Phone: 480 985 9972

Fee Information

  • Association Fee Includes: Maintenance Grounds

Schools

  • Elementary School: Adult
  • High School: Adult
  • Junior High Dist: Adult
  • Middle Or Junior School: Adult

Lot Info

  • Land Lease: No
  • Lot Size Sq Ft: 6169.0
  • Parcel #: 141-51-092

Building Info

  • Builder Name: Paramont

Tax Info

  • Tax Annual Amount: 505.0
  • Tax Book Number: 141.0
  • Tax Lot: 80
  • Tax Map Number: 51.0

Ownership History

We collect this data history from publicly available records. To have your information removed, we recommend requesting removal directly through your county’s website.

Date Name Owned For Owner Type

Purchase Details

Listed on
May 21, 2025
Closed on
Oct 13, 2025
Sold by
Bought by
Seller's Agent
Randy Duncan
Realty Executives Arizona Territory
Buyer's Agent
Monica Lucas
Real Broker
List Price
$249,500
Sold Price
$234,900
Premium/Discount to List
-$14,600
-5.85%
Views
34

Home Financials for this Owner

Home Financials are based on the most recent Mortgage that was taken out on this home.
Original Mortgage
$185,000
Interest Rate
0.0635%
Mortgage Type
New Conventional

Purchase Details

Listed on
Jun 22, 2021
Closed on
Jul 27, 2021
Sold by
Bought by
Seller's Agent
Danny Jaramillo
HomeSmart
Buyer's Agent
Randy Duncan
Realty Executives Arizona Territory
List Price
$214,900
Sold Price
$214,900

Home Financials for this Owner

Home Financials are based on the most recent Mortgage that was taken out on this home.
Avg. Annual Appreciation
2.12%

Purchase Details

Listed on
Apr 30, 2021
Closed on
May 18, 2021
Sold by
Bought by
Seller's Agent
Kevin Tracy
Superb Realty
Buyer's Agent
Danny Jaramillo
HomeSmart
List Price
$159,900
Sold Price
$165,000
Premium/Discount to List
$5,100
3.19%

Home Financials for this Owner

Home Financials are based on the most recent Mortgage that was taken out on this home.
Avg. Annual Appreciation
301.75%
Original Mortgage
$132,000
Interest Rate
0.031%
Mortgage Type
Purchase Money Mortgage
Source: Public Records
Create a Home Valuation Report for This Property
The Home Valuation Report is an in-depth analysis detailing your home's value as well as a comparison with similar homes in the area

Home Values in the Area

Source: Public Records

Average Home Value in this Area


Source: Public Records

Purchase History

We collect this data history from publicly available records. To have your information removed, we recommend requesting removal directly through your county’s website.

Date Buyer Sale Price Title Company
$234,900 Super Title Agency Llc
$214,900 Grand Canyon Title Agency
$165,000 Grand Canyon Title Agency
Source: Public Records

Mortgage History

We collect this data history from publicly available records. To have your information removed, we recommend requesting removal directly through your county’s website.

Date Status Borrower Loan Amount
Closed $185,000
Closed $132,000
Source: Public Records

Property History

We collect this data history from publicly available records. To have your information removed, we recommend requesting removal directly through your county’s website.

Date Event Price List to Sale Price per Sq Ft Prior Sale
10/23/2025 10/23/25 Sold $234,900 -2.1% $245 / Sq Ft
09/25/2025 09/25/25 Pending -- -- --
09/11/2025 09/11/25 Price Changed $239,900 -3.8% $250 / Sq Ft
07/29/2025 07/29/25 For Sale $249,500 0.0% $260 / Sq Ft
07/12/2025 07/12/25 Pending -- -- --
06/30/2025 06/30/25 Price Changed $249,500 -3.9% $260 / Sq Ft
06/03/2025 06/03/25 Price Changed $259,500 -3.9% $270 / Sq Ft
05/21/2025 05/21/25 For Sale $269,900 +25.6% $281 / Sq Ft
07/30/2021 07/30/21 Sold $214,900 0.0% $224 / Sq Ft View Prior Sale
07/06/2021 07/06/21 Pending -- -- --
06/22/2021 06/22/21 For Sale $214,900 +30.2% $224 / Sq Ft
05/21/2021 05/21/21 Sold $165,000 +3.2% $172 / Sq Ft View Prior Sale
04/30/2021 04/30/21 Pending -- -- --
04/29/2021 04/29/21 For Sale $159,900 -- $167 / Sq Ft
Source: Arizona Regional Multiple Listing Service (ARMLS)

Tax History

We collect this data history from publicly available records. To have your information removed, we recommend requesting removal directly through your county’s website.

Year Tax Paid Tax Assessment Tax Assessment Total Assessment is a certain percentage of the fair market value that is determined by local assessors to be the total taxable value of land and additions on the property. Land Improvement
2025 $493 $6,522 -- --
2024 $696 $6,211 -- --
2023 $696 $7,580 $5,360 $2,220
2022 $678 $5,810 $3,750 $2,060
2021 $686 $5,620 $3,580 $2,040
2020 $585 $5,110 $3,090 $2,020
2019 $641 $5,750 $2,860 $2,890
2018 $613 $5,700 $2,800 $2,900
2017 $598 $5,180 $2,860 $2,320
2016 $571 $5,270 $2,880 $2,390
2015 $596 $5,110 $2,700 $2,410
Source: Public Records

Agents Affiliated with this Home

  • Section Image
  • Section Image
  • Section Image
  • Section Image
See All Agents

Map

Source: Arizona Regional Multiple Listing Service (ARMLS)

MLS Number: 6869492

Arizona Regional Multiple Listing Service (ARMLS)
Your Personal Tour Guide

Ask me questions while you tour the home.