
Erin Hill
Responds Quickly
Coldwell Banker Real Estate Group
(224) 970-3247
173 Total Sales
34 in South Oswego
$70K - $585K Price Range
Estimated Value: $288,000 - $331,775
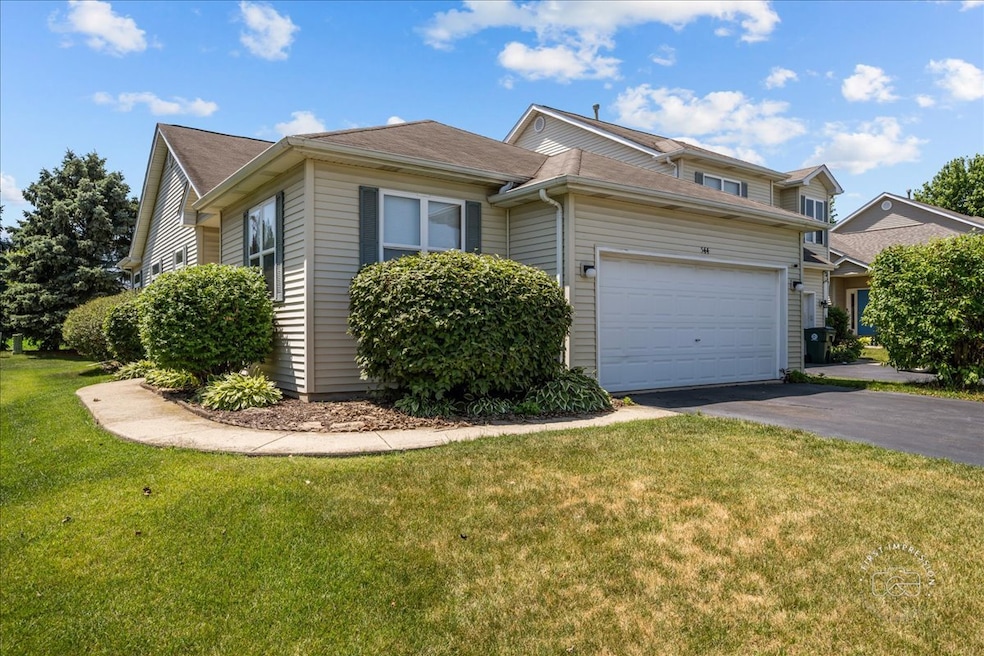
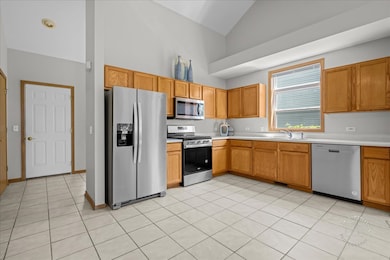
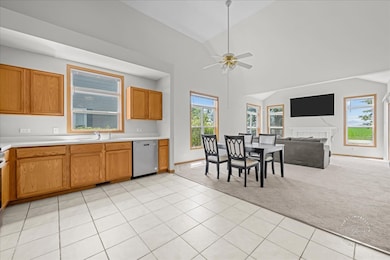
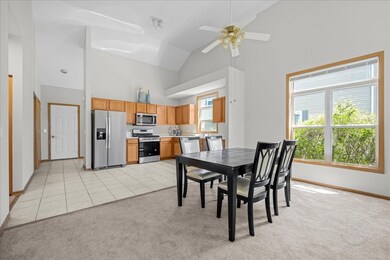
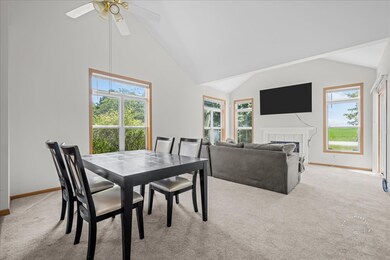
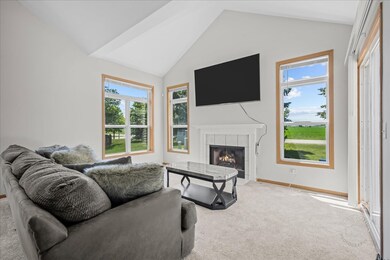
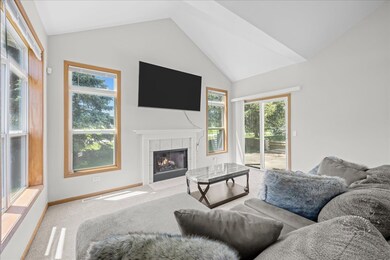
Welcome to this move-in ready ranch duplex in the desirable Morgan Crossing community. Step inside to find an inviting layout featuring a cozy fireplace, vaulted ceilings, and lovely outdoor space. The kitchen has stainless steel appliances and opens to the family room, leading to a private, landscaped back patio, ideal for relaxing or entertaining. The spacious primary suite offers a peaceful retreat with vaulted ceilings, a large walk-in closet, and a private bath with dual sinks. Two additional bedrooms also feature vaulted ceilings and generous closet space. There is plenty of room for storage in the unfinished basement and 2 car garage. Don't miss this well maintained, affordable gem - schedule your showing today!
Last Agent to Sell the Property
Baird & Warner License #475198025 Listed on: 06/24/2025
We collect this data history from publicly available records. To have your information removed, we recommend requesting removal directly through your county’s website.
Erin Hill
Coldwell Banker Real Estate Group
(224) 970-3247
173 Total Sales
34 in South Oswego
$70K - $585K Price Range
Malcolm Payne
Payne Realty GA
(470) 747-6786
155 Total Sales
1 in South Oswego
$335,000 Price
Carolyn Alzueta
Charles Rutenberg Realty of IL
(630) 528-2679
149 Total Sales
15 in South Oswego
$301K - $887K Price Range
Krystal Ruggiero
Coldwell Banker Realty
(779) 209-2483
24 Total Sales
1 in South Oswego
$432,000 Price
Tayser Mohammed
REMAX Legends
(888) 921-0984
23 Total Sales
1 in South Oswego
$450,000 Price
Kim Kleronomos
john greene, Realtor
(331) 226-1847
32 Total Sales
4 in South Oswego
$325K - $583K Price Range
We collect this data history from publicly available records. To have your information removed, we recommend requesting removal directly through your county’s website.
| Date | Buyer | Sale Price | Title Company |
|---|---|---|---|
| -- | None Listed On Document | ||
| Bass Deenita Theresa | $280,000 | First American Title | |
| Babich Frank W | -- | Stewart Title Company | |
| Babich Judith K | -- | -- |
We collect this data history from publicly available records. To have your information removed, we recommend requesting removal directly through your county’s website.
| Date | Status | Borrower | Loan Amount |
|---|---|---|---|
| Open | $252,000 | ||
| Previous Owner | Bass Deenita Theresa | $274,216 | |
| Previous Owner | Babich Frank W | $150,000 | |
| Previous Owner | Babich Frank W | $95,000 | |
| Previous Owner | Babich Frank W | $100,000 |
We collect this data history from publicly available records. To have your information removed, we recommend requesting removal directly through your county’s website.
| Date | Event | Price | List to Sale | Price per Sq Ft | Prior Sale |
|---|---|---|---|---|---|
| 08/01/2025 08/01/25 | Sold | $315,000 | -1.6% | $220 / Sq Ft | |
| 06/24/2025 06/24/25 | For Sale | $320,000 | +14.3% | $224 / Sq Ft | |
| 05/01/2023 05/01/23 | Sold | $280,000 | 0.0% | $196 / Sq Ft | View Prior Sale |
| 03/28/2023 03/28/23 | Pending | -- | -- | -- | |
| 03/27/2023 03/27/23 | For Sale | $279,900 | -- | $196 / Sq Ft |
We collect this data history from publicly available records. To have your information removed, we recommend requesting removal directly through your county’s website.
| Year | Tax Paid | Tax Assessment Tax Assessment Total Assessment is a certain percentage of the fair market value that is determined by local assessors to be the total taxable value of land and additions on the property. | Land | Improvement |
|---|---|---|---|---|
| 2025 | $7,412 | $99,477 | $16,309 | $83,168 |
| 2024 | $7,412 | $92,108 | $15,101 | $77,007 |
| 2023 | $0 | $81,512 | $13,364 | $68,148 |
| 2022 | $6,699 | $74,102 | $12,149 | $61,953 |
| 2021 | $6,488 | $69,254 | $11,354 | $57,900 |
| 2020 | $6,240 | $65,956 | $10,813 | $55,143 |
| 2019 | $5,902 | $61,403 | $10,813 | $50,590 |
| 2018 | $5,989 | $60,252 | $10,610 | $49,642 |
| 2017 | $5,947 | $57,935 | $10,202 | $47,733 |
| 2016 | $5,794 | $55,707 | $9,810 | $45,897 |
| 2015 | $5,679 | $52,062 | $9,168 | $42,894 |
| 2014 | -- | $49,115 | $8,649 | $40,466 |
| 2013 | -- | $47,684 | $8,397 | $39,287 |
Seller's Agent in 2025
Jennifer Hess
Baird Warner
(630) 740-3022
3 in this area
38 Total Sales
Seller Co-Listing Agent in 2025
Karina Stamper
Baird Warner
(630) 210-1475
1 in this area
92 Total Sales
Buyer's Agent in 2025
Holly Mateer
@ Properties
(630) 373-7710
1 in this area
55 Total Sales
Buyer Co-Listing Agent in 2025
Katherine McCraren
@ Properties
(847) 875-4131
1 in this area
54 Total Sales
Seller's Agent in 2023
Ryan Cherney
Circle One Realty
(630) 862-5181
7 in this area
1,173 Total Sales
Source: Midwest Real Estate Data (MRED)
MLS Number: 12378700
APN: 03-29-254-050
Disclaimer: Certain information contained herein is derived from information provided by parties other than Homes.com. All information provided is deemed reliable, but is not guaranteed to be accurate and should be independently verified.
All data is obtained from various sources and may not have been verified by broker or MLS GRID. Supplied Open House Information is subject to change without notice. All information should be independently reviewed and verified for accuracy. Properties may or may not be listed by the office/agent presenting the information. Some IDX listings have been excluded from this website.
Listings courtesy of Midwest Real Estate Data (MRED) as distributed by MLS GRID.
Based on information submitted to the MLS GRID
Ask me questions while you tour the home.