NOT LISTED FOR SALE

Estimated Value: $336,000 - $357,000

3 Beds
2 Baths
1,567 Sq Ft
$224/Sq Ft Est. Value

Sale Details

Date Sold: May 30, 2025

Last sale price $350,000 $223 Per Sq Ft

Current estimated payment $2,059 / mo

102 Days on Market

Highlights

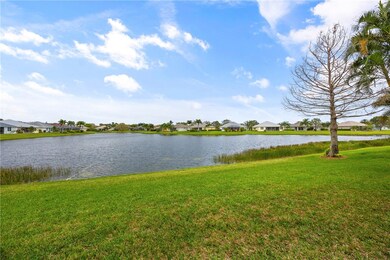
  • Lake Front
  • Clubhouse
  • Community Pool
  • Home fronts a pond
  • Attic
  • Tennis Courts

About This Home

As of May 2025

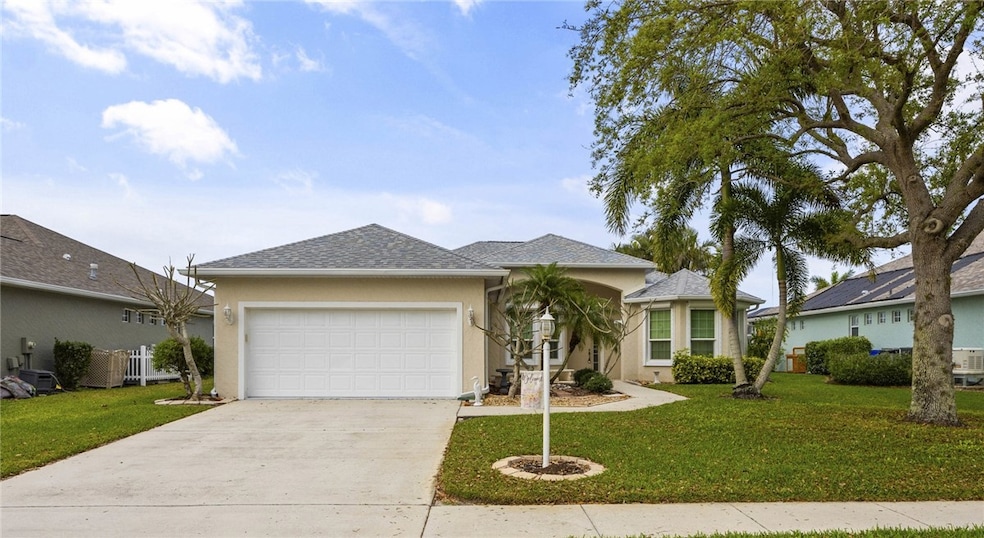
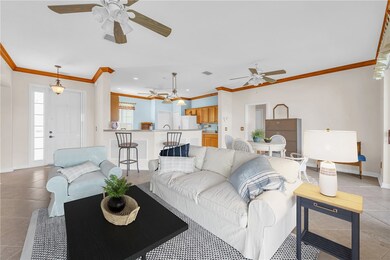
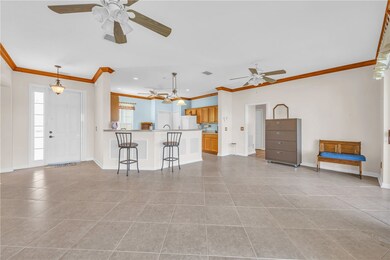
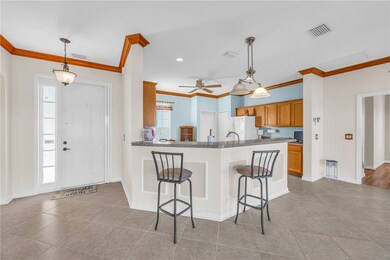
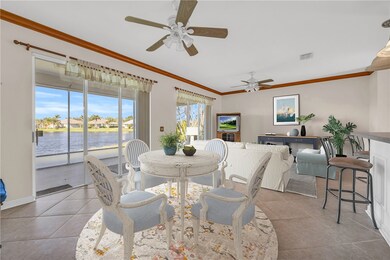
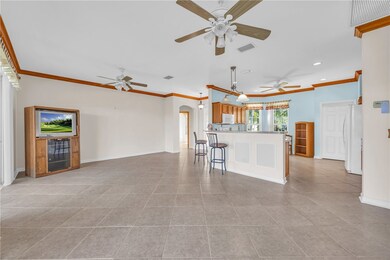
3/2/2 in Hammock Lakes. Expansive lake view from screened patio. Backyard has room for a pool. Impact windows and accordion shutters. Tile and laminate floors throughout. Crown moulding. Large primary bedroom with a sitting room. Tiled showers. Natural gas water heater. Community pool. A must see.

Last Agent to Sell the Property

Steven Borenz

Berkshire Hathaway Florida Brokerage Phone: 772-231-1270 License #3290237 Listed on: 02/17/2025

Berkshire Hathaway Florida

Last Buyer's Agent

Saskia Nemeth

Dale Sorensen Real Estate Inc. License #3430912

Dale Sorensen Real Estate Inc.

Home Details

Home Type

  • Single Family

Est. Annual Taxes

  • $1,535

Year Built

  • Built in 2002

Lot Details

  • 8,712 Sq Ft Lot
  • Lot Dimensions are 70x125
  • Home fronts a pond
  • Lake Front
  • South Facing Home
  • Sprinkler System

Parking

  • 2 Car Attached Garage
  • Driveway

Home Design

  • Shingle Roof
  • Stucco

Interior Spaces

  • 1,567 Sq Ft Home
  • 1-Story Property
  • Crown Molding
  • Sliding Doors
  • Lake Views
  • Pull Down Stairs to Attic
  • Fire and Smoke Detector

Kitchen

  • Range
  • Microwave
  • Dishwasher

Flooring

  • Laminate
  • Tile

Bedrooms and Bathrooms

  • 3 Bedrooms
  • Split Bedroom Floorplan
  • Walk-In Closet
  • 2 Full Bathrooms

Laundry

  • Laundry in unit
  • Dryer
  • Washer

Outdoor Features

  • Free Form Pool
  • Screened Patio
  • Rain Gutters

Utilities

  • Central Heating and Cooling System
  • Gas Water Heater

Listing and Financial Details

  • Tax Lot 130
  • Assessor Parcel Number 33392100009000000130.0

Community Details

Overview

  • Association fees include recreation facilities
  • Elliott Merrill Association
  • Hammock Lakes Subdivision

Amenities

  • Clubhouse

Recreation

  • Tennis Courts
  • Community Basketball Court
  • Community Pool
  • Community Spa

Home Details

Home Type

Single Family

Est. Annual Taxes

$1,535

Year Built

Built in 2002

Lot Details

8,712 Sq Ft Lot

Parking

2

Listing Details

  • Property Sub Type: Detached
  • Prop. Type: Residential
  • Lot Size Acres: 0.2
  • Lot Size: 70x125
  • Road Surface Type: Paved
  • Ownership: Single Family/Other
  • Subdivision Name: HAMMOCK LAKES
  • Directions: 58th S TO 1ST SQ SW E TO SUB ON RIGHT, THROUGH GATE ON 55TH AVE SW TO 1ST SQ SW E, HOME ON LEFT
  • Architectural Style: One Story
  • Garage Yn: Yes
  • Unit Levels: One
  • New Construction: No
  • Property Attached Yn: No
  • Building Stories: 1
  • Year Built: 2002
  • ResoBuildingAreaSource: Assessor
  • Property Sub Type Additional: Detached
  • Attribution Contact: 772-231-1270
  • Special Features: None
  • Stories: 1

Interior Features

  • Furnished: Unfurnished
  • Spa Features: Community
  • Appliances: Dryer, Dishwasher, Gas Water Heater, Microwave, Range, Refrigerator, Washer
  • Full Bathrooms: 2
  • Total Bedrooms: 3
  • Door Features: Sliding Doors
  • Fireplace: No
  • Flooring: Laminate, Tile
  • Interior Amenities: Attic, Crown Molding, Pantry, Pull Down Attic Stairs, Split Bedrooms, Walk-In Closet(s)
  • Living Area: 1567.0
  • Stories: 1
  • Window Features: Single Hung
  • ResoLivingAreaSource: Assessor

Exterior Features

  • Lot Features: < 1/4 Acre
  • Pool Features: Free Form, Other, Pool, Community
  • View: Lake
  • View: Yes
  • Waterfront Features: Lake, Pond
  • Waterfront: Yes
  • Construction Type: Block, Concrete, Stucco
  • Direction Faces: South
  • Exterior Features: Sprinkler/Irrigation, Rain Gutters
  • Patio And Porch Features: Patio, Screened
  • Roof: Shingle

Garage/Parking

  • Garage Spaces: 2.0
  • Parking Features: Attached, Driveway, Garage

Utilities

  • Laundry Features: In Unit
  • Security: Smoke Detector(s)
  • Cooling: Central Air, Electric
  • Cooling Y N: Yes
  • Heating: Central, Electric
  • Heating Yn: Yes
  • Sewer: County Sewer
  • Utilities: Natural Gas Available
  • Water Source: Public

Condo/Co-op/Association

  • Community Features: Basketball Court, Clubhouse, Tennis Court(s), Gutter(s), Pool
  • Association Fee: 95.0
  • Association Name: Elliott Merrill
  • Pets Allowed: Yes, Breed Restrictions, Number Limit

Fee Information

  • Association Fee Includes: Recreation Facilities

Lot Info

  • Parcel #: 33392100009000000130.0
  • Zoning Description: Residential
  • ResoLotSizeUnits: Acres

Tax Info

  • Tax Annual Amount: 1535.0
  • Tax Lot: 130
  • Tax Year: 2024

Ownership History

We collect this data history from publicly available records. To have your information removed, we recommend requesting removal directly through your county’s website.

Date Name Owned For Owner Type

Purchase Details

Listed on
Feb 17, 2025
Closed on
May 30, 2025
Sold by
Bought by
Seller's Agent
Steven Borenz
Berkshire Hathaway Florida
Buyer's Agent
Saskia Nemeth
Dale Sorensen Real Estate Inc.
List Price
$415,000
Sold Price
$350,000
Premium/Discount to List
-$65,000
-15.66%
Views
76
Current Estimated Value
$350,227

Home Financials for this Owner

Home Financials are based on the most recent Mortgage that was taken out on this home.
Estimated Appreciation
$227
Avg. Annual Appreciation
0.06%

Purchase Details

Closed on
Oct 18, 2024
Sold by
Bought by

Purchase Details

Closed on
Feb 22, 2006
Sold by
Bought by

Purchase Details

Closed on
Apr 9, 2002
Sold by
Bought by
Source: Public Records
Create a Home Valuation Report for This Property
The Home Valuation Report is an in-depth analysis detailing your home's value as well as a comparison with similar homes in the area

Home Values in the Area

Source: Public Records

Average Home Value in this Area


Source: Public Records

Purchase History

We collect this data history from publicly available records. To have your information removed, we recommend requesting removal directly through your county’s website.

Date Buyer Sale Price Title Company
$350,000 Florida Title & Guarantee
-- None Listed On Document
$287,000 Elite Title Of The Treasure
$37,200 --
Source: Public Records

Mortgage History

We collect this data history from publicly available records. To have your information removed, we recommend requesting removal directly through your county’s website.

Date Status Borrower Loan Amount
Previous Owner $125,000
Previous Owner $150,946
Source: Public Records

Property History

We collect this data history from publicly available records. To have your information removed, we recommend requesting removal directly through your county’s website.

Date Event Price List to Sale Price per Sq Ft
05/30/2025 05/30/25 Sold $350,000 -11.2% $223 / Sq Ft
05/07/2025 05/07/25 Price Changed $394,000 -1.3% $251 / Sq Ft
03/30/2025 03/30/25 Price Changed $399,000 -3.9% $255 / Sq Ft
02/17/2025 02/17/25 For Sale $415,000 -- $265 / Sq Ft
Source: REALTORS® Association of Indian River County

Tax History

We collect this data history from publicly available records. To have your information removed, we recommend requesting removal directly through your county’s website.

Year Tax Paid Tax Assessment Tax Assessment Total Assessment is a certain percentage of the fair market value that is determined by local assessors to be the total taxable value of land and additions on the property. Land Improvement
2025 $1,804 $139,535
2024 $1,457 $139,535
2023 $1,457 $131,652 $0 $0
2022 $1,410 $127,818 $0 $0
2021 $1,389 $124,095 $0 $0
2020 $1,373 $122,381 $0 $0
2019 $1,364 $119,629 $0 $0
2018 $1,345 $117,399 $0 $0
2017 $1,324 $114,985 $0 $0
2016 $1,300 $112,620 $0 $0
2015 $1,344 $111,840 $0 $0
2014 $1,294 $110,960 $0 $0
Source: Public Records

Agents Affiliated with this Home

  • Section Image
  • Section Image
See All Agents

Map

Source: REALTORS® Association of Indian River County

MLS Number: 285586

APN: 33-39-21-00009-0000-00130.0

Your Personal Tour Guide

Ask me questions while you tour the home.