NOT LISTED FOR SALE
3 Beds
2 Baths
1,344 Sq Ft
10,019 Sq Ft Lot

Sale Details

Date Sold: November 12, 2019

Last sale price $176,000 $131 Per Sq Ft

2 Days on Market

Highlights

  • RV Access or Parking
  • Ranch Style House
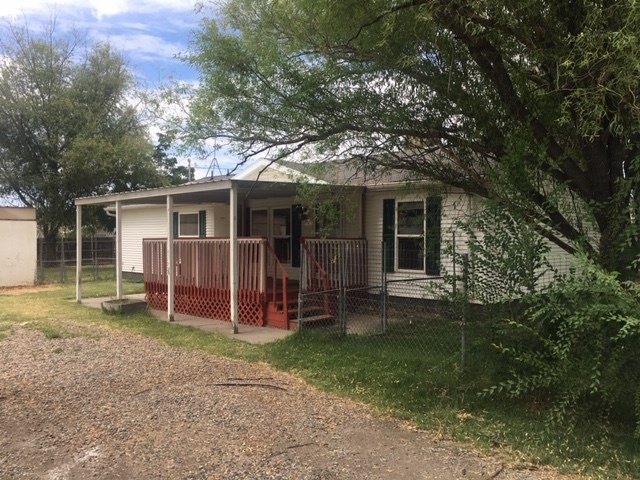

  • Covered Deck
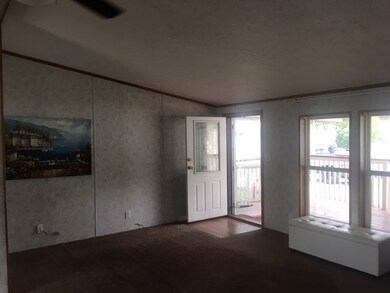
  • Vaulted Ceiling
  • 1 Car Detached Garage
  • Walk-In Closet

About This Home

As of November 2019

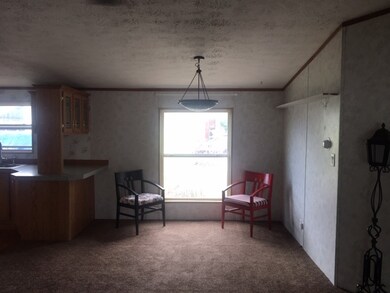
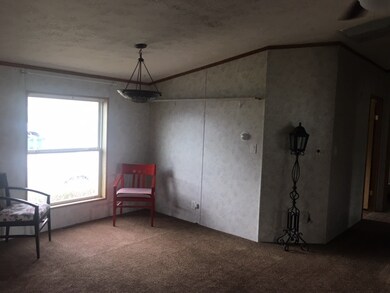
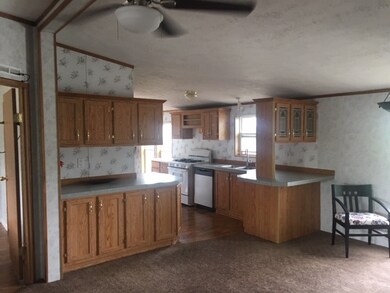
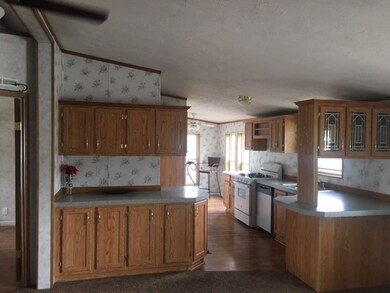
Affordable Living - Own the Land. Great open concept, split floor plan. Newer 2001 manufactured. Lots of Medical Upgrades like walk-in Tub, Wheel chair Lift, and grab bars. Almost a 1/4 Acre. Fenced yard. Extra room/shop in the Garage. Carpets have been cleaned.

Last Agent to Sell the Property

Thomas Barkoczy

RONIN REAL ESTATE PROFESSIONALS ERA POWERED License #FA100044997 Listed on: 09/04/2019

RONIN REAL ESTATE PROFESSIONALS ERA POWERED

Last Buyer's Agent

Beatrice Perez-Crawford

KELLER WILLIAMS COLORADO WEST REALTY License #FA40022578

KELLER WILLIAMS COLORADO WEST REALTY

Property Details

Home Type

  • Modular Prefabricated Home

Est. Annual Taxes

  • $709

Year Built

  • 2001

Lot Details

  • 10,019 Sq Ft Lot
  • Lot Dimensions are 80x120
  • Partially Fenced Property
  • Chain Link Fence
  • Landscaped
  • Irregular Lot

Home Design

  • Single Family Detached Home
  • Ranch Style House
  • Modular Prefabricated Home
  • Poured Concrete
  • Asphalt Roof
  • Vinyl Siding
  • Modular or Manufactured Materials
  • Skirt

Interior Spaces

  • 1,344 Sq Ft Home
  • Dry Bar
  • Vaulted Ceiling
  • Ceiling Fan
  • Living Room
  • Dining Room
  • Crawl Space

Kitchen

  • Gas Oven or Range
  • Dishwasher
  • Disposal

Flooring

  • Carpet
  • Linoleum
  • Laminate

Bedrooms and Bathrooms

  • 3 Bedrooms
  • Walk-In Closet
  • 2 Bathrooms
  • Bathtub with Lift

Laundry

  • Laundry Room
  • Laundry on main level

Parking

  • 1 Car Detached Garage
  • RV Access or Parking

Accessible Home Design

  • Grab Bar In Bathroom
  • Grab Bars
  • Accessible Doors
  • Wheelchair Ramps

Outdoor Features

  • Covered Deck
  • Shed
  • Outbuilding

Utilities

  • Evaporated cooling system
  • Forced Air Heating System

Listing and Financial Details

  • Seller Concessions Offered

Property Details

Home Type

Modular Prefabricated Home

Est. Annual Taxes

$709

Year Built

2001

Lot Details

10,019 Sq Ft Lot

Listing Details

  • Access Medical Inclusions: Bathtub Lift: Master Br, Grab Bars: Master Br, Grab Bars Toilet, Wheelchair Ramp Main Ent, Wide Doorway(s)
  • Estimated Irrigation Acres: 0.1
  • Estimated Main Sq Ft: 1344
  • Bathroom Level: M-Main Level
  • Bedroom 2 Conforming: Yes
  • Bedroom 2 Level: Main
  • Bedroom 2 Size: 12x10
  • Bedroom 3 Conforming: Yes
  • Bedroom 3 Level: Main
  • Bedroom 3 Size: 10x10
  • Construction: Manufactured
  • Current Use: Residential
  • Dining Rm Lvl: Main
  • Dining Rm Size: 10x12
  • Dining Rm Type: Combo
  • Elevation: 4600
  • Exterior Features: Outbuildings, Rv Parking, Shed
  • Fronts: S
  • Gas Company: Xcel
  • Heating Type: Forced Air, Natural Gas
  • How Built: Factory Built
  • Irrigation Description: Taxed w/Land
  • Irrig District: Palisade
  • Irrig Water: Yes
  • Kitchen Lvl: Main
  • Laundry Rm Location: Room
  • Laundry Rm Lvl: Main
  • Laundry Rm Size: 8x8
  • Living Rm Lvl: Main
  • Living Rm Size: 12x12
  • Lot Dimensions: 80x120
  • Lvt Date: 09/05/2019
  • Master Bdrm Conforming: Yes
  • Master Bdrm Lvl: Main
  • Master Bdrm Size: 12x12
  • Bedrooms: 3
  • Patio Deck: Deck-Covered
  • Property Type: Residential
  • Real Estate Incl: Yes
  • Sewer: Sewer Installed
  • Sewer Company: Clifton
  • Street Desc Access: County, Paved
  • Style: Ranch
  • Taxes: 708.78
  • Tax Year: 2019
  • Total Acres: 0.23
  • Total Apx Sq Ft: 1344
  • Type: Single Family
  • Water: City Water
  • Zoning: RMF -5
  • Special Features: None
  • Property Sub Type: MobileManufactured
  • Year Built: 2001

Interior Features

  • Kitchen Size: 10x14
  • Bathroom Description: 2 Full
  • Appliances: Dishwasher, Garbage Disposal, Gas Range Oven
  • Basement Foundation: Crawl Space, Poured Concrete, Skirted
  • Floor: Carpet, Linoleum, Wood Laminate
  • Interior Amenities: Ceiling Fan(s), Dry Bar, Vaulted Ceiling(s), Walk-In Closet(s)
  • Bathrooms: 2

Exterior Features

  • Fence: Chain Link, Partial
  • Landscaping: Landscape All
  • Exterior Siding: Vinyl
  • Roof: Asphalt Composition

Garage/Parking

  • Garage Type: Detached Garage
  • Garage Capacity: 1

Utilities

  • Cooling Type: Evaporative Cooler
  • Electric Company: Xcel
  • Water Company: Clifton

Lot Info

  • Lot Description: 75' - 100' Frontage, Irregular Lot
  • Lot Size: A: 0-0.24
Create a Home Valuation Report for This Property
The Home Valuation Report is an in-depth analysis detailing your home's value as well as a comparison with similar homes in the area

Home Values in the Area

Source: Public Records

Average Home Value in this Area


Source: Public Records

Property History

We collect this data history from publicly available records. To have your information removed, we recommend requesting removal directly through your county’s website.

Date Event Price List to Sale Price per Sq Ft
11/12/2019 11/12/19 Sold $176,000 -2.2% $131 / Sq Ft
09/06/2019 09/06/19 Pending -- -- --
09/04/2019 09/04/19 For Sale $180,000 -- $134 / Sq Ft
Source: Grand Junction Area REALTOR® Association

Agents Affiliated with this Home

  • Section Image
  • Section Image
See All Agents

Map

Source: Grand Junction Area REALTOR® Association

MLS Number: 20195119

Grand Junction Area REALTOR® Association
Your Personal Tour Guide

Ask me questions while you tour the home.