NOT LISTED FOR SALE

544 Pearce Ave Clifton, CO 81520

Clifton Area
4 Beds
2 Baths
1,456 Sq Ft
10,019 Sq Ft Lot

Sale Details

Date Sold: April 9, 2021

Last sale price $220,000 $151 Per Sq Ft

3 Days on Market

Highlights

  • RV Access or Parking
  • Picket Fence
  • Solar owned by seller
  • Ranch Style House
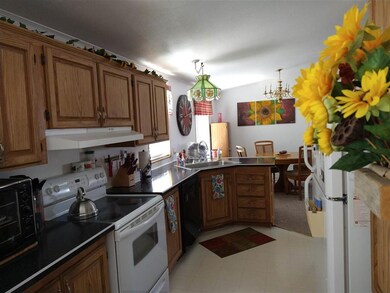
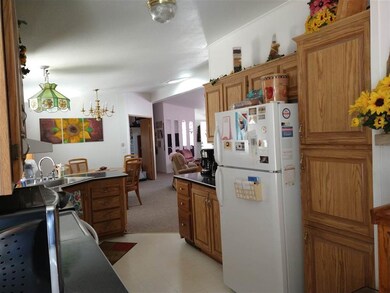
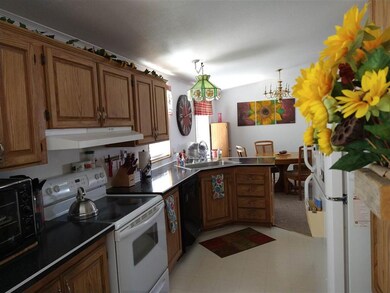
  • Eat-In Kitchen
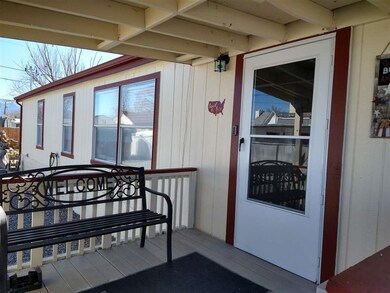
  • Covered Deck

About This Home

As of April 2021

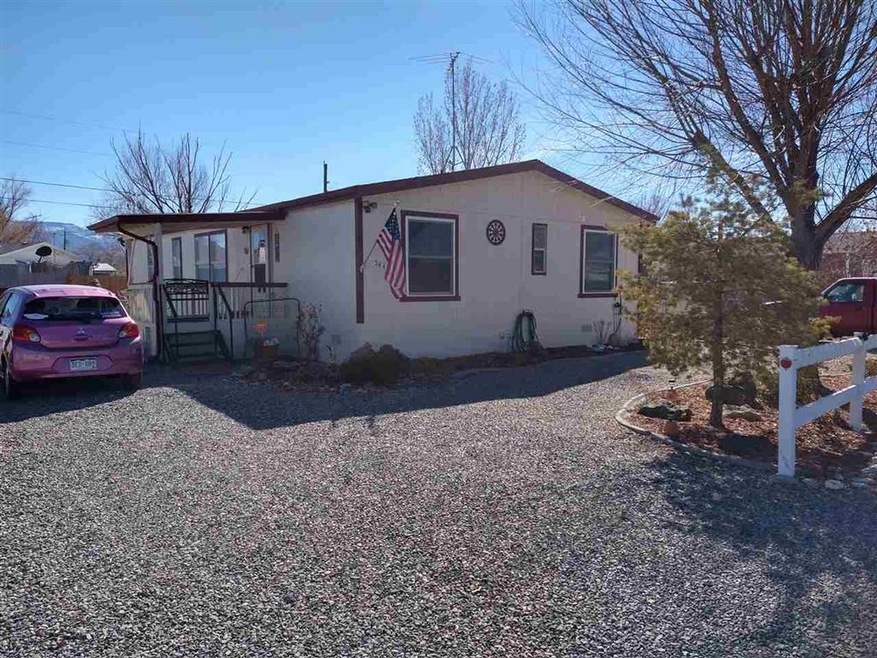
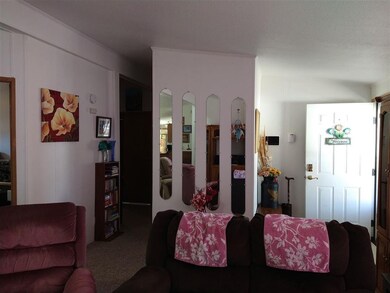
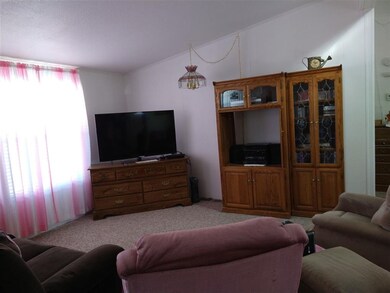
Pride of ownership shows in this 1993 Guerdon double-wide 24x56 manufactured home. It has been purged and foundation is block & pier. Fourth bedroom is currently used as a den and owner has put in door to outside with ADA accessible ramp. Lot is xeriscaped with water feature (needs liner and pump) patio with included propane grill. Fenced on 2 sides with chain link and wood on other 2 sides. Screened in back porch to enjoy. RV parking with 30-amp hookup, water and dump for RV. Central air and forced air heat.

Last Agent to Sell the Property

LINDA MANSHEIM

RONIN REAL ESTATE PROFESSIONALS ERA POWERED License #FA100075824 Listed on: 03/01/2021
RONIN REAL ESTATE PROFESSIONALS ERA POWERED
Last Buyer's Agent

Michelle Renstrom

STUDT REALTY, LLC/MB License #FA100068309

Property Details

Home Type

  • Modular Prefabricated Home

Est. Annual Taxes

  • $609

Year Built

  • Built in 1993

Lot Details

  • 10,019 Sq Ft Lot
  • Lot Dimensions are 100x88
  • Picket Fence
  • Chain Link Fence
  • Xeriscape Landscape

Parking

  • RV Access or Parking

Home Design

  • Single Family Detached Home
  • Ranch Style House
  • Modular Prefabricated Home
  • Pillar, Post or Pier Foundation
  • Asphalt Roof
  • Wood Siding
  • Modular or Manufactured Materials
  • Skirt

Interior Spaces

  • 1,456 Sq Ft Home
  • Ceiling Fan
  • Living Room
  • Dining Room

Kitchen

  • Eat-In Kitchen
  • Electric Oven or Range
  • Freezer
  • Dishwasher
  • Disposal

Flooring

  • Carpet
  • Linoleum

Bedrooms and Bathrooms

  • 4 Bedrooms
  • Walk-In Closet
  • 2 Bathrooms
  • Walk-in Shower

Laundry

  • Laundry Room
  • Laundry on main level
  • Dryer
  • Washer

Basement

  • Block Basement Construction
  • Crawl Space

Accessible Home Design

  • Low Threshold Shower
  • Grab Bar In Bathroom

Eco-Friendly Details

  • Solar owned by seller
  • Heating system powered by active solar

Outdoor Features

  • Covered Deck
  • Open Patio
  • Shed

Utilities

  • Refrigerated Cooling System
  • Forced Air Heating System

Listing and Financial Details

  • Assessor Parcel Number 2943-113-06-015
  • Seller Concessions Offered

Property Details

Home Type

Modular Prefabricated Home

Est. Annual Taxes

$609

Year Built

Built in 1993

Lot Details

10,019 Sq Ft Lot

Listing Details

  • 3 Phase: Unknown
  • Access Medical Inclusions: Grab Bars Toilet, No Or Low Step-In Shower, Wheelchair Ramp See Rmks
  • Estimated Main Sq Ft: 1456
  • Bathroom Level: M-Main Level
  • Bedroom 2 Conforming: Yes
  • Bedroom 2 Level: Main
  • Bedroom 2 Size: 9.5x12
  • Bedroom 3 Conforming: Yes
  • Bedroom 3 Level: Main
  • Bedroom 3 Size: 12x10
  • Bedroom 4 Conforming: Yes
  • Bedroom 4 Size: 12.5x9.5
  • Construction: Manufactured
  • Current Use: Residential
  • Dining Rm Lvl: Main
  • Dining Rm Size: 9x10
  • Dining Rm Type: Combo
  • Elevation: 4724
  • Exterior Features: Rv Dump, Rv Hook-Up/Pad, Rv Parking, Shed
  • Fronts: SW
  • Gas Company: XCel
  • Heating Type: Forced Air, Natural Gas, Solar Active
  • How Built: Factory Built
  • Irrig Water: Yes
  • Kitchen Lvl: Main
  • Laundry Rm Location: Room
  • Laundry Rm Lvl: Main
  • Laundry Rm Size: 9x8
  • Living Rm Lvl: Main
  • Living Rm Size: 16x17
  • Lot Dimensions: 100x88
  • Lvt Date: 03/02/2021
  • Master Bdrm Conforming: Yes
  • Master Bdrm Lvl: Main
  • Master Bdrm Size: 13x13.5
  • Bedrooms: 4
  • Patio Deck: Deck-Covered, Patio-Open
  • Property Type: Residential
  • Real Estate Incl: Yes
  • Sewer: Sewer Installed
  • Sewer Company: Clifton
  • Street Desc Access: City/Town, Paved
  • Style: Ranch
  • Taxes: 609
  • Tax Year: 2020
  • Total Acres: 0.23
  • Total Apx Sq Ft: 1456
  • Type: Single Family
  • Water: City Water
  • Zoning: R
  • Year Built: 1993
  • Special Features: None
  • Property Sub Type: MobileManufactured

Interior Features

  • Kitchen Size: 21.10x8.5
  • Bathroom Description: 2 Full
  • Appliances: Dishwasher, Dryer, Electric Range Oven, Freezer, Garbage Disposal, Refrigerator, Washer, Washer Hookup, Dryer Hookup
  • Basement Foundation: Block Foundation, Crawl Space, Piers, Skirted
  • Eating Space: Yes
  • Floor: Carpet, Linoleum
  • Interior Amenities: Ceiling Fan(s), Walk-In Closet(s), Walk-In Shower
  • Bathrooms: 2

Exterior Features

  • Fence: Chain Link, Picket
  • Landscaping: Xeriscape
  • Exterior Siding: Wood
  • Roof: Asphalt Composition

Utilities

  • Cooling Type: Refrigerated Central Air
  • Electric Company: XCel
  • Water Company: Clifton

Green Features

  • Energy Features: Solar Owned

Lot Info

  • Lot Description: 75' - 100' Frontage
  • Lot Size: A: 0-0.24
  • Parcel Number: 2943-113-06-015

Ownership History

We collect this data history from publicly available records. To have your information removed, we recommend requesting removal directly through your county’s website.

Date Name Owned For Owner Type

Purchase Details

Listed on
Mar 1, 2021
Closed on
Apr 9, 2021
Sold by
Bought by
Seller's Agent
LINDA MANSHEIM
RONIN REAL ESTATE PROFESSIONALS ERA POWERED
Buyer's Agent
Michelle Renstrom
STUDT REALTY, LLC/MB
List Price
$238,000
Sold Price
$220,000
Premium/Discount to List
-$18,000
-7.56%

Home Financials for this Owner

Home Financials are based on the most recent Mortgage that was taken out on this home.
Original Mortgage
$220,000
Interest Rate
0.029%
Mortgage Type
VA

Purchase Details

Listed on
Mar 2, 2016
Closed on
May 27, 2016
Sold by
Bought by
Seller's Agent
Mark Wingerter
RONIN REAL ESTATE PROFESSIONALS ERA POWERED
Buyer's Agent
Steve Gonzales
REAL BROKER, LLC DBA REAL
List Price
$143,000
Sold Price
$132,000
Premium/Discount to List
-$11,000
-7.69%

Home Financials for this Owner

Home Financials are based on the most recent Mortgage that was taken out on this home.
Avg. Annual Appreciation
11.06%
Original Mortgage
$126,663
Interest Rate
0.045%
Mortgage Type
FHA

Purchase Details

Closed on
Jun 30, 2006
Sold by
Bought by

Home Financials for this Owner

Home Financials are based on the most recent Mortgage that was taken out on this home.
Original Mortgage
$126,709
Interest Rate
0.0663%
Mortgage Type
FHA

Purchase Details

Closed on
Jul 3, 2002
Sold by
Bought by

Home Financials for this Owner

Home Financials are based on the most recent Mortgage that was taken out on this home.
Original Mortgage
$78,567
Interest Rate
0.0676%
Mortgage Type
FHA

Purchase Details

Closed on
May 14, 2002
Sold by
Bought by

Home Financials for this Owner

Home Financials are based on the most recent Mortgage that was taken out on this home.
Original Mortgage
$78,567
Interest Rate
0.0676%
Mortgage Type
FHA

Purchase Details

Closed on
Feb 21, 2002
Sold by
Bought by

Purchase Details

Closed on
Mar 27, 2000
Sold by
Bought by

Home Financials for this Owner

Home Financials are based on the most recent Mortgage that was taken out on this home.
Original Mortgage
$61,500
Interest Rate
0.1137%

Purchase Details

Closed on
Jan 18, 1999
Sold by
Bought by

Purchase Details

Closed on
Jul 11, 1993
Sold by
Bought by
Source: Public Records
Create a Home Valuation Report for This Property
The Home Valuation Report is an in-depth analysis detailing your home's value as well as a comparison with similar homes in the area

Home Values in the Area

Source: Public Records

Average Home Value in this Area


Source: Public Records

Purchase History

We collect this data history from publicly available records. To have your information removed, we recommend requesting removal directly through your county’s website.

Date Buyer Sale Price Title Company
$220,000 Colorado Ttl & Closing Svcs
$132,000 Land Title Guarantee Company
$128,500 None Available
$79,800 --
$52,000 First American Heritage Titl
-- --
-- --
-- --
-- --
Source: Public Records

Mortgage History

We collect this data history from publicly available records. To have your information removed, we recommend requesting removal directly through your county’s website.

Date Status Borrower Loan Amount
Open $220,000
Previous Owner $126,663
Previous Owner $126,709
Previous Owner $78,567
Previous Owner $61,500
Source: Public Records

Property History

We collect this data history from publicly available records. To have your information removed, we recommend requesting removal directly through your county’s website.

Date Event Price List to Sale Price per Sq Ft Prior Sale
04/09/2021 04/09/21 Sold $220,000 -7.6% $151 / Sq Ft
03/04/2021 03/04/21 Pending -- -- --
03/01/2021 03/01/21 For Sale $238,000 +80.3% $163 / Sq Ft
05/27/2016 05/27/16 Sold $132,000 -7.7% $91 / Sq Ft View Prior Sale
04/08/2016 04/08/16 Pending -- -- --
03/02/2016 03/02/16 For Sale $143,000 -- $98 / Sq Ft
Source: Grand Junction Area REALTOR® Association

Tax History

We collect this data history from publicly available records. To have your information removed, we recommend requesting removal directly through your county’s website.

Year Tax Paid Tax Assessment Tax Assessment Total Assessment is a certain percentage of the fair market value that is determined by local assessors to be the total taxable value of land and additions on the property. Land Improvement
2025 $940 $10,970 $4,060 $6,910
2024 $526 $6,060 $2,290 $3,770
2023 $526 $6,060 $2,290 $3,770
2022 $749 $8,900 $3,480 $5,420
2021 $751 $9,150 $3,580 $5,570
2020 $609 $7,380 $2,150 $5,230
2019 $581 $7,380 $2,150 $5,230
2018 $474 $5,330 $1,800 $3,530
2017 $448 $5,330 $1,800 $3,530
2016 $512 $7,140 $1,990 $5,150
2015 $518 $7,140 $1,990 $5,150
2014 $440 $5,960 $1,790 $4,170
Source: Public Records

Agents Affiliated with this Home

  • Section Image
  • Section Image
  • Section Image
  • Section Image
See All Agents

Map

Source: Grand Junction Area REALTOR® Association

MLS Number: 20210907

Grand Junction Area REALTOR® Association

APN: 2943-113-06-015

Your Personal Tour Guide

Ask me questions while you tour the home.