NOT LISTED FOR SALE

545 Deer Run Batesville, MS 38606

Estimated Value: $362,000 - $588,000

5 Beds
3.5 Baths
2,740 Sq Ft
$159/Sq Ft Est. Value

Sale Details

Date Sold: September 20, 2019

Current estimated payment $2,565 / mo

17 Days on Market

Highlights

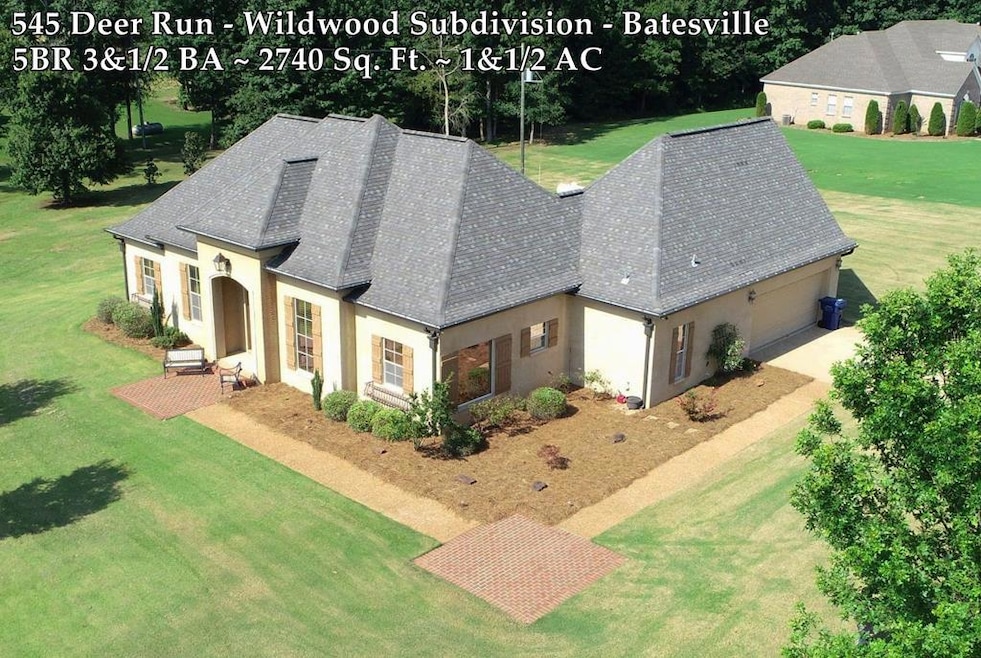
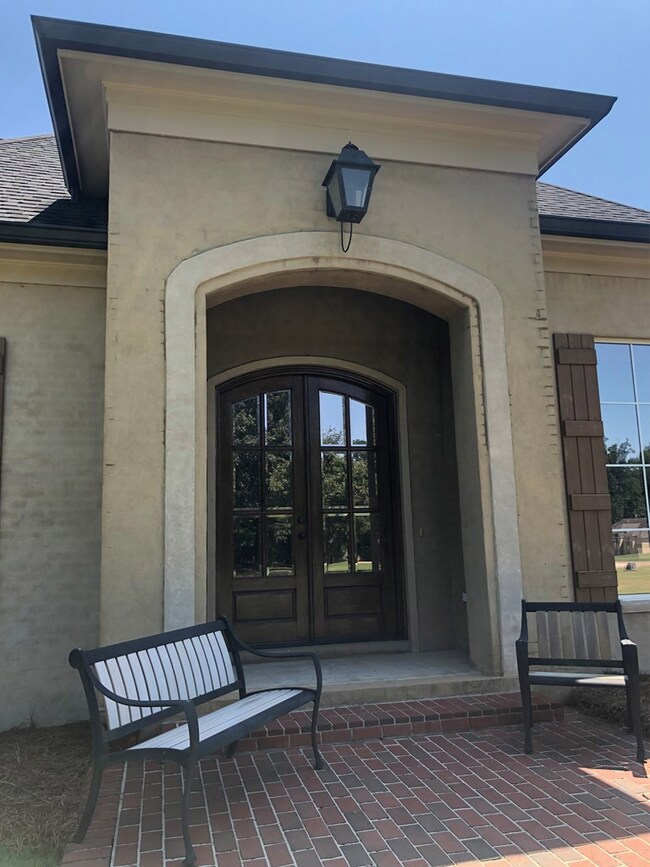
  • French Architecture
  • Granite Countertops
  • Porch
  • Bonus Room
  • Double Oven
  • 2 Car Attached Garage

About This Home

As of September 2019

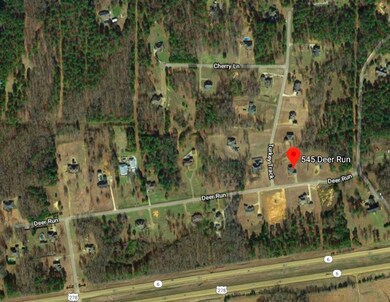
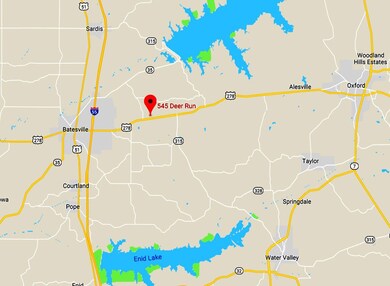
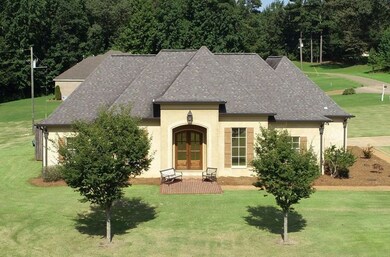
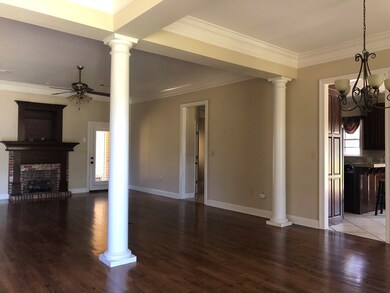
Located between Batesville & Oxford in the prestigious Wildwood Subdivision, this home sits on a large lot on the corner of Deer Run and Turkey Track. This French Country home features a double garage, an eat-in granite kitchen, a spacious dining & living room with hardwood flooring, a large laundry room with ample cabinets for storage, and a covered back porch. The master suite, 3 guest bedrooms, and a full guest bath are all downstairs, and upstairs you'll find a 4th guest bed/bonus room and a 3rd full bath. Just a few minutes from Oxford and Ole Miss and a short drive to I55!

Last Buyer's Agent

Keith Black

Market Realty License #B-15349

Home Details

Home Type

  • Single Family

Est. Annual Taxes

  • $2,021

Year Built

  • Built in 2006

Lot Details

  • 1.5 Acre Lot
  • Zoning described as SUBDIVISION COVENANT

Parking

  • 2 Car Attached Garage

Home Design

  • French Architecture
  • Brick or Stone Mason
  • Slab Foundation
  • Architectural Shingle Roof

Interior Spaces

  • 2,740 Sq Ft Home
  • 1-Story Property
  • Ceiling Fan
  • Gas Fireplace
  • Double Pane Windows
  • French Doors
  • Family Room
  • Bonus Room
  • Home Security System

Kitchen

  • Double Oven
  • Electric Range
  • Recirculated Exhaust Fan
  • Microwave
  • Dishwasher
  • Granite Countertops

Flooring

  • Carpet
  • Ceramic Tile

Bedrooms and Bathrooms

  • 5 Bedrooms
  • Walk-In Closet

Laundry

  • Laundry on main level
  • Washer and Dryer Hookup

Outdoor Features

  • Patio
  • Porch

Utilities

  • Cooling Available
  • Central Heating
  • Treatment Plant
  • Electric Water Heater

Community Details

  • Property has a Home Owners Association
  • Association fees include ground maintenance
  • Wildwood Subdivision

Listing and Financial Details

  • Assessor Parcel Number 2172 0005650 0001800

Home Details

Home Type

Single Family

Est. Annual Taxes

$2,021

Year Built

Built in 2006

Lot Details

1.5 Acres

Parking

2

Listing Details

  • Directions: From I55, take the Batesville exit onto Hwy 6 east toward Oxford. In about 5 miles, the Wildwood Subdivision entrance will be on the left (north) side of the highway. Turn into the subdivision & turn right onto Deer Run. The home will be on the left.
  • Prop. Type: Residential
  • Year Built: 2006
  • Property Sub Type: Residential
  • Lot Size Acres: 1.5
  • Road Surface Type: Asphalt
  • Subdivision Name: Wildwood
  • Architectural Style: French
  • Carport Y N: No
  • Garage Yn: Yes
  • Unit Levels: One
  • Building Stories: 1
  • ResoBuildingAreaSource: Appraiser
  • RoomBedroomLevel: Main
  • Kitchen Level: Main
  • Special Features: None
  • Stories: 1

Interior Features

  • Appliances: Electric Water Heater, Double Oven, Microwave/Free-Standing, Cooktop, Refrigerator, Dishwasher, Electric Range, Vented Exhaust Fan
  • Full Bathrooms: 3
  • Half Bathrooms: 1
  • Total Bedrooms: 5
  • Door Features: French Doors
  • Fireplace Features: Gas
  • Fireplace: Yes
  • Flooring: Ceramic Tile, Carpet
  • Interior Amenities: Walk-In Closet(s), Ceiling Fan(s), Bonus Room Finished, Pantry, Granite Counters
  • Living Area: 2740
  • Window Features: Double Pane Windows
  • ResoLivingAreaSource: Appraiser
  • Room Bedroom2 Level: Main
  • Room Bedroom3 Level: Main
  • Room Bedroom4 Level: Main
  • Room Family Room Level: Main
  • Master Bedroom Master Bedroom Level: Main

Exterior Features

  • Pool Features: None
  • Pool Private: No
  • Waterfront: No
  • Construction Type: Brick
  • Foundation Details: Slab
  • Patio And Porch Features: Porch, Patio
  • Roof: Architectural

Garage/Parking

  • Attached Garage: Yes
  • Covered Parking Spaces: 2
  • Garage Spaces: 2
  • Parking Features: Attached, 2 Car Garage
  • Total Parking Spaces: 2

Utilities

  • Heating: Central, Electric
  • Sewer: Treatment Plant
  • Laundry Features: W/D Hook Up, Main Level
  • Security: Security System
  • Cooling: Electric
  • Cooling Y N: Yes
  • Heating Yn: Yes
  • Electric: TVEPA
  • Water Source: Community System

Condo/Co-op/Association

  • Association Fee: 100
  • Association: Yes

Fee Information

  • Association Fee Includes: Maintenance Grounds

Schools

  • Junior High Dist: South Panola

Lot Info

  • Parcel #: 2172 0005650 0001800
  • Lot Size Sq Ft: 65340
  • Zoning Description: SUBDIVISION COVENANT
  • ResoLotSizeUnits: Acres

Green Features

Multi Family

Tax Info

  • Tax Annual Amount: 2021

Ownership History

We collect this data history from publicly available records. To have your information removed, we recommend requesting removal directly through your county’s website.

Date Name Owned For Owner Type

Purchase Details

Closed on
Feb 7, 2006
Sold by
Bought by
Current Estimated Value
$435,531

Home Financials for this Owner

Home Financials are based on the most recent Mortgage that was taken out on this home.
Original Mortgage
$80,500
Interest Rate
6.08%
Source: Public Records
Create a Home Valuation Report for This Property
The Home Valuation Report is an in-depth analysis detailing your home's value as well as a comparison with similar homes in the area

Purchase History

We collect this data history from publicly available records. To have your information removed, we recommend requesting removal directly through your county’s website.

Date Buyer Sale Price Title Company
-- --
Source: Public Records

Mortgage History

We collect this data history from publicly available records. To have your information removed, we recommend requesting removal directly through your county’s website.

Date Status Borrower Loan Amount
Closed $80,500
Source: Public Records

Property History

We collect this data history from publicly available records. To have your information removed, we recommend requesting removal directly through your county’s website.

Date Event Price List to Sale Price per Sq Ft
09/20/2019 09/20/19 Sold -- -- --
08/17/2019 08/17/19 Pending -- -- --
07/30/2019 07/30/19 For Sale $299,000 -- $109 / Sq Ft
Source: North Central Mississippi REALTORS®

Tax History

We collect this data history from publicly available records. To have your information removed, we recommend requesting removal directly through your county’s website.

Year Tax Paid Tax Assessment Tax Assessment Total Assessment is a certain percentage of the fair market value that is determined by local assessors to be the total taxable value of land and additions on the property. Land Improvement
2025 $2,725 $23,989 $2,500 $21,489
2024 $2,073 $17,914 $2,500 $15,414
2023 $2,073 $17,914 $2,500 $15,414
2022 $2,073 $17,914 $2,500 $15,414
2021 $2,073 $17,914 $2,500 $15,414
2020 $2,094 $18,066 $2,500 $15,566
2019 $2,021 $18,066 $2,500 $15,566
2018 $2,021 $18,066 $2,500 $15,566
2017 $2,096 $18,066 $2,500 $15,566
2016 $2,263 $19,113 $4,000 $15,113
2015 -- $20,644 $4,000 $16,644
2014 -- $20,644 $4,000 $16,644
2013 -- $20,644 $4,000 $16,644
Source: Public Records

Agents Affiliated with this Home

  • Section Image
See All Agents

Map

Source: North Central Mississippi REALTORS®

MLS Number: 143674

North Central Mississippi REALTORS®

APN: 2172-0005650-0001800

Your Personal Tour Guide

Ask me questions while you tour the home.