
Keith Walker
Responds Quickly
Intero Real Estate Services
(669) 230-1607
146 Total Sales
2 in Heritage District
$1.9M - $2.2M Price Range
Estimated Value: $2,317,338
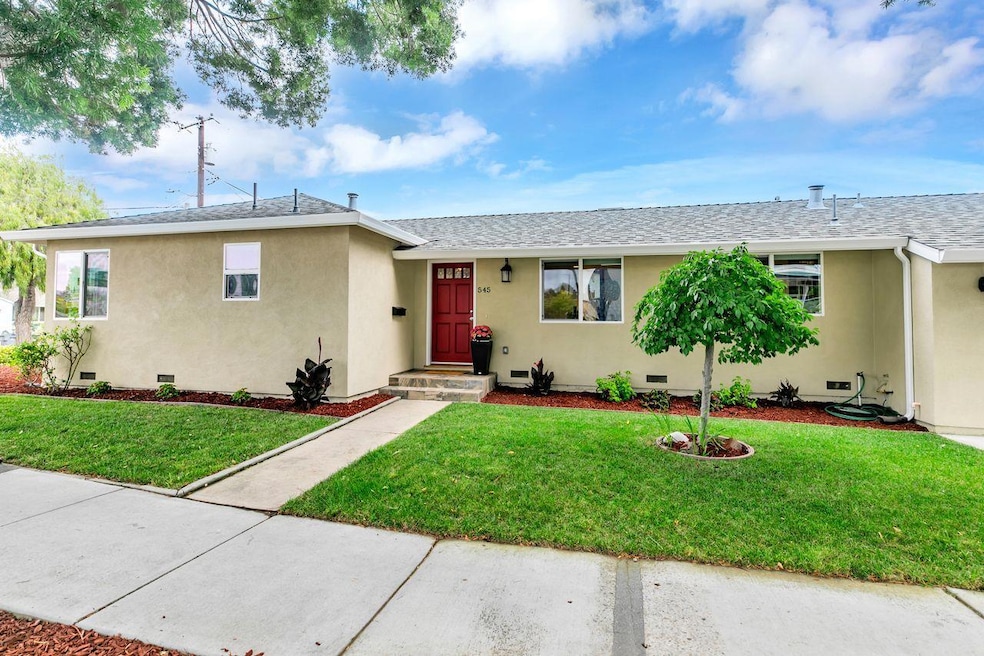
Amazing price for this fabulous single story, 4-bedroom home with 2 suites. Truly one of the best values in the area. This bright, airy home is move-in ready! Located in Sunnyvale's desirable Heritage District, this home enjoys both an open concept floorplan with an additional living room leading to the low maintenance back yard. Great natural light throughout by day, recessed lights for night. The updated kitchen opens to both living rooms and features granite counter tops, stainless steel appliances along with a convenient island which doubles as a breakfast bar. Spacious bedrooms, two with en-suites include designer window treatments. The low maintenance backyard has a nice patio area to enjoy outdoor meals, as well as a grass area for your enjoyment. The garage has epoxy floor and a beautiful storage system for added convenience. The home was expanded by previous owner and includes a fire sprinkler system. Excellent Schools and a great location for access to all amenities.
Last Agent to Sell the Property
Coldwell Banker Realty License #01512002 Listed on: 09/10/2025
We collect this data history from publicly available records. To have your information removed, we recommend requesting removal directly through your county’s website.
Keith Walker
Intero Real Estate Services
(669) 230-1607
146 Total Sales
2 in Heritage District
$1.9M - $2.2M Price Range
Geeta Phadte
Century 21 Real Estate Alliance Inc
(669) 260-5449
29 Total Sales
2 in Heritage District
$2M - $2.3M Price Range
Jiheng Lu
Gaea Realty
(669) 309-0395
23 Total Sales
1 in Heritage District
$1,650,000 Price
The reSolve Group
Compass
(650) 747-6649
105 Total Sales
1 in Heritage District
$1,700,000 Price
Sandy Jamison
Tuscana Properties
(669) 219-8601
25 Total Sales
1 in Heritage District
$2,015,000 Price
Erick Fernandez
Coldwell Banker Realty
(831) 201-5961
120 Total Sales
1 in Heritage District
$2,750,000 Price
We collect this data history from publicly available records. To have your information removed, we recommend requesting removal directly through your county’s website.
| Date | Buyer | Sale Price | Title Company |
|---|---|---|---|
| -- | Cornerstone Title Company | ||
| Bhatia Ashish | $2,350,000 | Cornerstone Title Company | |
| Antons Kristine Lai | $1,451,000 | First American Title Company | |
| The 2009 Shih & Lin Family Trust | $751,000 | Orange Coast Title Company | |
| Schmidt Arlene | $259,000 | Santa Clara Land Title Co |
We collect this data history from publicly available records. To have your information removed, we recommend requesting removal directly through your county’s website.
| Date | Status | Borrower | Loan Amount |
|---|---|---|---|
| Open | $1,880,000 | ||
| Closed | Antons Kristine Lai | $1,160,800 | |
| Previous Owner | Schmidt Arlene M | $100,000 | |
| Previous Owner | Schmidt Arlene | $35,000 | |
| Previous Owner | Schmidt Arlene | $265,000 | |
| Previous Owner | Schmidt Arlene | $265,000 | |
| Previous Owner | Schmidt Arlene | $35,000 | |
| Previous Owner | Schmidt Arlene M | $227,150 | |
| Previous Owner | Beck Richard W | $30,000 |
We collect this data history from publicly available records. To have your information removed, we recommend requesting removal directly through your county’s website.
| Date | Event | Price | List to Sale | Price per Sq Ft |
|---|---|---|---|---|
| 11/25/2025 11/25/25 | Sold | $2,350,000 | -2.0% | $1,498 / Sq Ft |
| 10/28/2025 10/28/25 | Pending | -- | -- | -- |
| 10/02/2025 10/02/25 | Price Changed | $2,398,000 | -3.6% | $1,528 / Sq Ft |
| 09/10/2025 09/10/25 | For Sale | $2,488,000 | -- | $1,586 / Sq Ft |
We collect this data history from publicly available records. To have your information removed, we recommend requesting removal directly through your county’s website.
| Year | Tax Paid | Tax Assessment Tax Assessment Total Assessment is a certain percentage of the fair market value that is determined by local assessors to be the total taxable value of land and additions on the property. | Land | Improvement |
|---|---|---|---|---|
| 2026 | $20,335 | $2,350,000 | $1,720,000 | $630,000 |
| 2025 | $19,601 | $1,717,681 | $1,420,552 | $297,129 |
| 2024 | $19,601 | $1,684,002 | $1,392,699 | $291,303 |
| 2023 | $19,420 | $1,650,984 | $1,365,392 | $285,592 |
| 2022 | $19,110 | $1,618,613 | $1,338,620 | $279,993 |
| 2021 | $18,929 | $1,586,876 | $1,312,373 | $274,503 |
| 2020 | $18,689 | $1,570,606 | $1,298,917 | $271,689 |
| 2019 | $18,268 | $1,539,811 | $1,273,449 | $266,362 |
| 2018 | $17,902 | $1,509,620 | $1,248,480 | $261,140 |
| 2017 | $17,670 | $1,480,020 | $1,224,000 | $256,020 |
| 2016 | $10,427 | $878,162 | $680,217 | $197,945 |
| 2015 | $9,138 | $751,000 | $670,000 | $81,000 |
| 2014 | $4,233 | $344,099 | $224,529 | $119,570 |
Seller's Agent in 2025
Melinda Gedryn
Coldwell Banker Realty
(408) 460-2370
1 in this area
46 Total Sales
Buyer's Agent in 2025
Donny Suh
Turbohome Brokerage Inc.
(844) 413-8326
1 in this area
97 Total Sales
Source: MLSListings
MLS Number: ML82021061
APN: 209-21-066
Disclaimer: Certain information contained herein is derived from information provided by parties other than Homes.com. All information provided is deemed reliable, but is not guaranteed to be accurate and should be independently verified.
Property Information © 2026 MLSListings Inc. All rights reserved. Listing information is deemed reliable but not guaranteed. Certain information contained herein is derived from information which is the licensed property of, and copyrighted by, MLSListings Inc. The viewer acknowledges ownership and validity of its copyright. Information provided is for personal, non-commercial use by a viewer with a bona fide interest in the purchase or sale of real estate of the type being offered via this website or other electronic means. The viewer is prohibited from copying, redistributing or retransmitting any of the data or information provided by MLSListing, Inc.
Ask me questions while you tour the home.