
Zack Scott
Homestead Real Estate LLC
(814) 482-2483
95 Total Sales
2 in Southeast Boulder
$499,900 Price Range

Estimated Value: $985,000 - $1,152,000
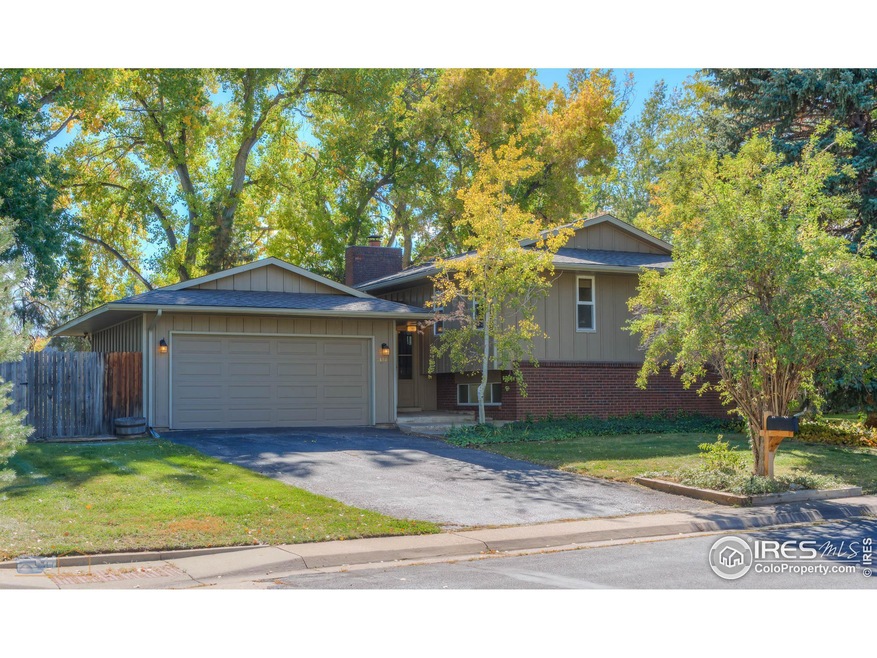
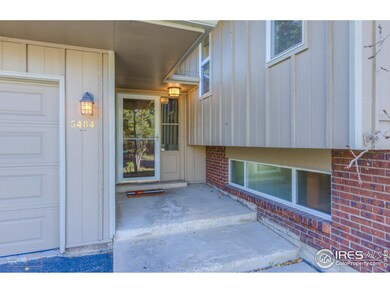
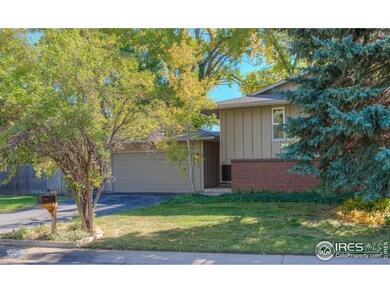
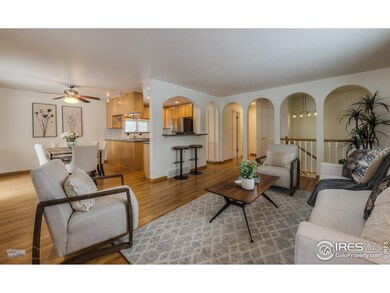
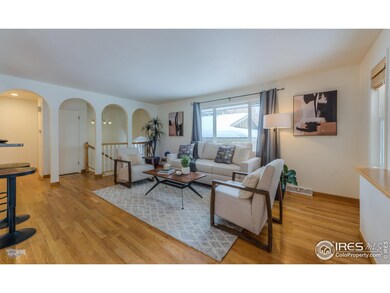
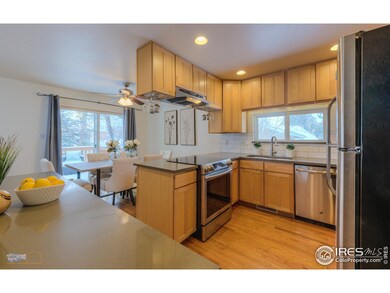
PRICE IMPROVEMENT! This is your opportunity to live in desirable Country Club Park. Move-in ready 5 bedroom home has been meticulously maintained for decades. Light & bright open floor plan with updated kitchen: quartz countertops, SS appliances, maple cabinets. Oak floors on the main level, wood-burning fireplace in the family room, Trex deck off the dining room leads to a large patio & garden area. Home backs to seasonal creek & sits on 1/3 acre lot. Fenced yard with mature trees provides privacy from neighbors. Newer roof, exterior paint, windows, A/C. Radon mitigation installed. Spacious, clean, 2-car garage with lots of storage. RV pad provides extra room for parking.
Last Agent to Sell the Property
Compass - Boulder License #100005624 Listed on: 11/18/2022
We collect this data history from publicly available records. To have your information removed, we recommend requesting removal directly through your county’s website.
Zack Scott
Homestead Real Estate LLC
(814) 482-2483
95 Total Sales
2 in Southeast Boulder
$499,900 Price Range
Kelly McCallister
8z Real Estate
(720) 807-8453
57 Total Sales
2 in Southeast Boulder
$1,685,000 Price Range
Rachael Zahrbock
Real Broker, LLC DBA Real
(720) 807-3203
121 Total Sales
1 in Southeast Boulder
$555,000 Price
Nancy Blanchard
Madison & Company Properties - Boulder
(720) 902-6952
36 Total Sales
2 in Southeast Boulder
$420K - $450K Price Range
Zeona McIntyre
Fathom Realty Colorado LLC
(720) 292-1161
14 Total Sales
1 in Southeast Boulder
$308,000 Price
Mary Oskay
Coldwell Banker Realty 14
(833) 364-0543
41 Total Sales
1 in Southeast Boulder
$461,000 Price
We collect this data history from publicly available records. To have your information removed, we recommend requesting removal directly through your county’s website.
| Date | Buyer | Sale Price | Title Company |
|---|---|---|---|
| $940,000 | -- | ||
| Mccarty Conrad A | $131,500 | -- | |
| Mccarty Conrad A | -- | -- | |
| Mccarty Conrad A | $116,500 | -- | |
| Mccarty Conrad A | $64,500 | -- |
We collect this data history from publicly available records. To have your information removed, we recommend requesting removal directly through your county’s website.
| Date | Status | Borrower | Loan Amount |
|---|---|---|---|
| Open | $752,000 |
We collect this data history from publicly available records. To have your information removed, we recommend requesting removal directly through your county’s website.
| Date | Event | Price | List to Sale | Price per Sq Ft |
|---|---|---|---|---|
| 03/31/2023 03/31/23 | Sold | $940,000 | -2.1% | $464 / Sq Ft |
| 01/20/2023 01/20/23 | Price Changed | $960,000 | -1.5% | $474 / Sq Ft |
| 12/02/2022 12/02/22 | Price Changed | $975,000 | -2.0% | $481 / Sq Ft |
| 11/18/2022 11/18/22 | For Sale | $995,000 | -- | $491 / Sq Ft |
We collect this data history from publicly available records. To have your information removed, we recommend requesting removal directly through your county’s website.
| Year | Tax Paid | Tax Assessment Tax Assessment Total Assessment is a certain percentage of the fair market value that is determined by local assessors to be the total taxable value of land and additions on the property. | Land | Improvement |
|---|---|---|---|---|
| 2026 | $5,284 | $71,971 | $44,200 | $27,771 |
| 2025 | $5,284 | $71,971 | $44,200 | $27,771 |
| 2024 | $5,069 | $55,413 | $40,625 | $14,788 |
| 2023 | $4,981 | $57,674 | $46,853 | $14,506 |
| 2022 | $4,433 | $46,934 | $33,944 | $12,990 |
| 2021 | $4,231 | $48,284 | $34,921 | $13,363 |
| 2020 | $3,811 | $43,787 | $30,245 | $13,542 |
| 2019 | $3,753 | $43,787 | $30,245 | $13,542 |
| 2018 | $3,666 | $42,286 | $28,728 | $13,558 |
| 2017 | $3,551 | $46,749 | $31,760 | $14,989 |
| 2016 | $3,435 | $39,680 | $21,810 | $17,870 |
| 2015 | $3,253 | $32,668 | $16,318 | $16,350 |
| 2014 | $2,747 | $32,668 | $16,318 | $16,350 |
Seller's Agent in 2023
Portia Husted
Compass - Boulder
(303) 868-3558
1 in this area
18 Total Sales
Buyer's Agent in 2023
Maureen McCarthy
RE/MAX
(303) 817-1282
3 in this area
103 Total Sales
Source: IRES MLS
MLS Number: IRE979018
APN: 1463334-22-016
Disclaimer: Certain information contained herein is derived from information provided by parties other than Homes.com. All information provided is deemed reliable, but is not guaranteed to be accurate and should be independently verified.
Information source: Information and Real Estate Services, LLC. Provided for limited non-commercial use only under IRES Rules © Copyright IRES.
Based on information submitted to the MLS GRID. All data is obtained from various sources and may not have been verified by broker or MLS GRID. Supplied Open House Information is subject to change without notice. All information should be independently reviewed and verified for accuracy. Properties may or may not be listed by the office/agent presenting the information. Some IDX listings have been excluded from this website. Listing information is provided exclusively for consumers' personal, non-commercial use and may not be used for any purpose other than to identify prospective properties consumers may be interested in purchasing.
Information deemed reliable but not guaranteed by the MLS.
Based on information submitted to the MLS GRID
Listings courtesy of IRES MLS as distributed by MLS GRID
Ask me questions while you tour the home.