
Robin McGinn
RE/MAX IMPACT
(224) 386-3023
104 Total Sales
1 in Green Acres
$350,000 Price


Estimated Value: $891,402
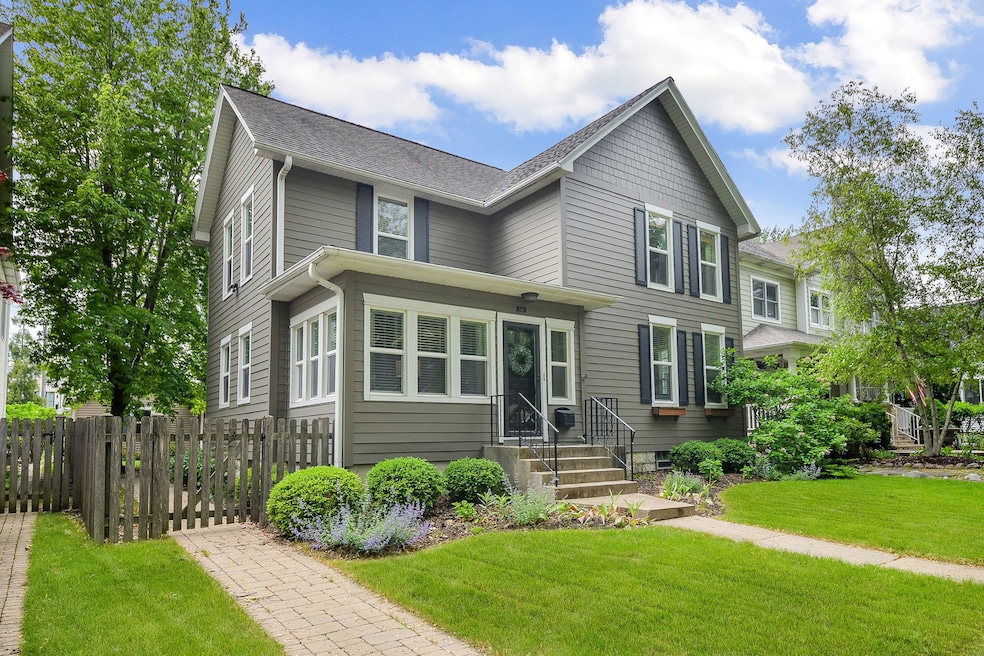
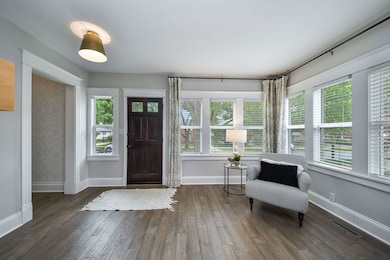
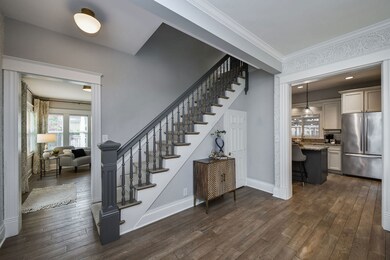
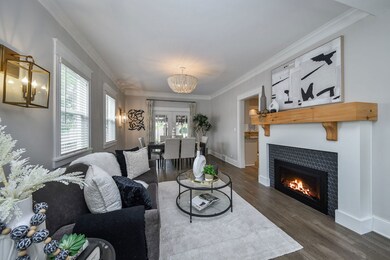
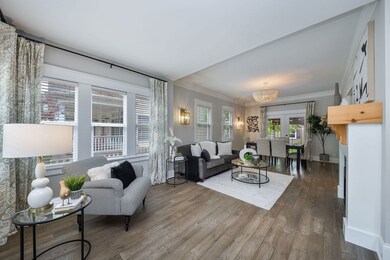
Charming Downtown Naperville farmhouse offers the perfect blend of luxury, location & lifestyle. Located on the iconic Main Street in the heart of Downtown Naperville, this thoughtfully updated 1900s farmhouse offers a perfect blend of classic charm and modern convenience. With 3 bedrooms, 2.1 bathrooms, and a finished basement, the home is move-in ready and designed for comfortable living. Inside, the main level features warm bamboo flooring, spacious living and dining areas, and a well-appointed kitchen with granite countertops and stainless steel appliances. A standout feature is the oversized butler's pantry-ideal for storage and organization. Upstairs, the primary suite includes a private ensuite bath, while two additional bedrooms share a Jack & Jill bathroom. The finished basement adds extra living space and storage options. Step outside to a backyard designed for entertaining, featuring two distinct outdoor areas: a patio with an open pergola for dining and a covered lounge with a bar, granite counters, beverage fridge, and outdoor TV. Additional features include a heated garage, covered breezeway, and a location that's hard to beat-just one block from restaurants, shops, the Riverwalk, and local events like Naper Nights. Located within the top-rated Naperville School District #203. See the attached list of updates for more details.
Last Agent to Sell the Property
Keller Williams Infinity License #475137483 Listed on: 05/20/2025
Robin McGinn
RE/MAX IMPACT
(224) 386-3023
104 Total Sales
1 in Green Acres
$350,000 Price
SB
Shannon Bierowicz
RE/MAX of Naperville
(331) 258-1774
22 Total Sales
1 in Green Acres
$381,000 Price
Lori Johanneson
@properties Christies International Real Estate
(708) 576-4944
384 Total Sales
1 in Green Acres
$1,200,000 Price
Walter Burrell
Coldwell Banker Realty
(708) 905-8085
213 Total Sales
1 in Green Acres
$1,400,000 Price
Leigh Marcus
@properties Christie's International Real Estate
(708) 866-1549
933 Total Sales
1 in Green Acres
$875,000 Price
Kim Preusch
@properties Christies International Real Estate
(224) 205-7655
441 Total Sales
7 in Green Acres
$380K - $2.7M Price Range
We collect this data history from publicly available records. To have your information removed, we recommend requesting removal directly through your county’s website.
| Date | Event | Price | List to Sale | Price per Sq Ft | Prior Sale |
|---|---|---|---|---|---|
| 06/18/2025 06/18/25 | Sold | $865,000 | +1.9% | $453 / Sq Ft | |
| 05/30/2025 05/30/25 | Pending | -- | -- | -- | |
| 05/23/2025 05/23/25 | For Sale | $849,000 | -3.0% | $445 / Sq Ft | |
| 02/28/2025 02/28/25 | Sold | $875,000 | 0.0% | -- | View Prior Sale |
| 01/19/2025 01/19/25 | Pending | -- | -- | -- | |
| 01/18/2025 01/18/25 | Off Market | $875,000 | -- | -- | |
| 01/16/2025 01/16/25 | For Sale | $849,000 | +37.0% | -- | |
| 06/15/2021 06/15/21 | Sold | $619,900 | 0.0% | $323 / Sq Ft | View Prior Sale |
| 03/14/2021 03/14/21 | Pending | -- | -- | -- | |
| 03/14/2021 03/14/21 | For Sale | -- | -- | -- | |
| 03/10/2021 03/10/21 | For Sale | $619,900 | +6.9% | $323 / Sq Ft | |
| 06/01/2018 06/01/18 | Sold | $580,000 | -3.2% | $304 / Sq Ft | View Prior Sale |
| 03/08/2018 03/08/18 | Pending | -- | -- | -- | |
| 03/01/2018 03/01/18 | For Sale | $599,000 | +28.8% | $314 / Sq Ft | |
| 11/23/2012 11/23/12 | Sold | $465,000 | -7.0% | $262 / Sq Ft | View Prior Sale |
| 10/21/2012 10/21/12 | Pending | -- | -- | -- | |
| 10/13/2012 10/13/12 | For Sale | $499,900 | -- | $282 / Sq Ft |
Seller's Agent in 2025
Jennifer Drohan
Keller Williams Infinity
(630) 292-2696
2 in this area
191 Total Sales
Seller's Agent in 2025
Leigh Marcus
@ Properties
(773) 645-0686
1 in this area
933 Total Sales
Seller Co-Listing Agent in 2025
Peter Cummins
Baird Warner
(847) 710-6798
1 in this area
102 Total Sales
Buyer's Agent in 2025
Raquel Goggin
Goggin Real Estate LLC
(630) 207-9566
1 in this area
270 Total Sales
Seller's Agent in 2021
Lauren Apicella
eXp Realty
(630) 253-2518
51 Total Sales
A
Seller Co-Listing Agent in 2021
Angela Ramos
eXp Realty
(773) 742-4847
24 Total Sales
Source: Midwest Real Estate Data (MRED)
MLS Number: 12369982
APN: 07-24-202-021
Disclaimer: Certain information contained herein is derived from information provided by parties other than Homes.com. All information provided is deemed reliable, but is not guaranteed to be accurate and should be independently verified.
All data is obtained from various sources and may not have been verified by broker or MLS GRID. Supplied Open House Information is subject to change without notice. All information should be independently reviewed and verified for accuracy. Properties may or may not be listed by the office/agent presenting the information. Some IDX listings have been excluded from this website.
Listings courtesy of Midwest Real Estate Data (MRED) as distributed by MLS GRID.
Based on information submitted to the MLS GRID
Ask me questions while you tour the home.