
Derrick Bailey II
AMR Real Estate LLC
(844) 452-2771
56 Total Sales
1 in Galludet
$575,000 Price


Estimated Value: $279,000 - $292,000
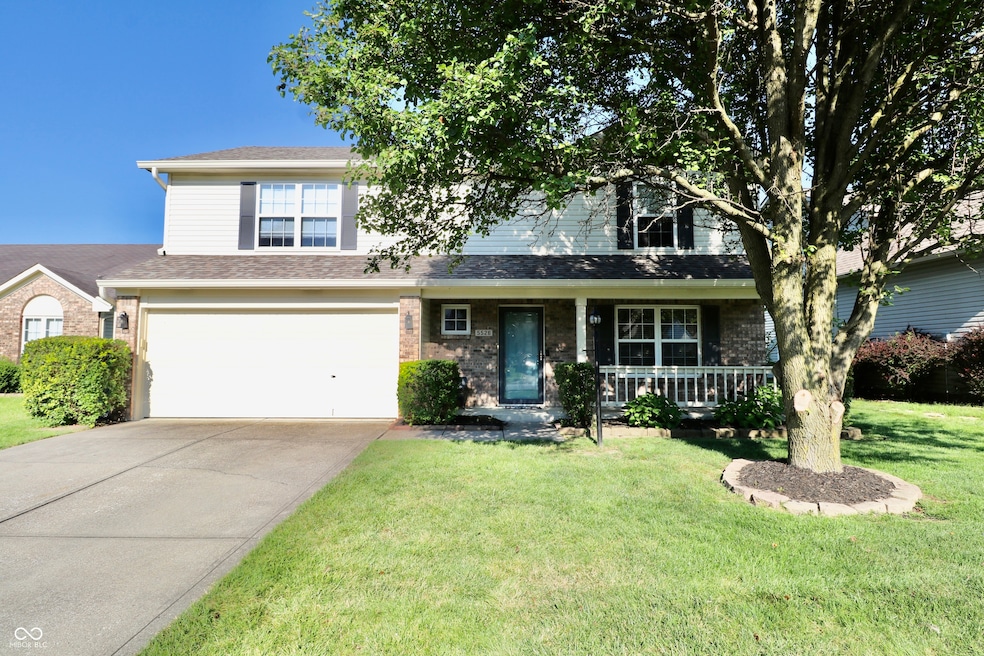
Now Available & Turn Key; This Two-Story Traditional American Home Features 3 BRs 2.5 BA w/ Loft is Located On A Cul-De-Sac in One of Franklin Twsp's Most Popular Neighborhoods, Wildcat Run! Not Only That, The Seller Has This Place Ready to Sell!!! Recent Updates This Year Include: Brand New Roof & Gutters, New Back Door/Screen Door Leading Out to New Deck, New Carpet Throughout the Home, New Interior Paint (Including Baseboards, Trim & Ceilings), New Windows In Master, Brand New Stainless Steel Appliances, & Painted Cabinets in the Kitchen. Home Features A LARGE Master Suite w/ WIC & Tub & Separate Shower. Woodburning FP. Ceramic Tile Flooring. Step Outside to the Fully Fenced Large Backyard w/ Firepit That Overlooks Water View & Peaceful Sounds of Water Feature. It Might Actually Be the Best Lot in the Neighborhood. Take Advantage of the Community Park, Pool, & Shelter. Great Proximity to Award Winning Franklin Township Schools & Grocery. Homes in This Condition for This Price are in Limited Quantity, so Schedule Your Showing Today!!!
Last Agent to Sell the Property
Keller Williams Indy Metro Partners License #RB14047314 Listed on: 07/23/2025
Last Buyer's Agent
Don Harrington
RE/MAX Advanced Realty
We collect this data history from publicly available records. To have your information removed, we recommend requesting removal directly through your county’s website.
Derrick Bailey II
AMR Real Estate LLC
(844) 452-2771
56 Total Sales
1 in Galludet
$575,000 Price
Scott White
@properties
(844) 898-0053
140 Total Sales
1 in Galludet
$707,500 Price
James Linville
Carpenter, REALTORS®
(877) 689-4940
58 Total Sales
2 in Galludet
$260K - $275K Price Range
Deborah White
My Agent
(855) 656-2779
36 Total Sales
1 in Galludet
$275,000 Price
Brian Hopson
F.C. Tucker Company
(833) 662-0287
164 Total Sales
5 in Galludet
$200K - $363K Price Range
Rene Hauck
RE/MAX Advanced Realty
(463) 213-9615
93 Total Sales
1 in Galludet
$347,500 Price
We collect this data history from publicly available records. To have your information removed, we recommend requesting removal directly through your county’s website.
| Date | Buyer | Sale Price | Title Company |
|---|---|---|---|
| -- | None Available |
We collect this data history from publicly available records. To have your information removed, we recommend requesting removal directly through your county’s website.
| Date | Status | Borrower | Loan Amount |
|---|---|---|---|
| Open | $270,750 | ||
| Closed | Bruner Jonathan D | $30,000 | |
| Closed | Bruner Jonathan D | $130,443 | |
| Closed | Bruner Jonathan D | $136,000 |
We collect this data history from publicly available records. To have your information removed, we recommend requesting removal directly through your county’s website.
| Date | Event | Price | List to Sale | Price per Sq Ft |
|---|---|---|---|---|
| 10/10/2025 10/10/25 | Sold | $285,000 | -1.7% | $152 / Sq Ft |
| 09/07/2025 09/07/25 | Pending | -- | -- | -- |
| 08/26/2025 08/26/25 | Price Changed | $290,000 | -1.7% | $154 / Sq Ft |
| 08/09/2025 08/09/25 | Price Changed | $295,000 | -1.7% | $157 / Sq Ft |
| 07/23/2025 07/23/25 | For Sale | $300,000 | -- | $160 / Sq Ft |
We collect this data history from publicly available records. To have your information removed, we recommend requesting removal directly through your county’s website.
| Year | Tax Paid | Tax Assessment Tax Assessment Total Assessment is a certain percentage of the fair market value that is determined by local assessors to be the total taxable value of land and additions on the property. | Land | Improvement |
|---|---|---|---|---|
| 2025 | $2,455 | $258,200 | $28,100 | $230,100 |
| 2024 | $2,440 | $245,500 | $28,100 | $217,400 |
| 2023 | $2,440 | $235,200 | $28,100 | $207,100 |
| 2022 | $2,334 | $224,800 | $28,100 | $196,700 |
| 2021 | $1,868 | $178,400 | $28,100 | $150,300 |
| 2020 | $1,722 | $164,000 | $28,100 | $135,900 |
| 2019 | $1,629 | $154,800 | $20,200 | $134,600 |
| 2018 | $1,523 | $144,400 | $20,200 | $124,200 |
| 2017 | $1,435 | $135,800 | $20,200 | $115,600 |
| 2016 | $1,369 | $129,400 | $20,200 | $109,200 |
| 2014 | $1,256 | $125,600 | $20,200 | $105,400 |
| 2013 | $1,211 | $121,100 | $20,200 | $100,900 |
Seller's Agent in 2025
Daniel Aud
Keller Williams Indy Metro Partners
(317) 408-9529
4 in this area
37 Total Sales
DH
Buyer's Agent in 2025
Don Harrington
RE/MAX
Source: MIBOR Broker Listing Cooperative®
MLS Number: 22052499
APN: 49-15-01-113-041.000-300
Disclaimer: Certain information contained herein is derived from information provided by parties other than Homes.com. All information provided is deemed reliable, but is not guaranteed to be accurate and should be independently verified.
All data is obtained from various sources and may not have been verified by broker or MLS GRID. Supplied Open House Information is subject to change without notice. All information should be independently reviewed and verified for accuracy. Properties may or may not be listed by the office/agent presenting the information. Some IDX listings have been excluded from this website.
Listings courtesy of MIBOR Broker Listing Cooperative® as distributed by MLS GRID.
Based on information submitted to the MLS GRID
Ask me questions while you tour the home.