
Laura O'Connor
Keller Williams Indy Metro Partners
(844) 936-2350
68 Total Sales
2 in Valley Mills
$240K - $285K Price Range
Estimated Value: $240,549
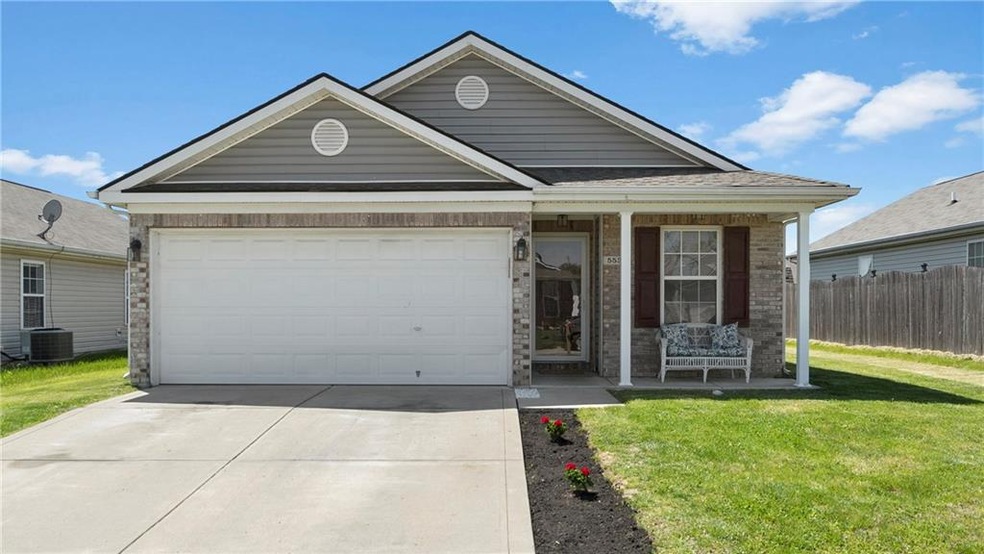
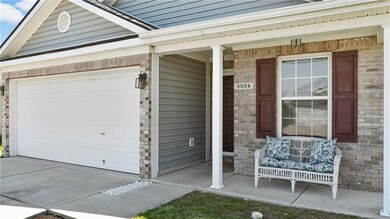
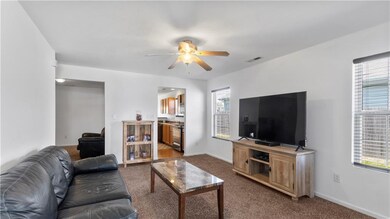
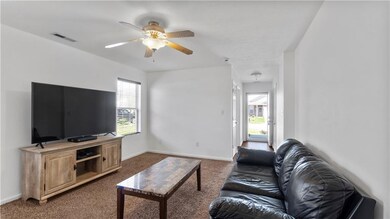
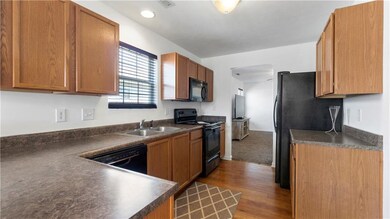
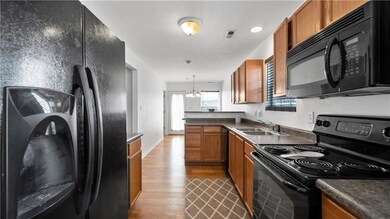
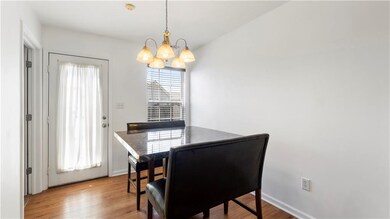
Well maintained RARE 4 BEDROOM RANCH HOME in popular River Run. Enjoy the cozy front porch as you sip your am coffee! Spacious living room welcomes you into this functional home that offers flexibility in use of space. In addition to the living area there is a family room that could also be used as an office or formal dining room; whatever suites your families needs. Kitchen with plenty of counter and cabinet space is open to the breakfast room w/door leading out to the spacious yard! 4 good sized bedroom along with 2 full baths complete this lovely home. Plenty of greenspace for family fun & outdoor entertaining. Neighborhood amenities include park/playground.
Last Agent to Sell the Property
Keller Williams Indy Metro Partners License #RB14051770 Listed on: 05/11/2020
Last Buyer's Agent
Claire-Anne Aikman
The Point in Real Estate LLC
We collect this data history from publicly available records. To have your information removed, we recommend requesting removal directly through your county’s website.
Laura O'Connor
Keller Williams Indy Metro Partners
(844) 936-2350
68 Total Sales
2 in Valley Mills
$240K - $285K Price Range
Hart Summeier
Highgarden Real Estate
(463) 219-4560
205 Total Sales
1 in Valley Mills
$260,000 Price
Jamesha Norwood
eXp Realty, LLC
(888) 619-0934
70 Total Sales
1 in Valley Mills
$272,000 Price
Magi Strickler
Abundant Roots Real Estate
(833) 777-6853
87 Total Sales
6 in Valley Mills
$187K - $255K Price Range
Jason Kraus
RE/MAX Advanced Realty
(844) 722-8557
95 Total Sales
1 in Valley Mills
$315,000 Price
Jean Graham
New Quantum Realty Group
(844) 593-1795
38 Total Sales
1 in Valley Mills
$210,000 Price
We collect this data history from publicly available records. To have your information removed, we recommend requesting removal directly through your county’s website.
| Date | Buyer | Sale Price | Title Company |
|---|---|---|---|
| -- | None Listed On Document | ||
| $165,000 | Meridian Title Corporation | ||
| -- | None Available |
We collect this data history from publicly available records. To have your information removed, we recommend requesting removal directly through your county’s website.
| Date | Status | Borrower | Loan Amount |
|---|---|---|---|
| Previous Owner | $50,000 | ||
| Previous Owner | $30,000 | ||
| Closed | $162,011 | ||
| Previous Owner | $93,065 | ||
| Previous Owner | $99,158 |
We collect this data history from publicly available records. To have your information removed, we recommend requesting removal directly through your county’s website.
| Date | Event | Price | List to Sale | Price per Sq Ft |
|---|---|---|---|---|
| 06/18/2020 06/18/20 | Sold | $165,000 | +3.2% | $117 / Sq Ft |
| 05/12/2020 05/12/20 | Pending | -- | -- | -- |
| 05/11/2020 05/11/20 | For Sale | $159,900 | -- | $113 / Sq Ft |
We collect this data history from publicly available records. To have your information removed, we recommend requesting removal directly through your county’s website.
| Year | Tax Paid | Tax Assessment Tax Assessment Total Assessment is a certain percentage of the fair market value that is determined by local assessors to be the total taxable value of land and additions on the property. | Land | Improvement |
|---|---|---|---|---|
| 2025 | $2,605 | $207,400 | $14,400 | $193,000 |
| 2024 | $2,388 | $233,400 | $14,400 | $219,000 |
| 2023 | $2,388 | $207,700 | $14,400 | $193,300 |
| 2022 | $2,199 | $187,100 | $14,400 | $172,700 |
| 2021 | $1,865 | $159,700 | $14,400 | $145,300 |
| 2020 | $1,618 | $144,900 | $14,400 | $130,500 |
| 2019 | $1,521 | $131,800 | $14,400 | $117,400 |
| 2018 | $1,386 | $121,600 | $14,400 | $107,200 |
| 2017 | $1,289 | $112,900 | $14,400 | $98,500 |
| 2016 | $1,199 | $105,500 | $14,400 | $91,100 |
| 2014 | $1,065 | $98,100 | $14,400 | $83,700 |
| 2013 | $927 | $92,800 | $14,400 | $78,400 |
Seller's Agent in 2020
Eric Forney
Keller Williams Indy Metro Partners
(317) 537-0029
7 in this area
1,014 Total Sales
A
Seller Co-Listing Agent in 2020
Ashley Crouch
Dropped Members
C
Buyer's Agent in 2020
Claire-Anne Aikman
The Point in Real Estate LLC
Source: MIBOR Broker Listing Cooperative®
MLS Number: MBR21709358
APN: 49-13-01-100-049.000-200
Disclaimer: Certain information contained herein is derived from information provided by parties other than Homes.com. All information provided is deemed reliable, but is not guaranteed to be accurate and should be independently verified.
All data is obtained from various sources and may not have been verified by broker or MLS GRID. Supplied Open House Information is subject to change without notice. All information should be independently reviewed and verified for accuracy. Properties may or may not be listed by the office/agent presenting the information. Some IDX listings have been excluded from this website.
Listings courtesy of MIBOR Broker Listing Cooperative® as distributed by MLS GRID.
Based on information submitted to the MLS GRID
Ask me questions while you tour the home.