
Ryan Jamieson
360 Residential
(858) 371-7698
40 Total Sales
1 in San Marcos
$950,000 Price


Estimated Value: $1,272,868
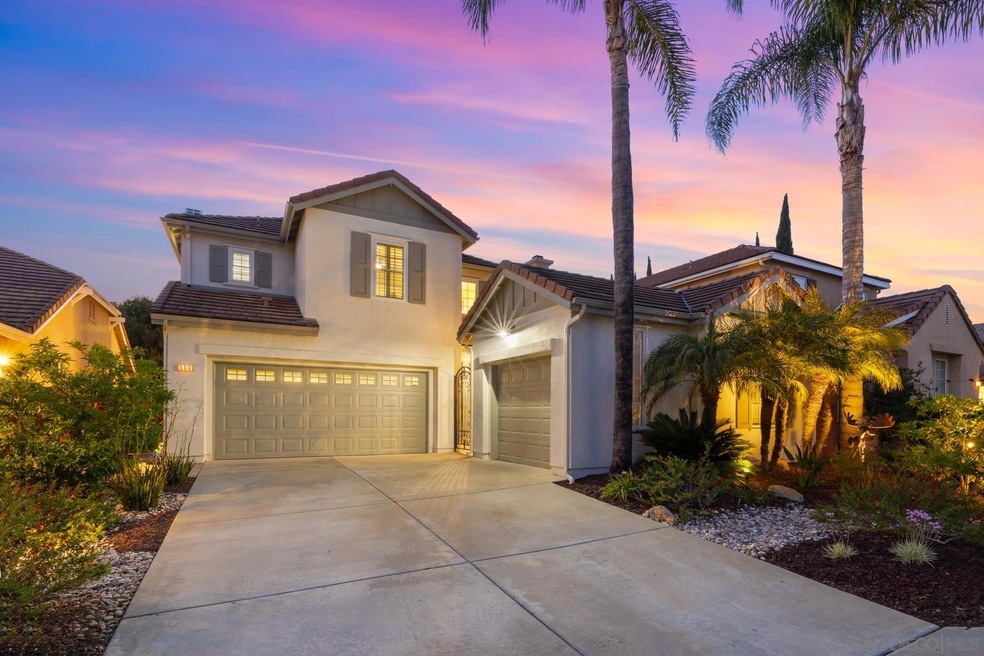
Welcome to 554 Golf Glen Drive – a beautifully renovated Twin Oaks Valley Ranch residence offering luxury, comfort, and breathtaking golf course views! This meticulously upgraded home showcases nearly $200,000 in improvements, creating a turn-key opportunity in one of San Marcos’ most desirable communities. Enjoy a chef-inspired kitchen featuring new quartz countertops, stylish backsplash, refaced cabinetry, new microwave and stove, upgraded lighting, and a top-tier farmhouse sink. The open-concept layout seamlessly connects the kitchen to the remodeled family room with a custom fireplace, elegant mantel, and built-in nook—perfect for relaxed gatherings. Step outside to your private backyard oasis, where new landscaping, an outdoor kitchen with built-in BBQ and refrigerator, a stunning pergola, and new lighting and irrigation create an entertainer’s dream. The spacious deck off the primary suite provides the perfect vantage point for picturesque hillside and golf course vistas. Inside, you’ll love the completely repainted interior, striking engineered wood and travertine floors, updated bathrooms, and new lighting throughout. The primary suite is a true retreat with trey ceilings, a view balcony, a spa-style bathroom with tiled shower and soaking tub, California Closet shelving, and a generous walk-in closet. Additional highlights include a downstairs guest bedroom with full bath, a loft with built-in desk, and two upstairs bedrooms connected by a shared bath. The home features both a 2-car garage and a separate 1-car garage, both attached. The 1-car garage offers exciting potential for conversion into an auxiliary dwelling unit (ADU), home office, gym, or additional living space—adding valuable flexibility and future possibilities. Enjoy enhanced energy efficiency and comfort with owned solar panels, over 90% new tilt-in windows, a Lennox Pure Air UV HVAC system, whole-house water purification with 500-gallon storage, newer wood fencing, and beautiful plantation shutters throughout. Additional upgrades include new stair railings, epoxy-coated garage floors, and new carpet in two bedrooms. Twin Oaks Valley Ranch offers a lifestyle like no other—featuring a community pool, multiple parks, play structures, scenic walking and equestrian trails, and the beautifully maintained 18-hole championship golf course designed by Ted Robinson. Zoned for excellent local schools and conveniently located near shopping, restaurants, colleges, and just 20–30 minutes from world-class beaches. It’s more than a home. It’s a lifestyle!
Last Agent to Sell the Property
Woods Real Estate Services Inc License #01412706 Listed on: 05/09/2025
We collect this data history from publicly available records. To have your information removed, we recommend requesting removal directly through your county’s website.
Ryan Jamieson
360 Residential
(858) 371-7698
40 Total Sales
1 in San Marcos
$950,000 Price
Michael Solis
Keller Williams San Diego Metro
(442) 273-1951
184 Total Sales
10 in San Marcos
$760K - $995K Price Range
Arianna Schwarz
Real Brokerage Technologies
(858) 585-4234
165 Total Sales
5 in San Marcos
$840K - $1.3M Price Range
Andrea Flint-Gogek
Tranquility Real Estate Services
(619) 613-2567
142 Total Sales
2 in San Marcos
$740,000 Price Range
RM
Rick Mitchell
AHP Realty
(858) 348-5438
31 Total Sales
1 in San Marcos
$1,225,000 Price
Gary Cooper
Mountain Trust Realty Services
(858) 304-7567
41 Total Sales
2 in San Marcos
$799,000 Price Range
We collect this data history from publicly available records. To have your information removed, we recommend requesting removal directly through your county’s website.
| Date | Buyer | Sale Price | Title Company |
|---|---|---|---|
| $1,300,000 | Lawyers Title Company | ||
| $990,000 | Ticor Title San Diego Branch | ||
| -- | Lsi | ||
| -- | Multiple | ||
| $489,000 | Multiple | ||
| -- | Lsi | ||
| $569,000 | Equity Title Company | ||
| -- | Alliance Title Company | ||
| -- | Accommodation | ||
| -- | Financial Title | ||
| -- | Financial Title | ||
| -- | -- | ||
| -- | -- | ||
| $288,000 | Lawyers Title |
We collect this data history from publicly available records. To have your information removed, we recommend requesting removal directly through your county’s website.
| Date | Status | Borrower | Loan Amount |
|---|---|---|---|
| Open | $1,040,000 | ||
| Previous Owner | $752,000 | ||
| Previous Owner | $375,200 | ||
| Previous Owner | $383,716 | ||
| Previous Owner | $391,200 | ||
| Previous Owner | $412,500 | ||
| Previous Owner | $330,000 | ||
| Previous Owner | $389,000 | ||
| Previous Owner | $280,000 | ||
| Previous Owner | $161,000 | ||
| Previous Owner | $30,000 | ||
| Previous Owner | $115,000 | ||
| Previous Owner | $110,000 | ||
| Previous Owner | $190,000 |
We collect this data history from publicly available records. To have your information removed, we recommend requesting removal directly through your county’s website.
| Date | Event | Price | List to Sale | Price per Sq Ft | Prior Sale |
|---|---|---|---|---|---|
| 07/07/2025 07/07/25 | Sold | $1,300,000 | -3.7% | $566 / Sq Ft | |
| 06/14/2025 06/14/25 | Pending | -- | -- | -- | |
| 05/09/2025 05/09/25 | For Sale | $1,349,995 | +36.4% | $588 / Sq Ft | |
| 06/28/2021 06/28/21 | Sold | $990,000 | +10.1% | $431 / Sq Ft | View Prior Sale |
| 05/26/2021 05/26/21 | Pending | -- | -- | -- | |
| 05/17/2021 05/17/21 | For Sale | $899,000 | -- | $392 / Sq Ft |
We collect this data history from publicly available records. To have your information removed, we recommend requesting removal directly through your county’s website.
| Year | Tax Paid | Tax Assessment Tax Assessment Total Assessment is a certain percentage of the fair market value that is determined by local assessors to be the total taxable value of land and additions on the property. | Land | Improvement |
|---|---|---|---|---|
| 2026 | $13,712 | $766,531 | $402,429 | $364,102 |
| 2025 | $13,029 | $1,071,604 | $562,785 | $508,819 |
| 2024 | $13,029 | $1,050,593 | $551,750 | $498,843 |
| 2023 | $12,757 | $1,029,994 | $540,932 | $489,062 |
| 2022 | $12,524 | $583,128 | $306,247 | $276,881 |
| 2021 | $7,734 | $583,128 | $306,247 | $276,881 |
| 2020 | $12,801 | $577,149 | $303,107 | $274,042 |
| 2019 | $12,694 | $565,833 | $297,164 | $268,669 |
| 2018 | $12,448 | $554,739 | $291,338 | $263,401 |
| 2017 | $12,254 | $543,863 | $285,626 | $258,237 |
| 2016 | $12,104 | $533,200 | $280,026 | $253,174 |
| 2015 | $6,862 | $525,192 | $275,820 | $249,372 |
| 2014 | $6,678 | $514,906 | $270,418 | $244,488 |
Seller's Agent in 2025
Richard Woods
Woods Real Estate Services Inc
(619) 347-9866
77 Total Sales
Buyer's Agent in 2025
Holly Williams-Meyer
Century 21 Affiliated
(760) 525-2418
62 Total Sales
Seller's Agent in 2021
Janie Booth
AARE
(760) 703-7997
22 Total Sales
Source: San Diego MLS
MLS Number: 250027051
APN: 218-581-23
Disclaimer: Certain information contained herein is derived from information provided by parties other than Homes.com. All information provided is deemed reliable, but is not guaranteed to be accurate and should be independently verified.
This information is deemed reliable but not guaranteed. You should rely on this information only to decide whether or not to further investigate a particular property.
BEFORE MAKING ANY OTHER DECISION, YOU SHOULD PERSONALLY INVESTIGATE THE FACTS (e.g. square footage and lot size) with the assistance of an appropriate professional. You may use this information only to identify properties you may be interested in investigating further. All uses except for personal, noncommercial use in accordance with the foregoing purpose are prohibited. Redistribution or copying of this information, any photographs or video tours is strictly
prohibited. This information is derived from the Internet Data Exchange (IDX) service provided by San Diego MLS. Displayed property listings may be held by a brokerage firm other than the broker and/or agent responsible for this display. The information and any photographs and video tours and the compilation from which they are derived is protected by copyright. Compilation © 2026 San Diego MLS.
Ask me questions while you tour the home.