
Allison Bourn
Revinre
(877) 589-9685
59 Total Sales
2 in Apache Junction
$339K - $555K Price Range


Estimated Value: $694,891
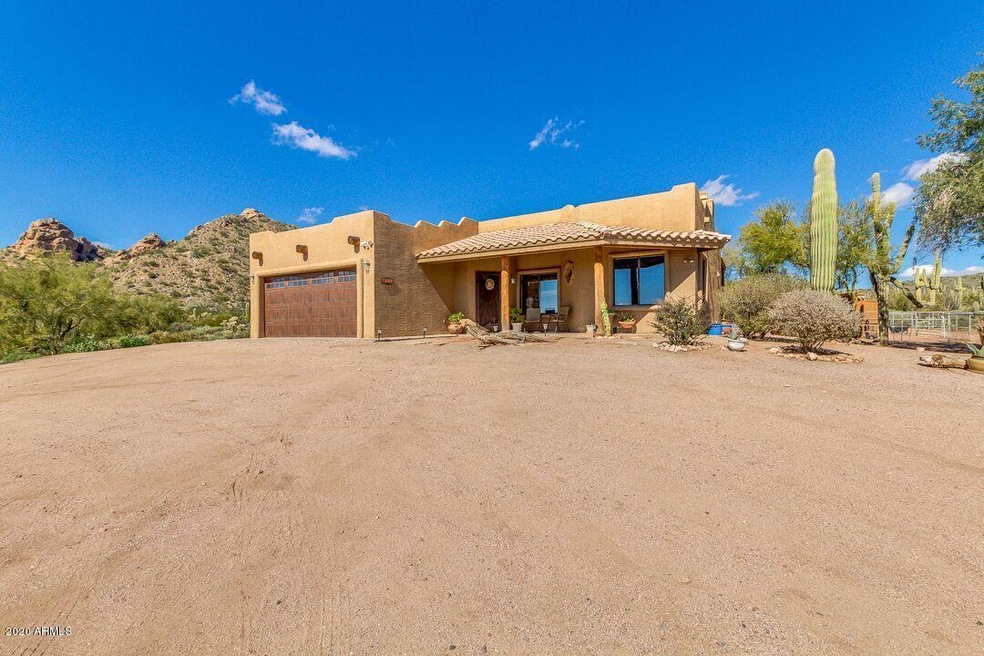
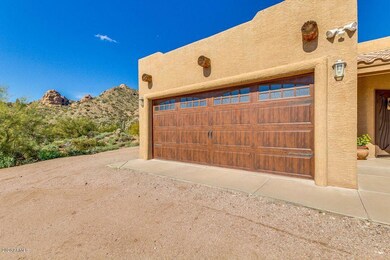
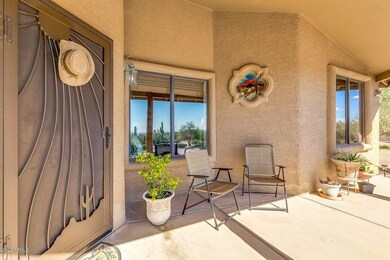
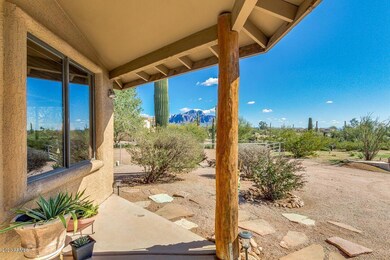
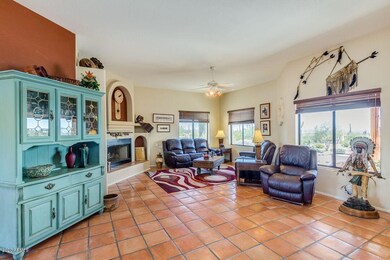
Get ready to be mesmerized by the amazing and abundant views! Bring your horses! 1.25 acres. Access through neighboring gate and ride into the Tonto National Forest. That's right, this home boarders the Tonto Preserve! Tack room, hay storage, stalls, corral. Walk out the back and you will enjoy the picturesque scenery of the property. Exterior offers inviting covered patios with Vega post's, custom fire pit, seating area & BBQ with prep area. Comfortable interior living includes saltillo tile flooring, fireplace, spacious kitchen & bathrooms. Newer roof (2019) HVAC, water heater, well pumps. Don't miss out on the opportunity to call this property home!
Last Agent to Sell the Property
Windermere Real Estate & Property Management License #SA627879000 Listed on: 02/15/2020
Co-Listed By
Amanda Dehnert
Windermere Real Estate & Property Management License #SA683287000
We collect this data history from publicly available records. To have your information removed, we recommend requesting removal directly through your county’s website.
Allison Bourn
Revinre
(877) 589-9685
59 Total Sales
2 in Apache Junction
$339K - $555K Price Range
Ruben Luna
eXp Realty
(623) 323-9793
2,332 Total Sales
8 in Apache Junction
$355K - $710K Price Range
Mike Foley
West USA Realty
(888) 621-6956
42 Total Sales
1 in Apache Junction
$565,000 Price
Lala Smith
eXp Realty
(602) 900-1668
436 Total Sales
2 in Apache Junction
$660K - $799K Price Range
Lynette Clemens
Keller Williams Realty Sonoran Living
(833) 558-7589
152 Total Sales
1 in Apache Junction
$217,500 Price
Sonia Silva
My Home Group Real Estate
(623) 745-2717
150 Total Sales
1 in Apache Junction
$433,000 Price
We collect this data history from publicly available records. To have your information removed, we recommend requesting removal directly through your county’s website.
| Date | Event | Price | List to Sale | Price per Sq Ft | Prior Sale |
|---|---|---|---|---|---|
| 05/11/2020 05/11/20 | Sold | $441,000 | -5.2% | $230 / Sq Ft | |
| 03/24/2020 03/24/20 | Pending | -- | -- | -- | |
| 02/15/2020 02/15/20 | For Sale | $465,000 | +60.9% | $242 / Sq Ft | |
| 03/08/2016 03/08/16 | Sold | $289,000 | -12.4% | $151 / Sq Ft | View Prior Sale |
| 02/13/2016 02/13/16 | For Sale | $330,000 | -- | $172 / Sq Ft |
We collect this data history from publicly available records. To have your information removed, we recommend requesting removal directly through your county’s website.
| Year | Tax Paid | Tax Assessment Tax Assessment Total Assessment is a certain percentage of the fair market value that is determined by local assessors to be the total taxable value of land and additions on the property. | Land | Improvement |
|---|---|---|---|---|
| 2025 | $1,998 | $37,958 | ||
| 2024 | $1,877 | $39,682 | ||
| 2023 | $1,966 | $34,951 | $11,763 | $23,188 |
| 2022 | $1,877 | $24,270 | $6,996 | $17,274 |
| 2021 | $1,937 | $22,502 | $0 | $0 |
| 2020 | $1,889 | $22,052 | $0 | $0 |
| 2019 | $1,807 | $21,165 | $0 | $0 |
| 2018 | $1,768 | $20,073 | $0 | $0 |
| 2017 | $1,723 | $19,821 | $0 | $0 |
| 2016 | $1,671 | $16,806 | $4,541 | $12,266 |
| 2014 | $1,604 | $10,513 | $3,200 | $7,313 |
Seller's Agent in 2020
Rhonda Dehnert
Windermere Real Estate & Property Management
(480) 437-4084
42 Total Sales
AD
Seller Co-Listing Agent in 2020
Amanda Dehnert
Windermere Real Estate & Property Management
Buyer's Agent in 2020
Kim Lewellen
Russ Lyon Sotheby's International Realty
(480) 518-0393
20 Total Sales
Seller's Agent in 2016
Adam Lee
eXp Realty
(480) 331-3501
98 Total Sales
Source: Arizona Regional Multiple Listing Service (ARMLS)
MLS Number: 6037725
APN: 100-03-011B
Disclaimer: Certain information contained herein is derived from information provided by parties other than Homes.com. All information provided is deemed reliable, but is not guaranteed to be accurate and should be independently verified.
All information should be verified by the recipient and none is guaranteed as accurate by ARMLS
Listing Information presented by local MLS brokerage: Ten-X, local REALTOR®- Arlene Richardson - (888)-952-6393
Ask me questions while you tour the home.