NOT LISTED FOR SALE

5463 N Wolverine Pass Rd Apache Junction, AZ 85119

Estimated Value: $755,939 - $973,000

3 Beds
3 Baths
2,353 Sq Ft
$359/Sq Ft Est. Value

Sale Details

Date Sold: December 11, 2023

Last sale price $894,000 $380 Per Sq Ft

Est. 6% decrease in value since last sale

Current estimated payment $4,747 / mo

10 Days on Market

Highlights

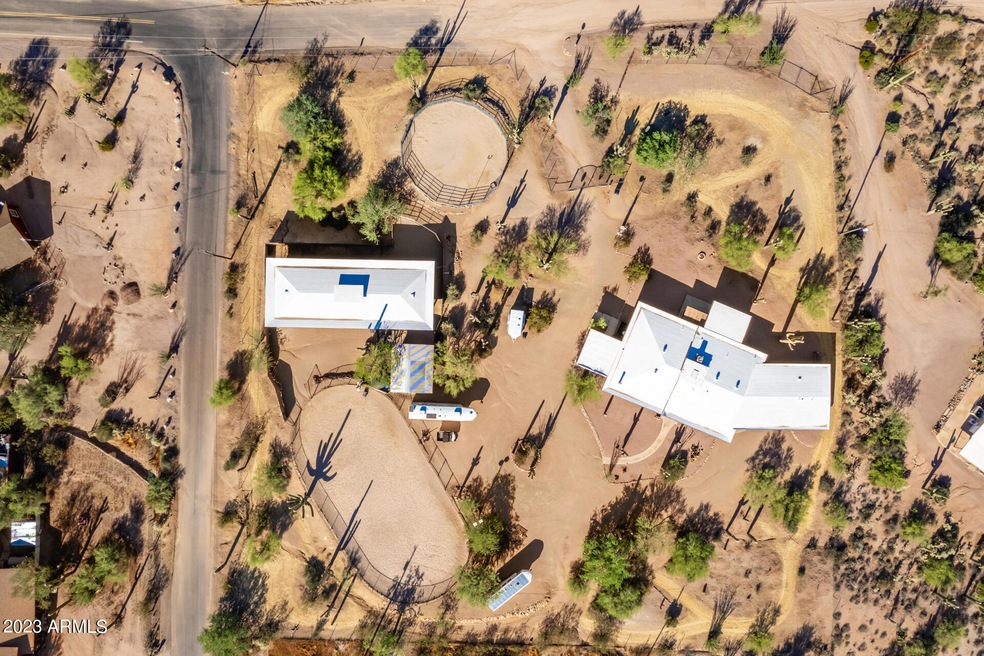
  • Guest House
  • Barn
  • 2.57 Acre Lot
  • Equestrian Center
  • RV Hookup
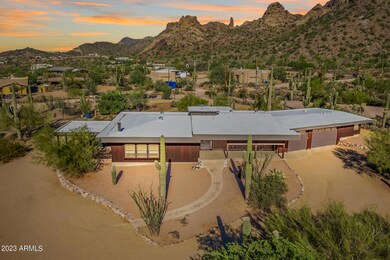
  • Mountain View

About This Home

As of December 2023

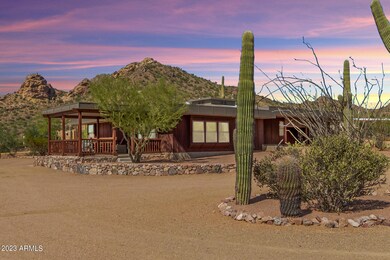
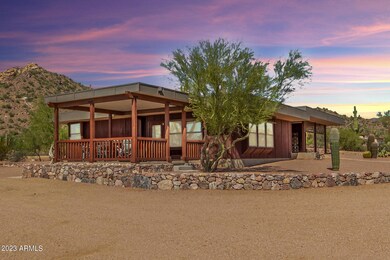
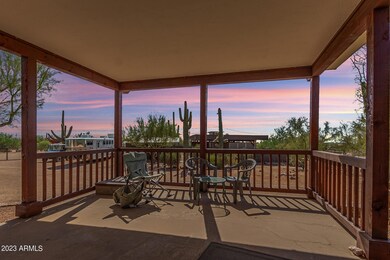
Discover this 2.5-acre horse property with captivating 360 views of Goldfield Mountain, Superstition Mountain, and the sparkling city lights of the East Valley. The custom home features two master suites, a three-car garage, and a one-bed/one-bath casita with a full kitchen. Enjoy the cedar post and 30' beam interior, while the exterior boasts linseed oil-stained Cedar siding on concrete stem walls. The innovative roof design collects rainwater in a 16,000-gallon cistern with a water treatment system. Plus, there's a four-stall horse stable, tack room, and extra storage space. IMMACULATELY MAINTAINED custom home will leave you in AWE! Amazing horse setup with access to endless trails! 4 horse stalls, full tack room and hay barn w/ round pen and arena! 3 decks/patios to view lights/mtns!

Last Agent to Sell the Property

Ben Swanson

Keller Williams Integrity First Realty License #BR525716000 Listed on: 10/25/2023

Keller Williams Integrity First Realty

Last Buyer's Agent

Jeannie Dexter

Weichert, Realtors-Home Pro Realty License #BR534018000

Weichert, Realtors-Home Pro Realty

Home Details

Home Type

  • Single Family

Est. Annual Taxes

  • $2,452

Year Built

  • Built in 1978

Lot Details

  • 2.57 Acre Lot
  • Desert faces the front and back of the property
  • Wrought Iron Fence
  • Wire Fence
  • Corner Lot

Parking

  • 3 Car Garage
  • Side or Rear Entrance to Parking
  • RV Hookup

Home Design

  • Wood Frame Construction

Interior Spaces

  • 2,353 Sq Ft Home
  • 1-Story Property
  • Ceiling Fan
  • Free Standing Fireplace
  • Double Pane Windows
  • Low Emissivity Windows
  • Vinyl Clad Windows
  • Great Room
  • Family Room
  • Formal Dining Room
  • Mountain Views
  • Laundry in unit

Kitchen

  • Eat-In Kitchen
  • Breakfast Bar
  • Walk-In Pantry
  • Electric Oven or Range
  • Dishwasher
  • Kitchen Island
  • Granite Countertops

Flooring

  • Carpet
  • Tile

Bedrooms and Bathrooms

  • 3 Bedrooms
  • Walk-In Closet
  • Primary Bathroom is a Full Bathroom
  • Double Vanity

Eco-Friendly Details

  • Reclaimed Water Irrigation System
  • Rain Water Catchment

Outdoor Features

  • Covered Patio or Porch
  • Separate Outdoor Workshop
  • Outdoor Storage

Additional Homes

  • Guest House
  • Separate Entry Quarters

Schools

  • Cactus Canyon Junior High
  • Apache Junction High School

Farming

  • Barn

Horse Facilities and Amenities

  • Equestrian Center
  • Horse Automatic Waterer
  • Horses Allowed On Property
  • Horse Stalls
  • Corral
  • Tack Room
  • Arena

Utilities

  • Ductless Heating Or Cooling System
  • Mini Split Air Conditioners
  • Central Air
  • Heating Available
  • Hauled Water
  • Electric Water Heater
  • Multiple Phone Lines

Listing and Financial Details

  • Assessor Parcel Number 100-03-011-D

Community Details

Overview

  • No Home Owners Association
  • Association fees include no fees
  • Built by custom
  • S4 T1n R8e Subdivision

Recreation

  • Horse Trails
  • Bike Trail

Home Details

Home Type

Single Family

Est. Annual Taxes

$2,452

Year Built

Built in 1978

Lot Details

2.57 Acres

Parking

3

Listing Details

  • Cross Street: Idaho & Brown Rd (Lost Dutchman Blvd)
  • Property Type: Residential
  • Ownership: Fee Simple
  • Separate Den Office Sep Den Office: N
  • Year Built: 1978
  • Tax Year: 2022
  • Property Sub Type: Single Family Residence
  • Horses: Yes
  • Lot Size Acres: 2.57
  • Subdivision Name: S4 T1N R8E
  • Architectural Style: Ranch
  • Property Attached Yn: No
  • Tax Parcel Letter: D
  • General Property Description:PriceSqFt: 379.94
  • Const - Finish:Const - Finish: Painted
  • Cooling:Cooling: Ceiling Fan(s), Central Air, Mini Split
  • Other Rooms:Other Rooms: Family Room, Great Room, Guest Qtrs-Sep Entrn, Separate Workshop
  • Technology:Technology: 3+ Exist Tele Lines
  • Plumbing:Plumbing: Reclaimed Water Sys, Rainwater Captr Sys, Electric Hot Wtr Htr
  • Special Features: VirtualTour

Interior Features

  • Flooring: Carpet, Tile, Other
  • Basement YN: No
  • Possible Use: Farm, Res/Business Use Ok, Ranch
  • Spa Features: None
  • Appliances: Dishwasher
  • Total Bedrooms: 3
  • Fireplace Features: Free Standing
  • Fireplace: Yes
  • Interior Amenities: Full Bth Master Bdrm, Double Vanity, Eat-in Kitchen, Breakfast Bar, Pantry, Kitchen Island, Walk-in Pantry, Granite Counters
  • Living Area: 2353.0
  • Stories: 1
  • Window Features: Vinyl Frame, Dual Pane, Low-Emissivity Windows
  • Additional Bedroom:Additional Bedroom: Other Bedroom Split, Master Bedroom Walk-in Closet, Other Bedroom Walk-in Closet
  • Dining Area:Dining Area: Formal, Eat-in Kitchen, Breakfast Bar
  • Kitchen Features:Kitchen Features: Dishwasher, Pantry, Kitchen Island, Range/Oven Elec, Walk-in Pantry, Granite Counters
  • Laundry:Laundry: Inside
  • Master Bathroom:Master Bathroom: Full Bth Master Bdrm, Double Vanity
  • Window Features:Window Features: Vinyl Frame, Dual Pane, Low-Emissivity Windows

Exterior Features

  • Fencing: Wrought Iron, Chain Link, Wire, See Remarks
  • Exterior Features: Storage, RV Hookup
  • Lot Features: Corner Lot, Adjacent to Wash, Desert Front, Desert Back
  • Pool Private: No
  • View: Mountain(s)
  • Disclosures: Seller Discl Avail, Agency Discl Req
  • Construction Type: Wood Frame, Painted
  • Other Structures: Guest House
  • Patio And Porch Features: Patio, Covered Patio(s)
  • Roof: Rolled/Hot Mop, Other
  • General Property Description:Community Pool YN2: No
  • General Property Description:Private Pool YN2: No

Garage/Parking

  • Total Covered Spaces: 3.0
  • Parking Features: RV Access/Parking, Extended Length Garage, Side Vehicle Entry, Garage Door Opener, Attch'd Gar Cabinets, Separate Strge Area, Circular Driveway
  • Attached Garage: No
  • Garage Spaces: 3.0

Utilities

  • Cooling: Ceiling Fan(s), Central Air, Ductless
  • Heating: Electric
  • Laundry Features: Inside
  • Cooling Y N: Yes
  • Heating Yn: Yes
  • Water Source: Hauled
  • Utilities:Utilities: SRP

Condo/Co-op/Association

  • Community Features: Horse Facility, Biking/Walking Path
  • Association: No

Association/Amenities

  • Association Fees:PAD Fee YN2: N

Fee Information

  • Association Fee Includes: No Fees

Schools

  • High School: Apache Junction High School
  • Junior High Dist: Apache Junction Unified District
  • Middle Or Junior School: Cactus Canyon Junior High

Lot Info

  • Horse Amenities: Corral(s), Stall, Barn, Tack Room, Arena, Auto Water, Bridle Path Access, Other, See Remarks
  • Land Lease: No
  • Lot Size Sq Ft: 112080.0
  • Parcel #: 100-03-011-D

Building Info

  • Builder Name: custom

Tax Info

  • Tax Annual Amount: 2452.0
  • Tax Book Number: 100.0
  • Tax Lot: 0
  • Tax Map Number: 3.0

Ownership History

We collect this data history from publicly available records. To have your information removed, we recommend requesting removal directly through your county’s website.

Date Name Owned For Owner Type

Purchase Details

Listed on
Oct 25, 2023
Closed on
Dec 11, 2023
Sold by
Bought by
Seller's Agent
Ben Swanson
Keller Williams Integrity First Realty
Buyer's Agent
Jeannie Dexter
Weichert, Realtors-Home Pro Realty
List Price
$928,000
Sold Price
$894,000
Premium/Discount to List
-$34,000
-3.66%
Views
79
Current Estimated Value
$843,735

Home Financials for this Owner

Home Financials are based on the most recent Mortgage that was taken out on this home.
Estimated Appreciation
-$50,265
Avg. Annual Appreciation
-2.22%

Purchase Details

Listed on
Mar 4, 2023
Closed on
May 31, 2023
Sold by
Bought by
Seller's Agent
Josie Pakula
Russ Lyon Sotheby's International Realty
Buyer's Agent
Susan Dryer
HomeSmart
List Price
$924,000
Sold Price
$888,000
Premium/Discount to List
-$36,000
-3.9%
Views
13

Home Financials for this Owner

Home Financials are based on the most recent Mortgage that was taken out on this home.
Avg. Annual Appreciation
1.28%

Purchase Details

Closed on
Jun 7, 2000
Sold by
Bought by

Home Financials for this Owner

Home Financials are based on the most recent Mortgage that was taken out on this home.
Original Mortgage
$176,000
Interest Rate
0.082%
Mortgage Type
New Conventional

Purchase Details

Closed on
Mar 9, 1994
Sold by
Bought by
Source: Public Records
Create a Home Valuation Report for This Property
The Home Valuation Report is an in-depth analysis detailing your home's value as well as a comparison with similar homes in the area

Home Values in the Area

Source: Public Records

Average Home Value in this Area


Source: Public Records

Purchase History

We collect this data history from publicly available records. To have your information removed, we recommend requesting removal directly through your county’s website.

Date Buyer Sale Price Title Company
$894,000 First American Title Insurance
$888,000 Arizona Premier Title
$220,000 Capital Title Agency
$159,900 Transamerica Title Inc Co
Source: Public Records

Mortgage History

We collect this data history from publicly available records. To have your information removed, we recommend requesting removal directly through your county’s website.

Date Status Borrower Loan Amount
Closed $176,000
Source: Public Records

Property History

We collect this data history from publicly available records. To have your information removed, we recommend requesting removal directly through your county’s website.

Date Event Price List to Sale Price per Sq Ft Prior Sale
12/11/2023 12/11/23 Sold $894,000 -3.7% $380 / Sq Ft
11/06/2023 11/06/23 Pending -- -- --
10/26/2023 10/26/23 For Sale $928,000 +4.5% $394 / Sq Ft
05/31/2023 05/31/23 Sold $888,000 -3.9% $377 / Sq Ft View Prior Sale
03/29/2023 03/29/23 Pending -- -- --
02/04/2023 02/04/23 For Sale $924,000 -- $393 / Sq Ft
Source: Arizona Regional Multiple Listing Service (ARMLS)

Tax History

We collect this data history from publicly available records. To have your information removed, we recommend requesting removal directly through your county’s website.

Year Tax Paid Tax Assessment Tax Assessment Total Assessment is a certain percentage of the fair market value that is determined by local assessors to be the total taxable value of land and additions on the property. Land Improvement
2025 $2,599 $50,509 -- --
2024 $2,442 $47,849 -- --
2023 $2,557 $41,228 $15,807 $25,421
2022 $2,442 $28,991 $11,802 $17,189
2021 $2,519 $26,799 $0 $0
2020 $2,457 $25,512 $0 $0
2019 $2,351 $24,762 $0 $0
2018 $2,300 $23,224 $0 $0
2017 $2,242 $20,665 $0 $0
2016 $2,173 $16,865 $6,959 $9,906
2014 $2,175 $14,254 $5,760 $8,494
Source: Public Records

Agents Affiliated with this Home

  • Section Image
  • Section Image
  • Section Image
  • Section Image
  • Section Image
See All Agents

Map

Source: Arizona Regional Multiple Listing Service (ARMLS)

MLS Number: 6622684

Arizona Regional Multiple Listing Service (ARMLS)

APN: 100-03-012

Your Personal Tour Guide

Ask me questions while you tour the home.