E
Seller's Agent in 2020
Elizabeth Grisamore
Ultimate New Homes Sales & Mtg
Estimated Value: $892,985
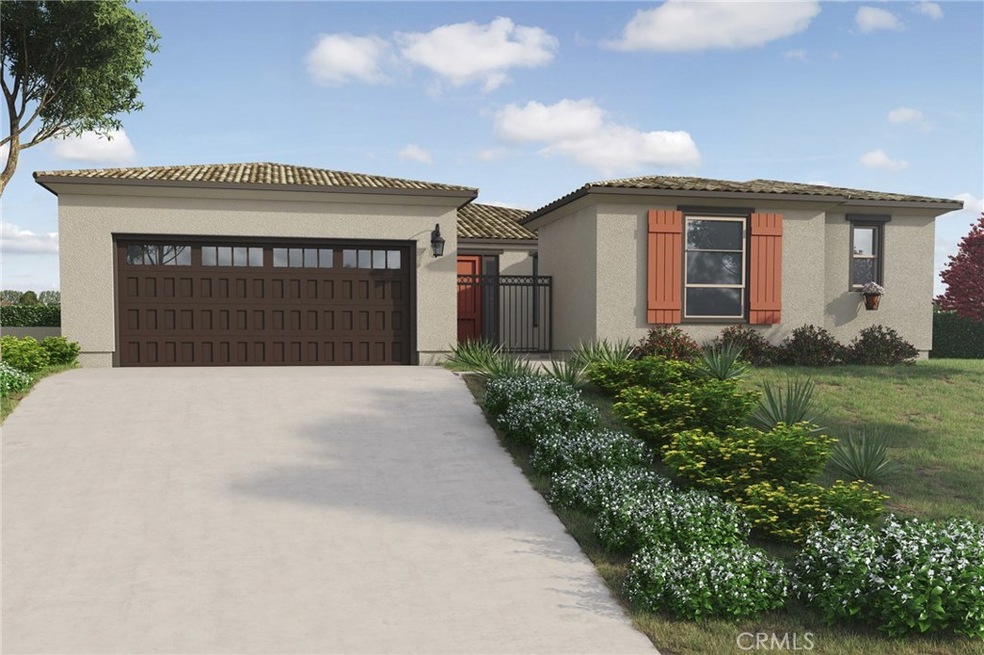
MOVE-IN READY, SINGLE STORY HOME! Looking for a serene location in a private-gated community, nestled near the top of beautiful foothills, adjacent to the Indian Hills Golf Course. Nothing behind you on this beautiful home site except views of the golf course. This beautiful Spanish style home welcomes you in through a private courtyard and then you enter this home into a large foyer. This home features an elegant dining room with a butler’s pantry, which is a wonderful benefit when entertaining. The gourmet kitchen showcases GE stainless appliances- 36” 5 burner gas cooktop, 36” pyramid chimney hood, 30” built-in convection oven with self-clean, built-in microwave and top control dishwasher. A large island with bar seating and granite countertops add to the beauty of this kitchen and a walk-in pantry plus a recycle drawer and pots and pans drawer adds convenience. This magnificent kitchen is open to the spacious great room and cozy fireplace with a private office space adjacent to the kitchen. This 4 bedroom home includes a luxurious owner’s suite featuring an extra-large walk-in closet, a well-appointed master bathroom, and an enclosed oversized shower with a bench seat and private water closet. The 3 secondary bedrooms all have walk-in closets. And, Yes we have the latest in technology: HD Video Doorbell, Smart Wifi Thermostat, Touchscreen Smart Home Controls plus a surround sound system in the living room and an enhanced Cat6 networking system throughout.
Last Agent to Sell the Property
Elizabeth Grisamore
Ultimate New Homes Sales & Mtg License #01363902 Listed on: 06/17/2019
Last Buyer's Agent
NONE NONE
None MRML License #N/A
We collect this data history from publicly available records. To have your information removed, we recommend requesting removal directly through your county’s website.
We collect this data history from publicly available records. To have your information removed, we recommend requesting removal directly through your county’s website.
| Date | Buyer | Sale Price | Title Company |
|---|---|---|---|
| -- | None Listed On Document | ||
| -- | Amrock Llc | ||
| -- | Amrock Llc | ||
| $589,000 | Fntg Builder Services | ||
| $1,200,000 | First American Title Company | ||
| -- | Fidelity National Title Co | ||
| -- | Accommodation | ||
| $300,000 | First American Title Ins Co | ||
| -- | Fidelity National Title | ||
| -- | North American Title Co |
We collect this data history from publicly available records. To have your information removed, we recommend requesting removal directly through your county’s website.
| Date | Status | Borrower | Loan Amount |
|---|---|---|---|
| Previous Owner | $439,600 | ||
| Previous Owner | $441,750 | ||
| Previous Owner | $8,000,000 | ||
| Previous Owner | $200,000 |
We collect this data history from publicly available records. To have your information removed, we recommend requesting removal directly through your county’s website.
| Date | Event | Price | List to Sale | Price per Sq Ft |
|---|---|---|---|---|
| 01/31/2020 01/31/20 | Sold | $589,000 | 0.0% | $214 / Sq Ft |
| 12/31/2019 12/31/19 | Pending | -- | -- | -- |
| 12/05/2019 12/05/19 | Price Changed | $589,000 | -3.3% | $214 / Sq Ft |
| 12/05/2019 12/05/19 | For Sale | $608,950 | 0.0% | $222 / Sq Ft |
| 11/05/2019 11/05/19 | Pending | -- | -- | -- |
| 08/27/2019 08/27/19 | Price Changed | $608,950 | +0.3% | $222 / Sq Ft |
| 07/26/2019 07/26/19 | Price Changed | $607,100 | +0.1% | $221 / Sq Ft |
| 07/02/2019 07/02/19 | Price Changed | $606,390 | +1.1% | $221 / Sq Ft |
| 06/17/2019 06/17/19 | For Sale | $599,990 | -- | $218 / Sq Ft |
We collect this data history from publicly available records. To have your information removed, we recommend requesting removal directly through your county’s website.
| Year | Tax Paid | Tax Assessment Tax Assessment Total Assessment is a certain percentage of the fair market value that is determined by local assessors to be the total taxable value of land and additions on the property. | Land | Improvement |
|---|---|---|---|---|
| 2026 | $10,398 | $645,654 | $83,661 | $561,993 |
| 2025 | $10,016 | $632,995 | $82,021 | $550,974 |
| 2023 | $10,016 | $608,417 | $78,837 | $529,580 |
| 2022 | $9,835 | $596,489 | $77,292 | $519,197 |
| 2021 | $9,765 | $584,794 | $75,777 | $509,017 |
| 2020 | $8,231 | $448,226 | $98,226 | $350,000 |
| 2019 | $4,265 | $96,300 | $96,300 | $0 |
| 2018 | $302 | $22,180 | $22,180 | $0 |
| 2017 | $299 | $21,746 | $21,746 | $0 |
| 2016 | $295 | $21,320 | $21,320 | $0 |
| 2015 | $244 | $16,775 | $16,775 | $0 |
| 2014 | $230 | $16,448 | $16,448 | $0 |
E
Seller's Agent in 2020
Elizabeth Grisamore
Ultimate New Homes Sales & Mtg
N
Buyer's Agent in 2020
NONE NONE
None MRML
Source: California Regional Multiple Listing Service (CRMLS)
MLS Number: SW19144366

APN: 166-540-018
Disclaimer: Certain information contained herein is derived from information provided by parties other than Homes.com. All information provided is deemed reliable, but is not guaranteed to be accurate and should be independently verified.
The multiple listing data appearing on this website, or contained in reports produced therefrom, is owned and copyrighted by California Regional Multiple Listing Service, Inc. ("CRMLS") and is protected by all applicable copyright laws. Information provided is for viewer's personal, non-commercial use and may not be used for any purpose other than to identify prospective properties the viewer may be interested in purchasing. All listing data, including but not limited to square footage and lot size is believed to be accurate, but the listing Agent, listing Broker and CRMLS and its affiliates do not warrant or guarantee such accuracy. The viewer should independently verify the listed data prior to making any decisions based on such information by personal inspection and/or contacting a real estate professional.
Based on information from California Regional Multiple Listing Service, Inc. and /or other sources. All data, including all measurements and calculations of area, is obtained from various sources and has not been, and will not be, verified by broker or MLS. All information should be independently reviewed and verified for accuracy. Properties may or may not be listed by the office/agent presenting the information
Ask me questions while you tour the home.