
KEY TEAM
RIVER CITY REAL ESTATE, LLC
(970) 812-1607
12 Total Sales
1 in Fruitvale
$380,000 Price


Estimated Value: $404,853
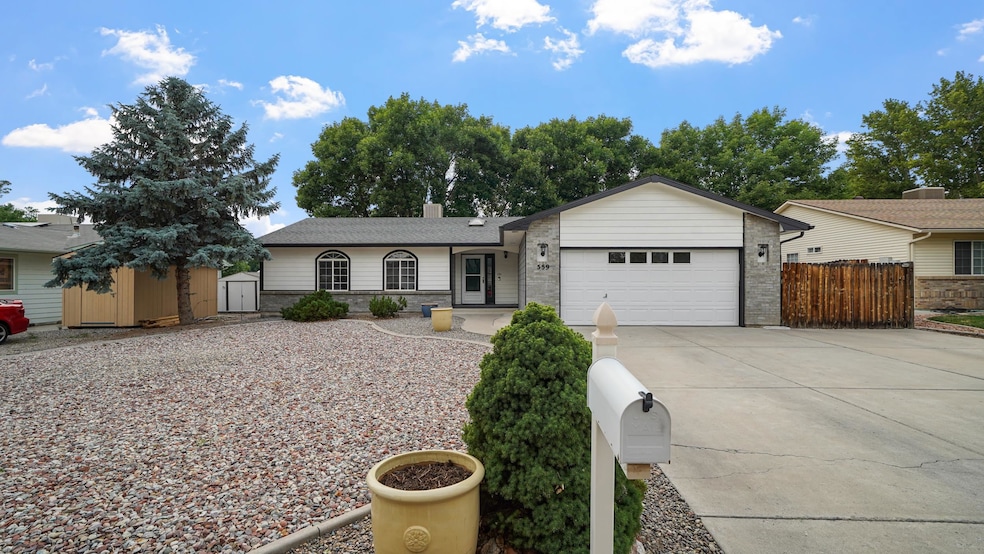
Welcome to 559 Sol Ln, a delightful 3-bedroom, 2-bath rancher offering 1,466 sq ft of comfortable, single-level living. Built in 1995, the home features a generous open floor plan, ideal for entertaining or everyday life. The spacious living room opens to a covered patio overlooking mature trees and a large, fully fenced yard—perfect for relaxing or gardening. The primary suite is thoughtfully positioned for privacy, and ample storage is found throughout, including a two-car garage and storage shed. Situated on a landscaped 0.19 acre lot in the Whitewood subdivision, this property has no HOA, granting flexibility and freedom to its owners. With Fruitvale Elementary, Grand Mesa Middle, and Central High all within one mile, the location is ideal for families if needed. This home presents excellent value in a stable neighborhood. Whether you're seeking your first home, looking to downsize, or investing in rental potential, 559 Sol Ln delivers.
Last Agent to Sell the Property
KELLER WILLIAMS COLORADO WEST REALTY License #FA100071148 Listed on: 07/25/2025
We collect this data history from publicly available records. To have your information removed, we recommend requesting removal directly through your county’s website.
KEY TEAM
RIVER CITY REAL ESTATE, LLC
(970) 812-1607
12 Total Sales
1 in Fruitvale
$380,000 Price
Tari Folkestad
CHESNICK REALTY, LLC
(970) 644-6922
68 Total Sales
6 in Fruitvale
$305K - $535K Price Range
THE JOE REED TEAM
REED REAL ESTATE GROUP, LLC
(970) 822-0290
334 Total Sales
16 in Fruitvale
$71K - $490K Price Range
Julie Adams
LIFESTYLE LIVING REAL ESTATE, LLC
(970) 986-6208
81 Total Sales
9 in Fruitvale
$335K - $485K Price Range
Bill Needham
RE/MAX 4000, INC
(970) 650-5486
33 Total Sales
1 in Fruitvale
$435,000 Price
Jennifer Cirka
GREYHOUND REAL ESTATE
(970) 609-9910
189 Total Sales
11 in Fruitvale
$130K - $455K Price Range
We collect this data history from publicly available records. To have your information removed, we recommend requesting removal directly through your county’s website.
| Date | Buyer | Sale Price | Title Company |
|---|---|---|---|
| $393,500 | None Listed On Document | ||
| $156,000 | Fntc | ||
| $230,000 | Utc | ||
| -- | None Available | ||
| $199,900 | Fahtco | ||
| $123,600 | -- | ||
| $104,000 | -- | ||
| $21,000 | -- |
We collect this data history from publicly available records. To have your information removed, we recommend requesting removal directly through your county’s website.
| Date | Status | Borrower | Loan Amount |
|---|---|---|---|
| Previous Owner | $124,800 | ||
| Previous Owner | $226,446 | ||
| Previous Owner | $139,930 |
We collect this data history from publicly available records. To have your information removed, we recommend requesting removal directly through your county’s website.
| Date | Event | Price | List to Sale | Price per Sq Ft | Prior Sale |
|---|---|---|---|---|---|
| 09/05/2025 09/05/25 | Sold | $393,500 | -1.6% | $268 / Sq Ft | |
| 08/17/2025 08/17/25 | Pending | -- | -- | -- | |
| 08/15/2025 08/15/25 | Price Changed | $399,900 | -3.6% | $273 / Sq Ft | |
| 08/08/2025 08/08/25 | Price Changed | $415,000 | -2.4% | $283 / Sq Ft | |
| 07/25/2025 07/25/25 | For Sale | $425,000 | +172.4% | $290 / Sq Ft | |
| 06/26/2014 06/26/14 | Sold | $156,000 | -5.5% | $106 / Sq Ft | View Prior Sale |
| 05/27/2014 05/27/14 | Pending | -- | -- | -- | |
| 08/15/2013 08/15/13 | For Sale | $165,000 | -- | $113 / Sq Ft |
We collect this data history from publicly available records. To have your information removed, we recommend requesting removal directly through your county’s website.
| Year | Tax Paid | Tax Assessment Tax Assessment Total Assessment is a certain percentage of the fair market value that is determined by local assessors to be the total taxable value of land and additions on the property. | Land | Improvement |
|---|---|---|---|---|
| 2025 | $1,596 | $19,620 | $5,310 | $14,310 |
| 2024 | $1,440 | $18,380 | $4,740 | $13,640 |
| 2023 | $1,440 | $18,380 | $4,740 | $13,640 |
| 2022 | $1,334 | $16,640 | $4,170 | $12,470 |
| 2021 | $1,339 | $17,120 | $4,290 | $12,830 |
| 2020 | $1,191 | $15,450 | $3,580 | $11,870 |
| 2019 | $1,134 | $15,450 | $3,580 | $11,870 |
| 2018 | $1,065 | $13,240 | $3,240 | $10,000 |
| 2017 | $957 | $13,240 | $3,240 | $10,000 |
| 2016 | $957 | $14,050 | $3,180 | $10,870 |
| 2015 | $969 | $14,050 | $3,180 | $10,870 |
| 2014 | $806 | $11,590 | $2,790 | $8,800 |
Seller's Agent in 2025
Nicole Farabee
KELLER WILLIAMS COLORADO WEST REALTY
(970) 462-1124
91 Total Sales
K
Buyer's Agent in 2025
KEITH EVERITT
EXP REALTY, LLC
(720) 232-3477
28 Total Sales
S
Seller's Agent in 2014
SHELBY KENDALL
BRAY REAL ESTATE
Buyer's Agent in 2014
Scott Lerner
COLDWELL BANKER MOUNTAIN PROPERTIES
(970) 390-6770
88 Total Sales
Source: Grand Junction Area REALTOR® Association
MLS Number: 20253610
APN: 2943-091-84-024
Disclaimer: Certain information contained herein is derived from information provided by parties other than Homes.com. All information provided is deemed reliable, but is not guaranteed to be accurate and should be independently verified.
IDX information is provided exclusively for personal, non-commercial use, and may not be used for any purpose other than to identify prospective properties consumers may be interested in purchasing.
Information is deemed reliable but not guaranteed.
Ask me questions while you tour the home.