
Selene Hanna
Alt Financial Network Inc
(657) 300-4351
43 Total Sales
1 in Cypress
$875,000 Price
Estimated Value: $1,584,685
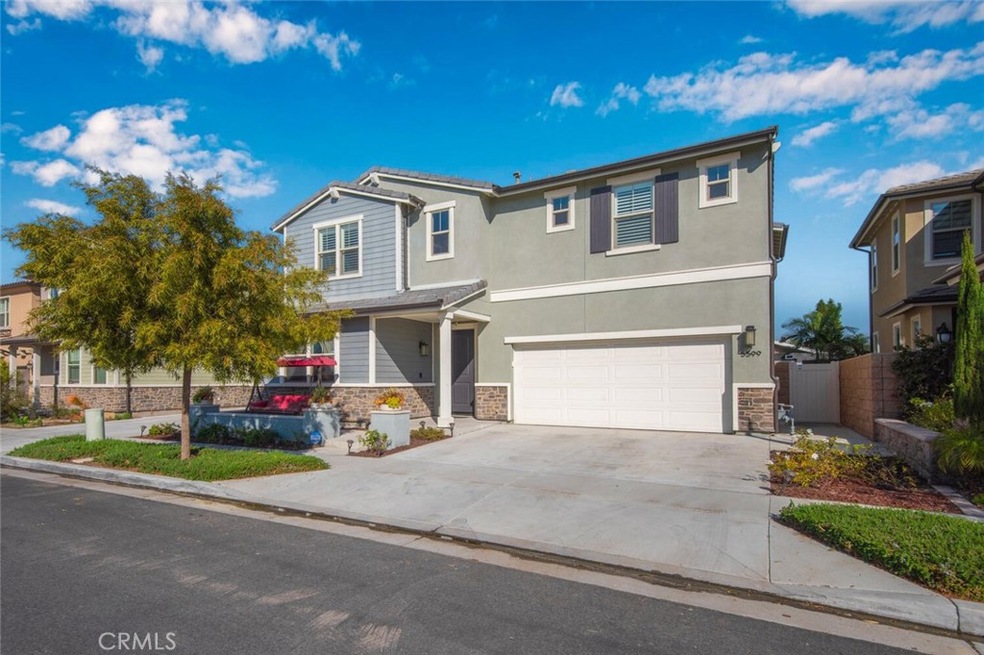
QUALITY, CONVENIENCE, COMFORT! That's what this blue ribbon home is all about! A spacious single-family design, a desirable, open concept layout generously spread across two levels, modern amenities, designer floors and nice designer touches throughout and the appeal of a recently built quality construction are just some of the features that make this home a standout. Other include: soaring 9 foot ceilings which imbue the interior with a sense of grandeur and allow for abundance of natural light, a huge, character-filled kitchen which boasts an island, two tone countertops, designer backsplash, a built in kitchen desk, a walk in pantry and white cabinets which allow you to change the color of accessories as the mood takes you. If you love to entertain, there's enough space in here for food prep to happen alongside friends enjoying drinks and a cheese plate. The upper level was made for relaxation and rest. It features a beautifully calming bathroom, two comfortable bedrooms designed for all day sleep-ins, a lavish master suite with a spa-like bath, a huge soaking tub, his and hers vanity and a sense of proportion that gives the room its five-star hotel quality.The property is conveniently located in the Mackay Place neighborhood set within the thriving city of Cypress. Included : Level 2 electric car charger on a dedicated 240V circuit. This is the faster version. Tesla brand but could work with any electric car if you have an adapter.
Last Agent to Sell the Property
The Real Estate Solution License #01221487 Listed on: 02/17/2021
We collect this data history from publicly available records. To have your information removed, we recommend requesting removal directly through your county’s website.
Selene Hanna
Alt Financial Network Inc
(657) 300-4351
43 Total Sales
1 in Cypress
$875,000 Price
Jane Yim
Real Broker
(562) 379-6695
32 Total Sales
3 in Cypress
$675K - $1.1M Price Range
Ross Gagnon
Coldwell Banker Realty
(949) 518-3075
38 Total Sales
3 in Cypress
$825K - $1.1M Price Range
Linda Lee
HOME TEAM REALTY
(626) 382-2823
11 Total Sales
1 in Cypress
$1,075,000 Price
Mark Lear
WERE Real Estate Inc
(657) 223-8121
353 Total Sales
1 in Cypress
$776,160 Price
Edward Ong
Corpen Real Estate Group
(669) 200-0582
84 Total Sales
1 in Cypress
$1,045,000 Price
We collect this data history from publicly available records. To have your information removed, we recommend requesting removal directly through your county’s website.
| Date | Buyer | Sale Price | Title Company |
|---|---|---|---|
| $1,160,000 | Orange Title | ||
| $913,000 | First American Title Company |
We collect this data history from publicly available records. To have your information removed, we recommend requesting removal directly through your county’s website.
| Date | Status | Borrower | Loan Amount |
|---|---|---|---|
| Open | $928,000 | ||
| Previous Owner | $668,000 | ||
| Previous Owner | $730,000 |
We collect this data history from publicly available records. To have your information removed, we recommend requesting removal directly through your county’s website.
| Date | Event | Price | List to Sale | Price per Sq Ft |
|---|---|---|---|---|
| 04/02/2021 04/02/21 | Sold | $1,160,000 | +0.9% | $421 / Sq Ft |
| 02/25/2021 02/25/21 | Pending | -- | -- | -- |
| 02/17/2021 02/17/21 | For Sale | $1,150,000 | -- | $417 / Sq Ft |
We collect this data history from publicly available records. To have your information removed, we recommend requesting removal directly through your county’s website.
| Year | Tax Paid | Tax Assessment Tax Assessment Total Assessment is a certain percentage of the fair market value that is determined by local assessors to be the total taxable value of land and additions on the property. | Land | Improvement |
|---|---|---|---|---|
| 2026 | $14,383 | $1,280,733 | $705,877 | $574,856 |
| 2025 | $13,758 | $1,255,621 | $692,036 | $563,585 |
| 2024 | $13,758 | $1,231,001 | $678,466 | $552,535 |
| 2023 | $13,451 | $1,206,864 | $665,163 | $541,701 |
| 2022 | $13,305 | $1,183,200 | $652,120 | $531,080 |
| 2021 | $11,138 | $978,856 | $494,279 | $484,577 |
| 2020 | $11,097 | $968,820 | $489,211 | $479,609 |
| 2019 | $10,777 | $949,824 | $479,619 | $470,205 |
| 2018 | $10,633 | $931,200 | $470,214 | $460,986 |
| 2017 | $10,262 | $912,942 | $460,994 | $451,948 |
Seller's Agent in 2021
Kathy Zajac
The Real Estate Solution
(714) 313-2087
120 Total Sales
Buyer's Agent in 2021
Angela Santo
RE/MAX
(714) 504-7831
37 Total Sales
Source: California Regional Multiple Listing Service (CRMLS)
MLS Number: PW21028132
APN: 262-461-40
Disclaimer: Certain information contained herein is derived from information provided by parties other than Homes.com. All information provided is deemed reliable, but is not guaranteed to be accurate and should be independently verified.
The multiple listing data appearing on this website, or contained in reports produced therefrom, is owned and copyrighted by California Regional Multiple Listing Service, Inc. ("CRMLS") and is protected by all applicable copyright laws. Information provided is for viewer's personal, non-commercial use and may not be used for any purpose other than to identify prospective properties the viewer may be interested in purchasing. All listing data, including but not limited to square footage and lot size is believed to be accurate, but the listing Agent, listing Broker and CRMLS and its affiliates do not warrant or guarantee such accuracy. The viewer should independently verify the listed data prior to making any decisions based on such information by personal inspection and/or contacting a real estate professional.
Based on information from California Regional Multiple Listing Service, Inc. and /or other sources. All data, including all measurements and calculations of area, is obtained from various sources and has not been, and will not be, verified by broker or MLS. All information should be independently reviewed and verified for accuracy. Properties may or may not be listed by the office/agent presenting the information
Ask me questions while you tour the home.