
Jake Toyberman
Homestarr Realty
(267) 377-4203
124 Total Sales
2 in Whitpain
$250K - $650K Price Range


Estimated Value: $528,423
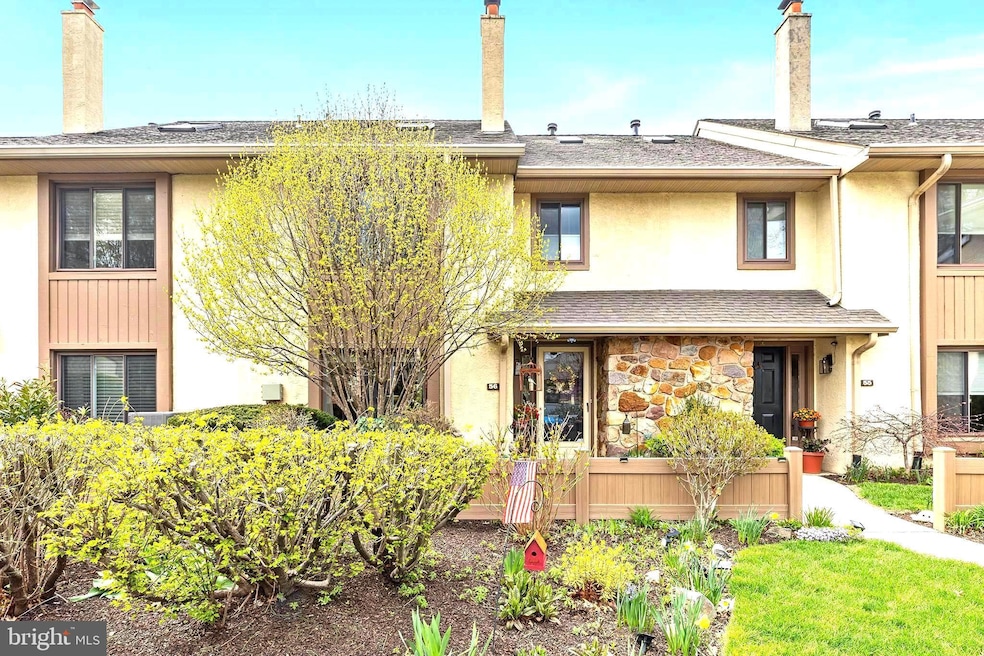
Welcome to High Gate, a delightful townhouse community in the heart of Blue Bell, situated among sophisticated landscaping and accented with personal gardens! This fabulous townhome has been cared for by an experienced gardener whose plantings are immediately seen at the entrance and whose decor throughout the home displays her excellent attention to detail. As you walk in the door, you are greeted by a spacious, sunny foyer with an abundance of closets for storage and an updated powder room. To your left, you'll find a charming family room with a newer gas fireplace and beautiful light-toned, engineered hardwood flooring.
The family room extends into a renovated and upgraded kitchen with all-new appliances, cabinetry, ceramic tiling, and island seating. You are soon led into the formal, bright dining room, completed with crown molding and professionally cleaned, light beige carpeting. Adjacent to the dining room is the sunlit living room, featuring three full-length windows and a slider that opens to a lovely patio. Step outside to find the ideal outdoor setting for entertaining or simply relaxing as you enjoy the manicured garden. Upstairs, you'll love the generously sized Primary bedroom with Pergo flooring and two spacious closets. The Primary bath has been nicely updated, featuring a newer double vanity, a jacuzzi tub, and a separate stall shower. The second floor hallway includes a laundry room with a newer washer and dryer (included with sale) and an updated hall bath. This floor also consists of two additional, adequately sized bedrooms, one with Pergo flooring and the other carpeted.
The third level comes to view as a bright, ample fourth bedroom with skylights, bench seating, and a generously sized storage closet. The monthly HOA is $325. This includes landscaping, trash removal, snow removal, and roof. One designated parking spot is also included, and one free space sits beside it. Across from the front of the home are six more open parking spaces for guests, etc, on a first-come basis.
Last Agent to Sell the Property
(215) 641-2727 Maureenbsaxon@aol.com Coldwell Banker Realty License #RS102904A Listed on: 04/24/2025
Co-Listed By
(215) 641-2727 maria.saxon@cbpref.com Coldwell Banker Realty License #RS332799
Last Buyer's Agent
(610) 436-0400 nick@boscaino.com Weichert, Realtors - Cornerstone License #RS286749
We collect this data history from publicly available records. To have your information removed, we recommend requesting removal directly through your county’s website.
Jake Toyberman
Homestarr Realty
(267) 377-4203
124 Total Sales
2 in Whitpain
$250K - $650K Price Range
Tabitha Heit
BHHS Fox & Roach-Blue Bell
(267) 460-6297
125 Total Sales
1 in Whitpain
$719,000 Price
Tom Higgins
Keller Williams Real Estate-Blue Bell
(856) 501-6398
117 Total Sales
2 in Whitpain
$810K - $1.5M Price Range
Christine Mantwill
RE/MAX Properties - Newtown
(267) 719-2442
91 Total Sales
1 in Whitpain
$355,000 Price
Meredith Chatot
Compass RE
(445) 455-1681
124 Total Sales
1 in Whitpain
$570,000 Price
Paula Seaner
Realty One Group Restore - BlueBell
(610) 890-7465
25 Total Sales
3 in Whitpain
$395K - $720K Price Range
We collect this data history from publicly available records. To have your information removed, we recommend requesting removal directly through your county’s website.
| Date | Buyer | Sale Price | Title Company |
|---|---|---|---|
| $497,100 | Assured Settlement | ||
| Benner Carol | $289,000 | None Available | |
| Cole Cheryl L | $289,000 | None Available | |
| Cramer Saundra L | $183,000 | -- | |
| Schecter Michael A | -- | -- |
We collect this data history from publicly available records. To have your information removed, we recommend requesting removal directly through your county’s website.
| Date | Status | Borrower | Loan Amount |
|---|---|---|---|
| Open | $397,680 | ||
| Previous Owner | Benner Carol | $40,000 | |
| Previous Owner | Cole Cheryl L | $289,000 |
We collect this data history from publicly available records. To have your information removed, we recommend requesting removal directly through your county’s website.
| Date | Event | Price | List to Sale | Price per Sq Ft |
|---|---|---|---|---|
| 07/24/2025 07/24/25 | Sold | $497,100 | +1.5% | $238 / Sq Ft |
| 04/29/2025 04/29/25 | Pending | -- | -- | -- |
| 04/24/2025 04/24/25 | For Sale | $489,900 | -- | $234 / Sq Ft |
We collect this data history from publicly available records. To have your information removed, we recommend requesting removal directly through your county’s website.
| Year | Tax Paid | Tax Assessment Tax Assessment Total Assessment is a certain percentage of the fair market value that is determined by local assessors to be the total taxable value of land and additions on the property. | Land | Improvement |
|---|---|---|---|---|
| 2026 | $5,623 | $158,160 | ||
| 2025 | $4,993 | $158,160 | $26,260 | $131,900 |
| 2024 | $4,993 | $158,160 | $26,260 | $131,900 |
| 2023 | $4,789 | $158,160 | $26,260 | $131,900 |
| 2022 | $4,623 | $158,160 | $26,260 | $131,900 |
| 2021 | $4,483 | $158,160 | $26,260 | $131,900 |
| 2020 | $4,371 | $158,160 | $26,260 | $131,900 |
| 2019 | $4,281 | $158,160 | $26,260 | $131,900 |
| 2018 | $4,281 | $158,160 | $26,260 | $131,900 |
| 2017 | $4,087 | $158,160 | $26,260 | $131,900 |
| 2016 | $4,025 | $158,160 | $26,260 | $131,900 |
| 2015 | $3,841 | $158,160 | $26,260 | $131,900 |
| 2014 | $3,841 | $158,160 | $26,260 | $131,900 |
Seller's Agent in 2025
Maureen Saxon
Coldwell Banker Realty
(610) 825-6778
8 Total Sales
MS
Seller Co-Listing Agent in 2025
Maria Saxon
Coldwell Banker Realty
(610) 389-3582
14 Total Sales
Buyer's Agent in 2025
Kristina Platt
Weichert, Realtors - Cornerstone
(610) 563-6474
27 Total Sales
Source: Bright MLS
MLS Number: PAMC2136412
APN: 66-00-02716-656
Disclaimer: Certain information contained herein is derived from information provided by parties other than Homes.com. All information provided is deemed reliable, but is not guaranteed to be accurate and should be independently verified.
The data relating to real estate for sale on this website appears in part through the BRIGHT Internet Data Exchange program, a voluntary cooperative exchange of property listing data between licensed real estate brokerage firms, and is provided by BRIGHT through a licensing agreement.
Listing information is from various brokers who participate in the Bright MLS IDX program and not all listings may be visible on the site.
The property information being provided on or through the website is for the personal, non-commercial use of consumers and such information may not be used for any purpose other than to identify prospective properties consumers may be interested in purchasing.
Some properties which appear for sale on the website may no longer be available because they are for instance, under contract, sold or are no longer being offered for sale.
Property information displayed is deemed reliable but is not guaranteed.
Copyright 2026 Bright MLS, Inc.
Ask me questions while you tour the home.