
Seller's Agent in 2013
Kristopher Buchan
Tompkins Cortland Real Estate
(607) 745-8553
188 Total Sales

Estimated Value: $158,009 - $181,000
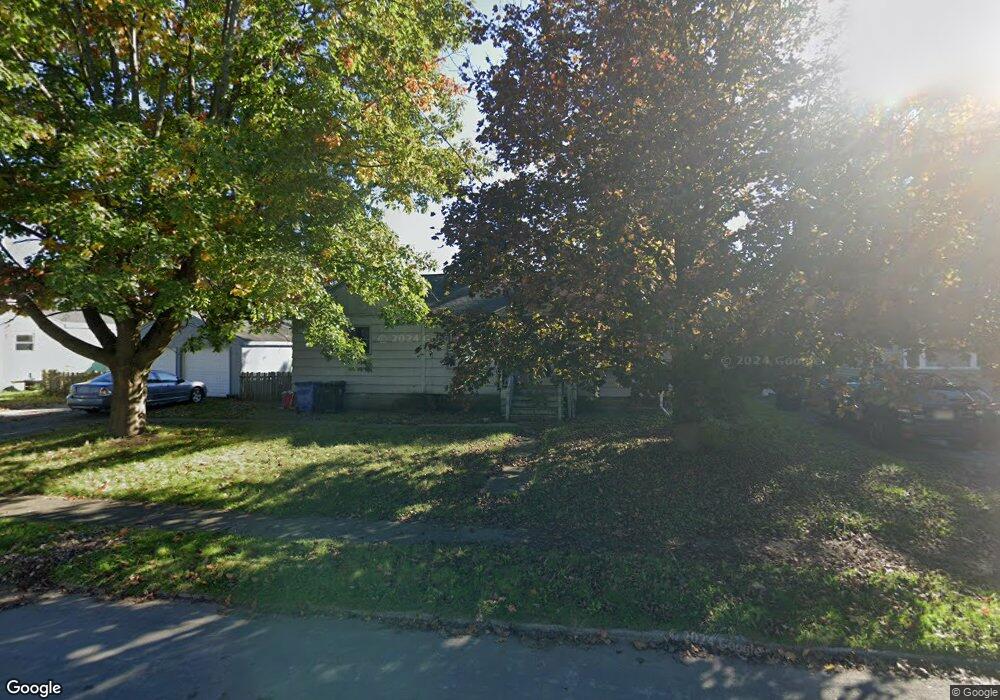
A wonderful three bedroom home in the city of Cortland. A large, deep, fenced double lot featuring a detached two car garage, large deck, and storage shed. A combined living room dining room, den with wood stove, and three bedrooms (with a possibility of a fourth bedroom by moving the laundry downstairs and turning the laundry room back into a bedroom)! Cedar Shake shingles. The stove and refrigerator are nearly new! Recent updates include: Living Room and Kitchen Painting, new electric service, and new basement walls.
Last Agent to Sell the Property
Tompkins Cortland Real Estate Brokerage Email: kris@tcrestate.com License #10371200368 Listed on: 10/06/2012
We collect this data history from publicly available records. To have your information removed, we recommend requesting removal directly through your county’s website.
We collect this data history from publicly available records. To have your information removed, we recommend requesting removal directly through your county’s website.
| Date | Buyer | Sale Price | Title Company |
|---|---|---|---|
| $80,000 | None Available | ||
| -- | Patrick Snyder |
We collect this data history from publicly available records. To have your information removed, we recommend requesting removal directly through your county’s website.
| Date | Status | Borrower | Loan Amount |
|---|---|---|---|
| Open | $76,000 |
We collect this data history from publicly available records. To have your information removed, we recommend requesting removal directly through your county’s website.
| Date | Event | Price | List to Sale | Price per Sq Ft |
|---|---|---|---|---|
| 12/05/2013 12/05/13 | Sold | $80,000 | -15.8% | $59 / Sq Ft |
| 11/05/2013 11/05/13 | Pending | -- | -- | -- |
| 10/06/2012 10/06/12 | For Sale | $95,000 | -- | $70 / Sq Ft |
We collect this data history from publicly available records. To have your information removed, we recommend requesting removal directly through your county’s website.
| Year | Tax Paid | Tax Assessment Tax Assessment Total Assessment is a certain percentage of the fair market value that is determined by local assessors to be the total taxable value of land and additions on the property. | Land | Improvement |
|---|---|---|---|---|
| 2025 | $4,089 | $120,000 | $20,300 | $99,700 |
| 2024 | $6,171 | $160,000 | $20,300 | $139,700 |
| 2023 | $4,387 | $80,000 | $13,800 | $66,200 |
| 2022 | $4,810 | $80,000 | $13,800 | $66,200 |
| 2021 | $4,848 | $80,000 | $13,800 | $66,200 |
| 2020 | $3,118 | $80,000 | $13,800 | $66,200 |
| 2019 | $2,654 | $80,000 | $13,800 | $66,200 |
| 2018 | $4,133 | $80,000 | $13,800 | $66,200 |
| 2017 | $4,133 | $80,000 | $13,800 | $66,200 |
| 2016 | $4,133 | $80,000 | $13,800 | $66,200 |
| 2015 | -- | $80,000 | $13,800 | $66,200 |
| 2014 | -- | $80,000 | $13,800 | $66,200 |
Seller's Agent in 2013
Kristopher Buchan
Tompkins Cortland Real Estate
(607) 745-8553
188 Total Sales
Source: Ithaca Board of REALTORS®
MLS Number: IB137181
APN: 110200-086-024-0002-010-000-0000
Ask me questions while you tour the home.