
Seller's Agent in 2026
Jon Spitz
Gurney Becker & Bourne
(585) 613-6168
62 Total Sales
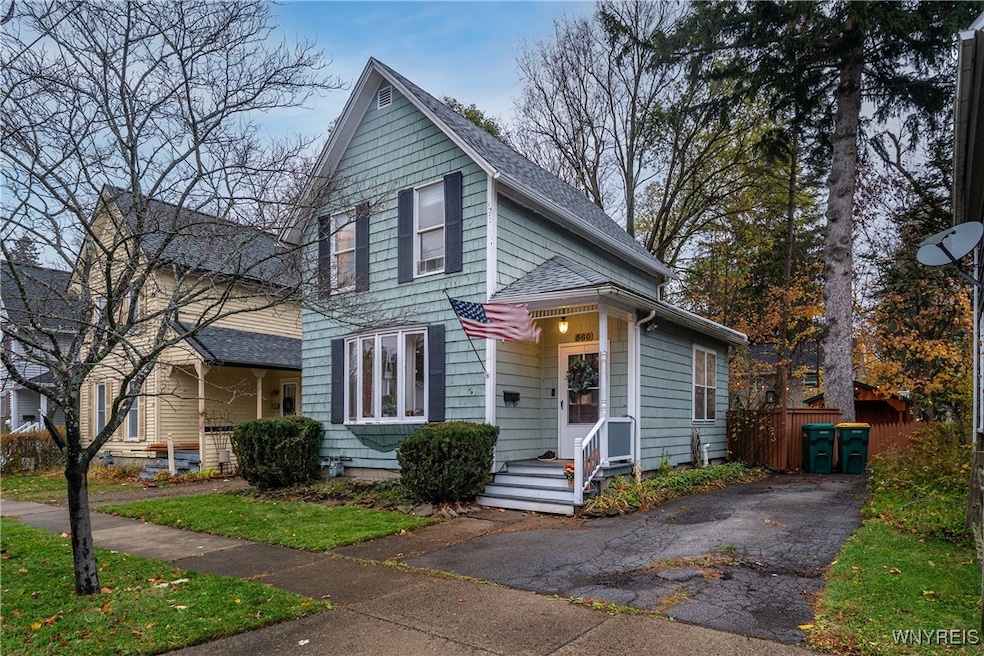

Estimated Value: $278,000 - $313,000
This delightful home offers an exceptional opportunity to live centrally in the heart of the Village of East Aurora. Just a short walk to Pizza Florian, Elm Street Bakery, and the village’s shops, cafés, and restaurants, you’ll enjoy all the conveniences and character that make this community so special. Nearby Hamlin Park, the farmers market, and the village plaza provide a true walkable lifestyle. The property features a private back deck overlooking a spacious yard, perfect for relaxing or gardening. A 10x14 Amish-built shed (2023) provides quality storage or hobby space. Located on a quiet, low-traffic street, this home combines comfort, convenience, and the best of village living. Recent updates include a remodeled kitchen (2024), bathroom (2023), and new carpeting (2024). Showings: Begin Monday, November 10
Open Houses: Wednesday, 4:30–6:30 PM; Saturday & Sunday, 11:00 AM–1:00 PM
Offer Deadline: Tuesday, November 18 at 12:00 PM
Last Agent to Sell the Property
Listing by Gurney Becker & Bourne Brokerage Phone: 585-613-6168 License #10401344176 Listed on: 11/09/2025
We collect this data history from publicly available records. To have your information removed, we recommend requesting removal directly through your county’s website.
We collect this data history from publicly available records. To have your information removed, we recommend requesting removal directly through your county’s website.
| Date | Buyer | Sale Price | Title Company |
|---|---|---|---|
| $291,016 | None Available | ||
| $144,300 | None Available | ||
| $104,000 | None Available | ||
| -- | None Available | ||
| $74,500 | -- |
We collect this data history from publicly available records. To have your information removed, we recommend requesting removal directly through your county’s website.
| Date | Status | Borrower | Loan Amount |
|---|---|---|---|
| Closed | $137,085 | ||
| Previous Owner | $54,300 | ||
| Previous Owner | $17,500 | ||
| Closed | $83,200 | ||
| Previous Owner | $77,300 |
We collect this data history from publicly available records. To have your information removed, we recommend requesting removal directly through your county’s website.
| Date | Event | Price | List to Sale | Price per Sq Ft | Prior Sale |
|---|---|---|---|---|---|
| 01/13/2026 01/13/26 | Sold | $291,016 | +27.1% | $288 / Sq Ft | |
| 11/19/2025 11/19/25 | Pending | -- | -- | -- | |
| 11/09/2025 11/09/25 | For Sale | $229,000 | +120.2% | $227 / Sq Ft | |
| 03/10/2016 03/10/16 | Sold | $104,000 | -9.5% | $103 / Sq Ft | View Prior Sale |
| 10/30/2015 10/30/15 | Pending | -- | -- | -- | |
| 07/23/2015 07/23/15 | For Sale | $114,900 | -- | $114 / Sq Ft |
We collect this data history from publicly available records. To have your information removed, we recommend requesting removal directly through your county’s website.
| Year | Tax Paid | Tax Assessment Tax Assessment Total Assessment is a certain percentage of the fair market value that is determined by local assessors to be the total taxable value of land and additions on the property. | Land | Improvement |
|---|---|---|---|---|
| 2025 | $4,370 | $43,100 | $3,000 | $40,100 |
| 2024 | $4,370 | $43,100 | $3,000 | $40,100 |
| 2023 | $4,246 | $43,100 | $3,000 | $40,100 |
| 2022 | $4,225 | $43,100 | $3,000 | $40,100 |
| 2021 | $3,289 | $43,100 | $3,000 | $40,100 |
| 2020 | $3,586 | $43,100 | $3,000 | $40,100 |
| 2019 | $3,445 | $43,100 | $3,000 | $40,100 |
| 2018 | $3,709 | $43,100 | $3,000 | $40,100 |
| 2017 | $1,060 | $43,100 | $3,000 | $40,100 |
| 2016 | $3,391 | $43,100 | $3,000 | $40,100 |
| 2015 | -- | $43,100 | $3,000 | $40,100 |
| 2014 | -- | $43,100 | $3,000 | $40,100 |
Seller's Agent in 2026
Jon Spitz
Gurney Becker & Bourne
(585) 613-6168
62 Total Sales
A
Buyer's Agent in 2026
Alexa Miller
RE/MAX
(716) 462-7607
2 Total Sales
M
Seller's Agent in 2016
Marybeth Petersen
No Office Affiliation
Buyer's Agent in 2016
Donna Smyczynski
Chubb-Aubrey Leonard Real Estate
(716) 713-6736
12 Total Sales
Source: Western New York Real Estate Information Services (WNYREIS)
MLS Number: B1649981
APN: 142401-175-080-0004-017-000
Disclaimer: Certain information contained herein is derived from information provided by parties other than Homes.com. All information provided is deemed reliable, but is not guaranteed to be accurate and should be independently verified.
The data relating to real estate on this web site comes in part from the Internet Data Exchange (IDX) Program of the CNYIS, UNYREIS and WNYREIS. Real estate listings held by firms other than Homes.com, LLC are marked with the IDX logo and include the Listing Broker’s Firm Name.
Disclaimer: All information deemed reliable but not guaranteed and should be independently verified. All properties
are subject to prior sale, change or withdrawal. Neither the listing broker(s) nor Homes.com, LLC shall be responsible for any typographical errors, misinformation, misprints, and shall be held totally harmless.
© 2026 CNYIS, UNYREIS, WNYREIS. All rights reserved.
Ask me questions while you tour the home.