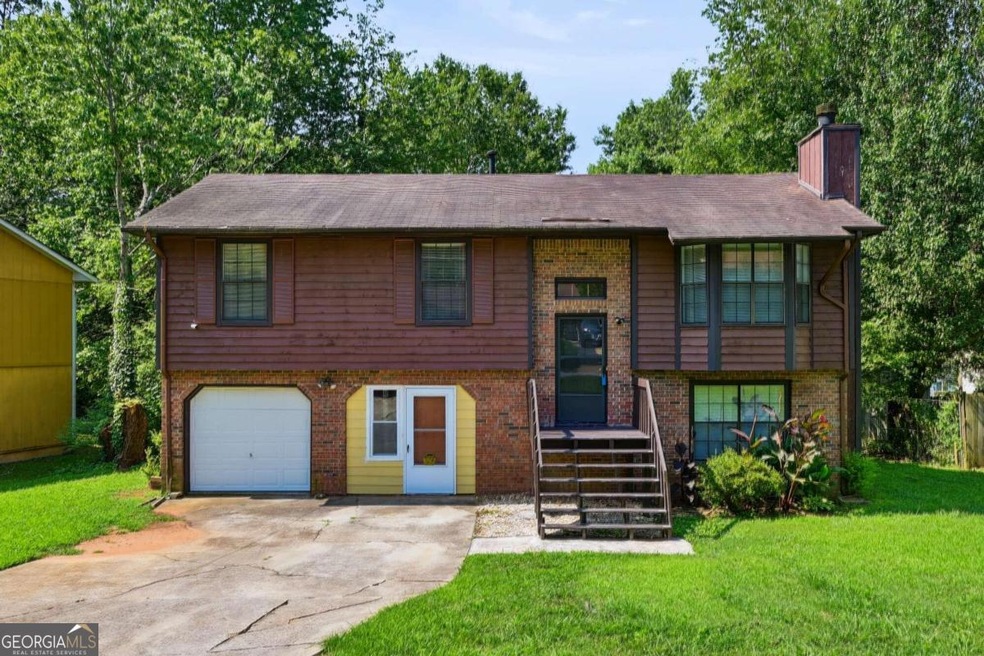
NOT LISTED FOR SALE

5602 St Thomas Lithonia, GA 30058

Estimated Value: $219,108 - $250,000

4 Beds
3 Baths
1,636 Sq Ft
$147/Sq Ft Est. Value

Sale Details

Date Sold: April 23, 2024

Last sale price $245,000 $150 Per Sq Ft

Est. 2% decrease in value since last sale

Current estimated payment $1,329 / mo

6 Days on Market

Highlights

  • Deck
  • Traditional Architecture
  • No HOA
  • Private Lot
  • Main Floor Primary Bedroom
  • Breakfast Area or Nook

About This Home

As of April 2024

Introducing an extraordinary opportunity for a seamless move-in experience! Step into this magnificent abode that has been meticulously revamped to perfection. Experience the allure of a freshly painted interior and exterior, creating an ambiance of sophistication and elegance. Indulge in the plush comfort of newer carpet throughout, perfectly complementing the stunning new tile flooring. Discover a kitchen that transcends expectations, boasting newer appliances, a gleaming countertop, and exquisite tile flooring. The upgraded bathrooms are a true oasis, featuring new tile flooring that adds a touch of luxury to your daily routine. Nestled within a warm and welcoming family-oriented neighborhood, this home offers convenience at your doorstep. Immerse yourself in the vibrant local scene, with shopping and entertainment options just moments away. With easy access to the expressway, your commute will be a breeze. This exceptional residence showcases four generously sized bedrooms, with three bedrooms and two full baths on the main level, and an additional bedroom and full bath on the lower level. The spacious living and dining areas provide ample room for relaxation and entertainment. The well-appointed kitchen includes a convenient breakfast bar, perfect for enjoying your morning coffee. Step outside onto the deck, embracing the tranquility of the rear of the house. The two-car garage ensures plenty of space for your vehicles and storage needs. Don't miss out on this extraordinary opportunity to make this exceptional house your dream home. Schedule a viewing today and prepare to be captivated by the unparalleled beauty and charm that awaits you.

Last Agent to Sell the Property

Thomas LeCain

REMAX Around Atlanta License #168093 Listed on: 03/13/2024

REMAX Around Atlanta

Last Buyer's Agent

No Sales Agent

Non-Mls Company License #0

Home Details

Home Type

  • Single Family

Est. Annual Taxes

  • $4,379

Year Built

  • Built in 1984

Lot Details

  • 13,068 Sq Ft Lot
  • Private Lot

Parking

  • 2 Car Garage

Home Design

  • Traditional Architecture
  • Slab Foundation
  • Composition Roof
  • Wood Siding

Interior Spaces

  • 1,636 Sq Ft Home
  • 2-Story Property
  • Beamed Ceilings
  • Ceiling Fan
  • Double Pane Windows
  • Entrance Foyer
  • Family Room with Fireplace
  • Fire and Smoke Detector
  • Laundry in Garage

Kitchen

  • Breakfast Area or Nook
  • Breakfast Bar
  • Walk-In Pantry
  • Microwave
  • Dishwasher
  • Disposal

Flooring

  • Carpet
  • Vinyl

Bedrooms and Bathrooms

  • 4 Bedrooms | 3 Main Level Bedrooms
  • Primary Bedroom on Main
  • Split Bedroom Floorplan

Outdoor Features

  • Deck
  • Outbuilding

Schools

  • Panola Way Elementary School
  • Redan Middle School
  • Redan High School

Utilities

  • Central Air
  • Heating System Uses Natural Gas
  • Underground Utilities
  • 220 Volts

Community Details

  • No Home Owners Association
  • Ridgefield West Subdivision

Listing and Financial Details

  • Legal Lot and Block 1 / 5

Home Details

Home Type

Single Family

Est. Annual Taxes

$4,379

Year Built

Built in 1984

Lot Details

0.3 Acres

Listing Details

  • Property Type: Residential
  • Section: 16
  • Year Built: 1984
  • ArchitecturalStyle: Traditional
  • Electric: 220 Volts
  • Financing Type: Conventional
  • Levels: Two
  • Lot Size Acres: .30
  • Other Sturctures: Outbuilding
  • Property Sub-Type: Single Family Residence
  • Structure Type: House
  • Total Finished Area2: 1636
  • Special Features: None
  • Property Sub Type: Detached
  • Stories: 2

Interior Features

  • Appliances: Dishwasher, Disposal, Microwave, Refrigerator
  • Bedrooms: 4
  • Basement: None
  • Total Finished Sq Ft: 1636
  • Above Grade Finished Sq Ft: 1636
  • Interior Amenities: Beamed Ceilings, Master On Main Level, Split Bedroom Plan
  • Full Bathrooms: 3
  • Fireplace Features: Family Room
  • Flooring: Carpet, Vinyl
  • Kitchen Features: Breakfast Area, Breakfast Bar, Walk-in Pantry
  • Window Features: Double Pane Windows

Beds/Baths

  • Lower Level Full Bathrooms: 1
  • Main Level Full Bathrooms: 2
  • Bedroom Lower Level: 1
  • Bedroom Main Level: 3

Exterior Features

  • Common Walls: No Common Walls
  • Construction Materials: Wood Siding
  • Foundation Details: Slab
  • Lot Features: Private
  • Patio And Porch Features: Deck
  • Property Condition: Resale
  • Roof: Composition
  • Waterfront Features: No Dock Or Boathouse

Garage/Parking

  • Parking Features: Garage
  • ParkingTotal: 2

Utilities

  • Cooling: Ceiling Fan(s), Central Air
  • Heating: Natural Gas
  • Laundry Features: In Garage
  • Security Features: Smoke Detector(s)
  • Sewer: Public Sewer
  • Utilities: Underground Utilities
  • Water Source: Public

Condo/Co-op/Association

  • Association: No
  • Community Features: None

Fee Information

  • Association Fee Includes: None

Schools

  • Elementary School: Panola Way
  • High School: Redan
  • High School Bus: Yes
  • Middle School: Redan
  • Middle School Bus: Yes

Lot Info

  • Land Lot: 1
  • Lot: 1

Multi Family

  • Total Fireplaces: 1

Tax Info

  • Year: 2023
  • Tax Annual Amount: 4379

MLS Schools

  • Elementary Bus Line: Yes

Ownership History

We collect this data history from publicly available records. To have your information removed, we recommend requesting removal directly through your county’s website.

Date Name Owned For Owner Type

Purchase Details

Listed on
Mar 13, 2024
Closed on
Apr 23, 2024
Sold by
Bought by
Seller's Agent
Thomas LeCain
REMAX Around Atlanta
Buyer's Agent
No Sales Agent
Non-Mls Company
List Price
$240,000
Sold Price
$245,000
Premium/Discount to List
$5,000
2.08%
Views
72
Current Estimated Value
$240,027

Home Financials for this Owner

Home Financials are based on the most recent Mortgage that was taken out on this home.
Estimated Appreciation
-$4,973
Avg. Annual Appreciation
-0.94%
Original Mortgage
$245,000
Outstanding Balance
$241,276
Interest Rate
6.79%
Mortgage Type
New Conventional
Estimated Equity
-$1,249

Purchase Details

Listed on
Apr 26, 2016
Closed on
Jan 18, 2017
Sold by
Bought by
Seller's Agent
Marvin Wilson
NOT A VALID MEMBER
Buyer's Agent
Lynitta Thomas
NOT A VALID MEMBER
List Price
$105,000
Sold Price
$105,000

Home Financials for this Owner

Home Financials are based on the most recent Mortgage that was taken out on this home.
Avg. Annual Appreciation
12.36%
Original Mortgage
$84,000
Interest Rate
4.3%
Mortgage Type
New Conventional

Purchase Details

Closed on
Aug 24, 2015
Sold by
Bought by

Purchase Details

Closed on
Jun 2, 2015
Sold by
Bought by
Source: Public Records

Range of Values:

--
Value Increase
--
Percent Increase
--
Adjusted for Inflation
Collateral Analytics

Collateral Analytics Collateral Analytics AVMs (Automated Valuation Model) employ a number of statistical approaches combined with neighborhood-specific comparable selection guarantees the most up-to-date and precise valuations.

Not Available

Collateral Analytics does not have data for the current month. Please view the chart for historical values.

ICE

ICE Mortgage Technology ICE Mortgage Technology’s AVM (Automated Valuation Model) is a state-of-the-art online residential property valuation tool that provides a quick and accurate estimate of the value of almost any home in the U.S.

Not Available

ICE Mortgage Technology does not have data for the current month. Please view the chart for historical values.

First American

First American First American Data & Analytics’ next-generation AVM combines unrivaled data assets with a blended ensemble of valuation models to produce highly accurate, reliable valuations you can trust.

Not Available

First American does not have data for the current month. Please view the chart for historical values.

Quantarium

Quantarium Quantarium’s valuation service, repeatedly proven the industry’s most accurate and comprehensive, is supercharged with a self-learning and auto-tuning AI engine that continually becomes smarter and more accurate as it processes daily inputs from the industry’s leading RE data lake.

Not Available

Quantarium does not have data for the current month. Please view the chart for historical values.

Average Value
Not Available
List Price
Sold Price
Create a Home Valuation Report for This Property
The Home Valuation Report is an in-depth analysis detailing your home's value as well as a comparison with similar homes in the area

Home Values in the Area

Source: Public Records

Average Home Value in this Area


Source: Public Records

Purchase History

We collect this data history from publicly available records. To have your information removed, we recommend requesting removal directly through your county’s website.

Date Buyer Sale Price Title Company
$245,000 --
-- --
$105,000 --
$43,500 --
$45,430 --
Source: Public Records

Mortgage History

We collect this data history from publicly available records. To have your information removed, we recommend requesting removal directly through your county’s website.

Date Status Borrower Loan Amount
Open $245,000
Previous Owner $84,000
Source: Public Records

Property History

We collect this data history from publicly available records. To have your information removed, we recommend requesting removal directly through your county’s website.

Date Event Price List to Sale Price per Sq Ft Prior Sale
04/23/2024 04/23/24 Sold $245,000 +2.1% $150 / Sq Ft
03/19/2024 03/19/24 Pending -- -- --
03/13/2024 03/13/24 For Sale $240,000 +128.6% $147 / Sq Ft
01/18/2017 01/18/17 Sold $105,000 0.0% -- View Prior Sale
12/08/2016 12/08/16 Pending -- -- --
11/30/2016 11/30/16 Price Changed $105,000 0.0% --
11/30/2016 11/30/16 For Sale $105,000 -8.7% --
08/21/2016 08/21/16 Pending -- -- --
08/01/2016 08/01/16 For Sale $115,000 0.0% --
06/01/2016 06/01/16 Pending -- -- --
04/28/2016 04/28/16 For Sale $115,000 -- --
Source: Georgia MLS

Tax History

We collect this data history from publicly available records. To have your information removed, we recommend requesting removal directly through your county’s website.

Year Tax Paid Tax Assessment Tax Assessment Total Assessment is a certain percentage of the fair market value that is determined by local assessors to be the total taxable value of land and additions on the property. Land Improvement
2025 $479 $90,120 $16,000 $74,120
2024 $4,657 $95,920 $16,000 $79,920
2023 $4,657 $90,760 $16,000 $74,760
2022 $3,271 $66,400 $8,000 $58,400
2021 $2,830 $56,360 $4,600 $51,760
2020 $2,321 $44,760 $4,600 $40,160
2019 $2,307 $44,440 $4,600 $39,840
2018 $1,491 $42,000 $4,080 $37,920
2017 $1,588 $27,920 $4,600 $23,320
2016 $1,124 $17,364 $3,444 $13,920
2014 $615 $18,840 $3,600 $15,240
Source: Public Records

Agents Affiliated with this Home

  • Section Image
  • Section Image
  • Section Image
See All Agents

Map

Source: Georgia MLS

MLS Number: 10267007

Georgia MLS

APN: 16-059-05-053

Your Personal Tour Guide

Ask me questions while you tour the home.