
Kelly Renz
Grey Rock Realty
(970) 292-6589
42 Total Sales
2 in Timnath
$775,000 Price Range


Estimated Value: $747,000 - $802,000
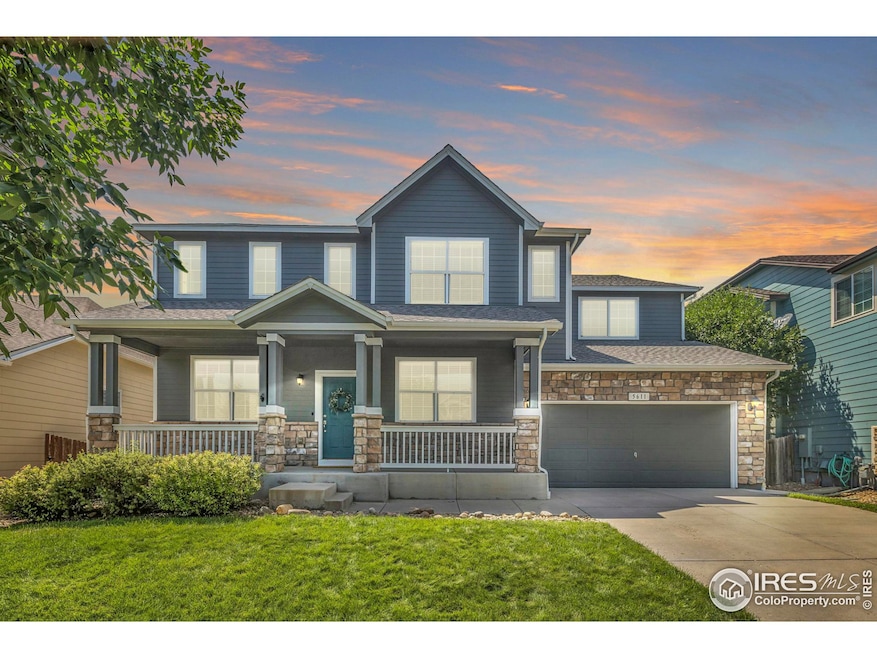
Welcome to 5611 Quarry Street, a stunning single-family home located in the coveted Timnath Ranch community & within walking distance to the parks, pool, & elementary school. This spacious residence boasts 6 bedrooms, 4 bathrooms, & an office, providing ample space for comfortable living. As you step inside, you'll immediately notice the attention to detail & the abundance of natural light that fills the home. The main level features formal dining & living rooms, perfect for hosting gatherings & creating cherished memories. The huge eat-in kitchen is a chef's dream, complete w/ tons of cabinet space, large island, granite counter tops, stainless steel appliances, & walk-in pantry, making meal preparation a breeze. The main level has been upgraded w/ luxury vinyl plank (LVP) flooring, adding both beauty & durability to the living spaces. The layout flows seamlessly, providing a sense of connectivity throughout the home. Upstairs, discover a spacious loft area & four additional bedrooms, offering versatility for various lifestyle needs. The master suite is a true retreat, featuring vaulted ceilings, a 5-piece bath & generous walk-in closets, creating your own private oasis. The full finished basement is a standout feature of this home, equipped w/ a full kitchen w/ SS appliances, & a built-in entertainment center, this space offers endless possibilities, from hosting guests to setting up a convenient in-law suite. Outside, you'll find a large back patio, perfect for relaxing & enjoying the Colorado sunshine. The tandem 3 car garage offer ample storage. The Timnath Ranch community is known for its excellent amenities, including a park, pool, & school, making it a great place to call home. With its spacious design, functional layout, & numerous upgrades, this home is a perfect blend of style & functionality. Don't miss the opportunity to make this home your new home, where you can experience the best of Colorado living in a welcoming & vibrant community.
Last Agent to Sell the Property
Rad Real Estate License #100076965 Listed on: 08/01/2023
We collect this data history from publicly available records. To have your information removed, we recommend requesting removal directly through your county’s website.
Kelly Renz
Grey Rock Realty
(970) 292-6589
42 Total Sales
2 in Timnath
$775,000 Price Range
Shawna Blair
The Colorado RE Group LLC
(720) 677-0159
177 Total Sales
1 in Timnath
$515,000 Price
Dominic East
RE/MAX Alliance-FTC South
(970) 825-0995
107 Total Sales
6 in Timnath
$699K - $1.4M Price Range
Nadia Hrovat
Keller Williams DTC
(720) 706-3698
89 Total Sales
1 in Timnath
$1,295,000 Price
Morgan Venter
Berkshire Hathaway Home Services PenFed Realty
(720) 902-8377
27 Total Sales
2 in Timnath
$672,000 Price Range
April Neuhaus
Better Homes and Gardens Real Estate - Neuhaus
(970) 698-7917
91 Total Sales
2 in Timnath
$575,000 Price Range
We collect this data history from publicly available records. To have your information removed, we recommend requesting removal directly through your county’s website.
| Date | Buyer | Sale Price | Title Company |
|---|---|---|---|
| $720,000 | 8Z Title | ||
| $505,000 | Land Title Guarantee Co | ||
| -- | Unified Title Company Of Nor | ||
| $350,000 | Land Title Guarantee Company |
We collect this data history from publicly available records. To have your information removed, we recommend requesting removal directly through your county’s website.
| Date | Status | Borrower | Loan Amount |
|---|---|---|---|
| Open | $540,000 | ||
| Previous Owner | $378,750 | ||
| Previous Owner | $284,000 | ||
| Previous Owner | $361,550 |
We collect this data history from publicly available records. To have your information removed, we recommend requesting removal directly through your county’s website.
| Date | Event | Price | List to Sale | Price per Sq Ft | Prior Sale |
|---|---|---|---|---|---|
| 09/11/2023 09/11/23 | Sold | $720,000 | -0.6% | $139 / Sq Ft | |
| 08/01/2023 08/01/23 | For Sale | $724,500 | +43.5% | $140 / Sq Ft | |
| 11/08/2019 11/08/19 | Off Market | $505,000 | -- | -- | |
| 08/10/2018 08/10/18 | Sold | $505,000 | -1.9% | $99 / Sq Ft | View Prior Sale |
| 07/11/2018 07/11/18 | Pending | -- | -- | -- | |
| 04/16/2018 04/16/18 | For Sale | $515,000 | -- | $101 / Sq Ft |
We collect this data history from publicly available records. To have your information removed, we recommend requesting removal directly through your county’s website.
| Year | Tax Paid | Tax Assessment Tax Assessment Total Assessment is a certain percentage of the fair market value that is determined by local assessors to be the total taxable value of land and additions on the property. | Land | Improvement |
|---|---|---|---|---|
| 2025 | $6,561 | $47,032 | $10,388 | $36,644 |
| 2024 | $6,356 | $48,247 | $11,511 | $36,736 |
| 2022 | $5,196 | $36,314 | $7,993 | $28,321 |
| 2021 | $5,277 | $37,359 | $8,223 | $29,136 |
| 2020 | $5,538 | $38,982 | $7,751 | $31,231 |
| 2019 | $5,553 | $38,982 | $7,751 | $31,231 |
| 2018 | $5,278 | $38,916 | $8,294 | $30,622 |
| 2017 | $5,266 | $38,916 | $8,294 | $30,622 |
| 2016 | $4,711 | $34,697 | $5,890 | $28,807 |
| 2015 | $4,690 | $34,700 | $5,890 | $28,810 |
| 2014 | $3,866 | $28,480 | $4,780 | $23,700 |
Seller's Agent in 2023
Cameron Loucks
Rad Real Estate
(970) 682-9026
152 Total Sales
Buyer's Agent in 2023
Becky Vasos
Group Harmony
(970) 217-9874
36 Total Sales
Seller's Agent in 2018
Dennis Schick
RE/MAX
(970) 226-3990
947 Total Sales
Buyer's Agent in 2018
William Richardson
Berkshire Hathaway HomeServices Rocky Mountain, Realtors-Fort Collins
(970) 402-8125
47 Total Sales
Source: IRES MLS
MLS Number: IRE993347
APN: 86122-11-011
Disclaimer: Certain information contained herein is derived from information provided by parties other than Homes.com. All information provided is deemed reliable, but is not guaranteed to be accurate and should be independently verified.
Information source: Information and Real Estate Services, LLC. Provided for limited non-commercial use only under IRES Rules © Copyright IRES.
Based on information submitted to the MLS GRID. All data is obtained from various sources and may not have been verified by broker or MLS GRID. Supplied Open House Information is subject to change without notice. All information should be independently reviewed and verified for accuracy. Properties may or may not be listed by the office/agent presenting the information. Some IDX listings have been excluded from this website. Listing information is provided exclusively for consumers' personal, non-commercial use and may not be used for any purpose other than to identify prospective properties consumers may be interested in purchasing.
Information deemed reliable but not guaranteed by the MLS.
Based on information submitted to the MLS GRID
Listings courtesy of IRES MLS as distributed by MLS GRID
Ask me questions while you tour the home.