
Shelley Hansell
Keller Williams Indy Metro NE
(463) 209-6936
127 Total Sales
2 in Galludet
$280K - $404K Price Range


Estimated Value: $310,484
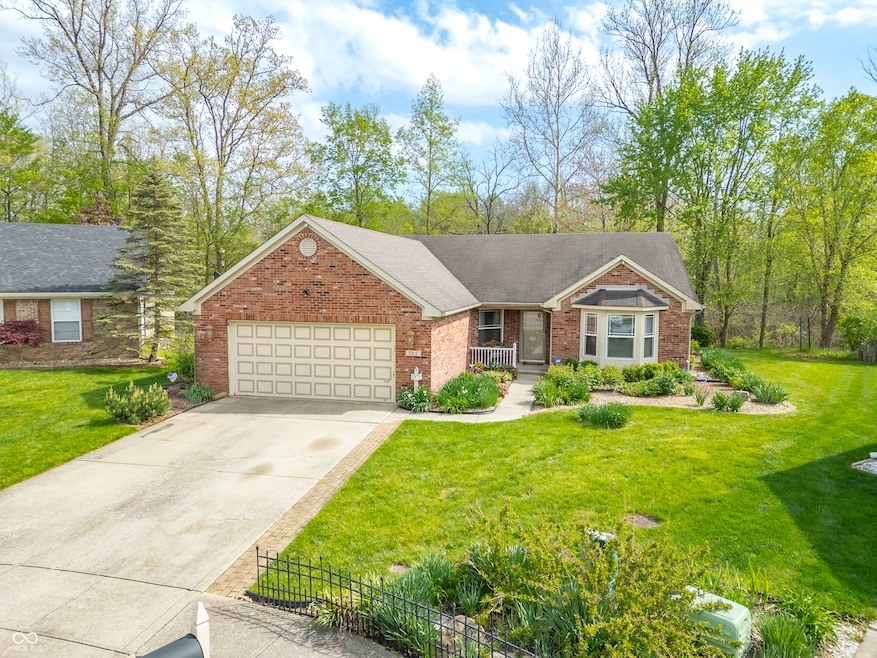
Nestled in a quiet, established neighborhood, this charming three-bedroom ranch offers timeless curb appeal with mature landscaping and a welcoming covered front porch perfect for greeting guests or relaxing with morning coffee. Out back, you'll find one of the most private yards around, bordered by a beautiful wooded area. Multiple decks and a screened porch create the ultimate outdoor living and entertaining space, ideal for hosting or just unwinding with your favorite drink. Inside, you'll love the open feel created by vaulted ceilings and a great room/dining area combo, perfect for gatherings. a cozy gas fireplace adds warmth and ambiance on cooler nights. The kitchen features a convenient pass-through design, making it easy to stay connected with family or guests. The primary suite offers a peaceful retreat, complete with a generous walk-in closet for all your storage needs. Schedule your showing today!
Last Agent to Sell the Property
Better Homes and Gardens Real Estate Gold Key License #RB14040140 Listed on: 05/01/2025
Last Buyer's Agent
Better Homes and Gardens Real Estate Gold Key License #RB14040140 Listed on: 05/01/2025
We collect this data history from publicly available records. To have your information removed, we recommend requesting removal directly through your county’s website.
Shelley Hansell
Keller Williams Indy Metro NE
(463) 209-6936
127 Total Sales
2 in Galludet
$280K - $404K Price Range
Shane Foley
F.C. Tucker Company
(877) 589-7732
58 Total Sales
1 in Galludet
$305,000 Price
Mercedes Shafford
Dyar Real Estate Inc
(812) 561-1953
136 Total Sales
1 in Galludet
$259,900 Price
Michelle McClain
Smythe & Co, Inc
(844) 254-3213
51 Total Sales
2 in Galludet
$322K - $365K Price Range
Derrin Phoenix
Carpenter, REALTORS®
(833) 983-5492
177 Total Sales
1 in Galludet
$312,500 Price
Shaloo Munjaal
Berkshire Hathaway Home
(888) 612-6806
53 Total Sales
2 in Galludet
$285K - $677K Price Range
We collect this data history from publicly available records. To have your information removed, we recommend requesting removal directly through your county’s website.
| Date | Buyer | Sale Price | Title Company |
|---|---|---|---|
| -- | First American Title |
We collect this data history from publicly available records. To have your information removed, we recommend requesting removal directly through your county’s website.
| Date | Status | Borrower | Loan Amount |
|---|---|---|---|
| Open | $299,060 | ||
| Previous Owner | $160,000 | ||
| Previous Owner | $100,000 |
We collect this data history from publicly available records. To have your information removed, we recommend requesting removal directly through your county’s website.
| Date | Event | Price | List to Sale | Price per Sq Ft |
|---|---|---|---|---|
| 08/13/2025 08/13/25 | Sold | $314,800 | -1.3% | $166 / Sq Ft |
| 07/30/2025 07/30/25 | Pending | -- | -- | -- |
| 06/19/2025 06/19/25 | For Sale | $319,000 | +1.3% | $169 / Sq Ft |
| 06/17/2025 06/17/25 | Off Market | $314,800 | -- | -- |
| 05/09/2025 05/09/25 | Pending | -- | -- | -- |
| 05/01/2025 05/01/25 | For Sale | $319,000 | -- | $169 / Sq Ft |
We collect this data history from publicly available records. To have your information removed, we recommend requesting removal directly through your county’s website.
| Year | Tax Paid | Tax Assessment Tax Assessment Total Assessment is a certain percentage of the fair market value that is determined by local assessors to be the total taxable value of land and additions on the property. | Land | Improvement |
|---|---|---|---|---|
| 2025 | $2,859 | $299,200 | $31,400 | $267,800 |
| 2024 | $2,843 | $285,900 | $31,400 | $254,500 |
| 2023 | $2,843 | $273,700 | $31,400 | $242,300 |
| 2022 | $2,720 | $261,600 | $31,400 | $230,200 |
| 2021 | $2,196 | $209,400 | $31,400 | $178,000 |
| 2020 | $1,983 | $188,400 | $31,400 | $157,000 |
| 2019 | $1,908 | $181,100 | $22,600 | $158,500 |
| 2018 | $1,802 | $170,800 | $22,600 | $148,200 |
| 2017 | $1,693 | $160,100 | $22,600 | $137,500 |
| 2016 | $1,616 | $152,600 | $22,600 | $130,000 |
| 2014 | $1,445 | $144,500 | $22,600 | $121,900 |
| 2013 | $1,343 | $138,100 | $22,600 | $115,500 |
Seller's Agent in 2025
Cindy Stockhaus
Better Homes and Gardens Real Estate Gold Key
(317) 517-8407
5 in this area
216 Total Sales
M
Seller Co-Listing Agent in 2025
Michael Stockhaus
Better Homes and Gardens Real Estate Gold Key
(317) 349-5900
4 in this area
132 Total Sales
Source: MIBOR Broker Listing Cooperative®
MLS Number: 22035587
APN: 49-15-01-113-008.000-300
Disclaimer: Certain information contained herein is derived from information provided by parties other than Homes.com. All information provided is deemed reliable, but is not guaranteed to be accurate and should be independently verified.
All data is obtained from various sources and may not have been verified by broker or MLS GRID. Supplied Open House Information is subject to change without notice. All information should be independently reviewed and verified for accuracy. Properties may or may not be listed by the office/agent presenting the information. Some IDX listings have been excluded from this website.
Listings courtesy of MIBOR Broker Listing Cooperative® as distributed by MLS GRID.
Based on information submitted to the MLS GRID
Ask me questions while you tour the home.