
Ronda Pollock
F.C. Tucker Company
(888) 477-5167
142 Total Sales
1 in Valley Mills
$235,000 Price


Estimated Value: $243,000 - $260,000
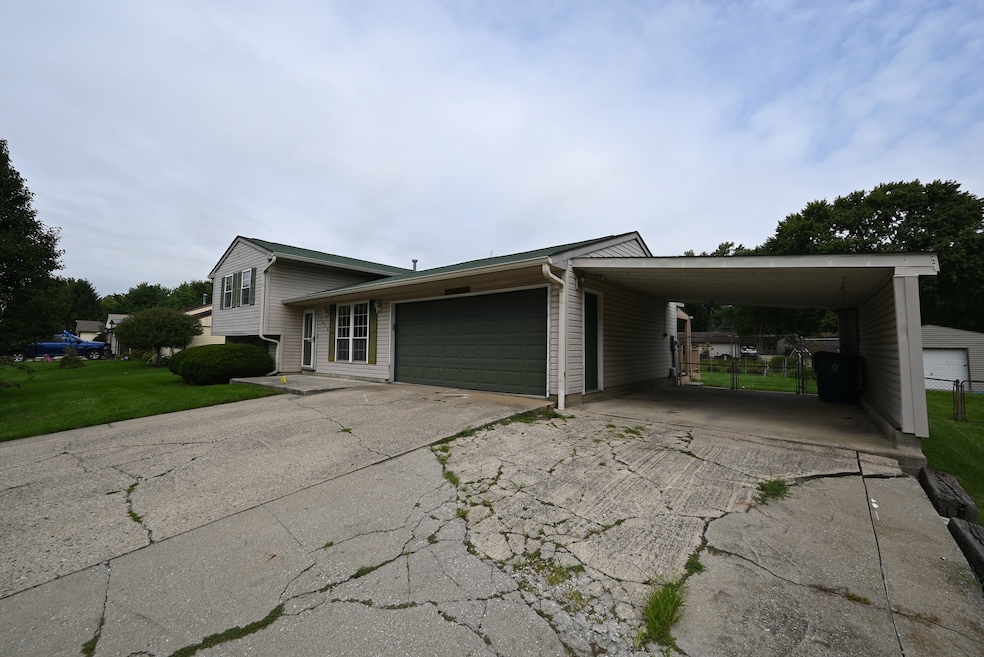
This great property has so many special features. All interior trim is oak and the interior doors are a Birch finish.. New roof in 2021. The kitchen features quartz countertop and custom tile backslash and flooring. Newer LED lights. Enjoy relaxing in the jetted tub in upstairs bathroom. Backyard is a party palace with a large covered trex composite deck that includes a wet bar, Blackstone grill, a TV for entertainment and a firepit. Check out the huge storage barn with loft and overhead door for easy lawn equipment parking!! Let's not forget the carport too. Large driveway for that boat or RV.
Last Agent to Sell the Property
F.C. Tucker Company Brokerage Email: john.ratcliff@talktotucker.com License #RB18000482 Listed on: 08/22/2023
Last Buyer's Agent
Keith Fields
F.C. Tucker Company
We collect this data history from publicly available records. To have your information removed, we recommend requesting removal directly through your county’s website.
Ronda Pollock
F.C. Tucker Company
(888) 477-5167
142 Total Sales
1 in Valley Mills
$235,000 Price
Nick McNeely
F.C. Tucker Company
(463) 223-8244
161 Total Sales
1 in Valley Mills
$232,000 Price
Bob Morris
Top Choice Real Estate, LLC
(844) 913-7623
79 Total Sales
2 in Valley Mills
$250K - $265K Price Range
Kim Richter
The Stewart Home Group
(844) 662-0464
133 Total Sales
3 in Valley Mills
$127K - $339K Price Range
Angi Oakes
Berkshire Hathaway Home
(317) 449-7564
181 Total Sales
1 in Valley Mills
$275,000 Price
Rachel Blacklidge
The Modglin Group
(866) 749-4709
59 Total Sales
1 in Valley Mills
$220,000 Price
We collect this data history from publicly available records. To have your information removed, we recommend requesting removal directly through your county’s website.
| Date | Buyer | Sale Price | Title Company |
|---|---|---|---|
| $233,000 | Chicago Title |
We collect this data history from publicly available records. To have your information removed, we recommend requesting removal directly through your county’s website.
| Date | Status | Borrower | Loan Amount |
|---|---|---|---|
| Open | $228,779 | ||
| Previous Owner | Vibbert Mark D | $31,000 | |
| Previous Owner | Vibbert Mark D | $82,500 |
We collect this data history from publicly available records. To have your information removed, we recommend requesting removal directly through your county’s website.
| Date | Event | Price | List to Sale | Price per Sq Ft |
|---|---|---|---|---|
| 03/12/2024 03/12/24 | Sold | $233,000 | -2.9% | $131 / Sq Ft |
| 01/14/2024 01/14/24 | Pending | -- | -- | -- |
| 11/01/2023 11/01/23 | Price Changed | $239,900 | -4.0% | $135 / Sq Ft |
| 10/04/2023 10/04/23 | Price Changed | $249,900 | -2.0% | $141 / Sq Ft |
| 09/19/2023 09/19/23 | Price Changed | $254,900 | -3.8% | $144 / Sq Ft |
| 08/22/2023 08/22/23 | For Sale | $264,900 | -- | $149 / Sq Ft |
We collect this data history from publicly available records. To have your information removed, we recommend requesting removal directly through your county’s website.
| Year | Tax Paid | Tax Assessment Tax Assessment Total Assessment is a certain percentage of the fair market value that is determined by local assessors to be the total taxable value of land and additions on the property. | Land | Improvement |
|---|---|---|---|---|
| 2025 | $2,271 | $239,400 | $15,100 | $224,300 |
| 2024 | $2,181 | $204,200 | $15,100 | $189,100 |
| 2023 | $2,181 | $183,400 | $15,100 | $168,300 |
| 2022 | $2,044 | $169,800 | $15,100 | $154,700 |
| 2021 | $1,703 | $137,800 | $15,100 | $122,700 |
| 2020 | $1,469 | $130,300 | $15,100 | $115,200 |
| 2019 | $1,469 | $118,700 | $15,100 | $103,600 |
| 2018 | $1,386 | $113,000 | $15,100 | $97,900 |
| 2017 | $1,287 | $103,500 | $15,100 | $88,400 |
| 2016 | $1,310 | $105,900 | $15,100 | $90,800 |
| 2014 | $2,042 | $89,300 | $15,100 | $74,200 |
| 2013 | $1,696 | $84,400 | $15,100 | $69,300 |
JR
Seller's Agent in 2024
John Ratcliff
F.C. Tucker Company
(317) 679-2039
1 in this area
14 Total Sales
KF
Buyer's Agent in 2024
Keith Fields
F.C. Tucker Company
Source: MIBOR Broker Listing Cooperative®
MLS Number: 21939430
APN: 49-13-12-108-083.000-200
Disclaimer: Certain information contained herein is derived from information provided by parties other than Homes.com. All information provided is deemed reliable, but is not guaranteed to be accurate and should be independently verified.
All data is obtained from various sources and may not have been verified by broker or MLS GRID. Supplied Open House Information is subject to change without notice. All information should be independently reviewed and verified for accuracy. Properties may or may not be listed by the office/agent presenting the information. Some IDX listings have been excluded from this website.
Listings courtesy of MIBOR Broker Listing Cooperative® as distributed by MLS GRID.
Based on information submitted to the MLS GRID
Ask me questions while you tour the home.