
Christy Carroll
Compass
(804) 418-7325
89 Total Sales
1 in Cedarhurst
$375,000 Price


Estimated Value: $371,572
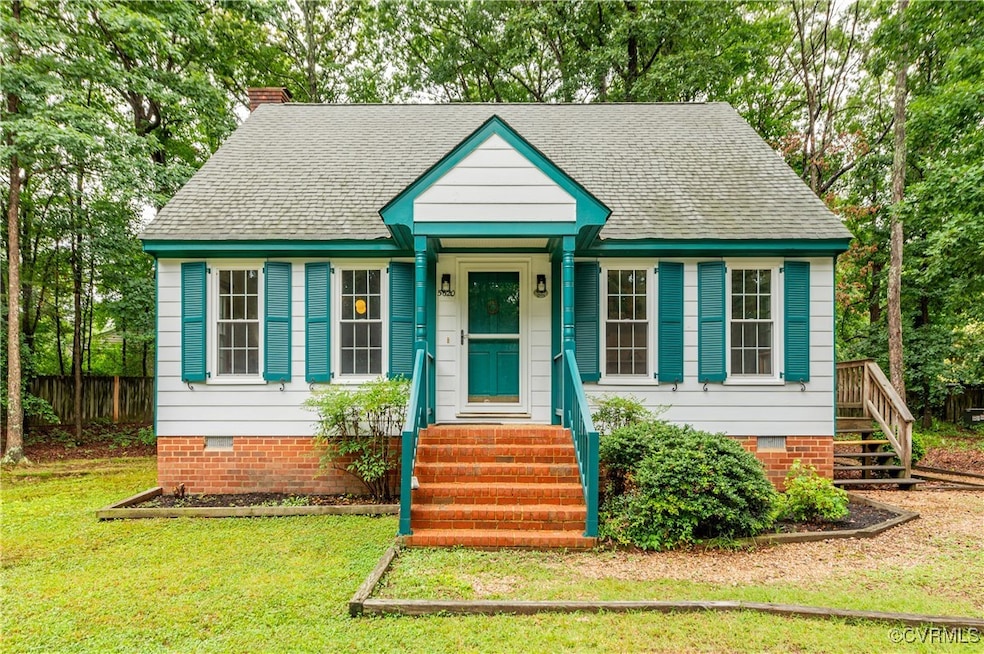
Welcome to 5620 Southern Pine Drive — a one-of-a-kind retreat nestled in Richmond’s beloved Pineneedles neighborhood. This unique home offers a warm, cabin-like feel with charming details throughout, beginning with stunning pine floors that carry through most of the first level. Vaulted ceilings and exposed wood beams add architectural interest and rustic charm, creating an inviting and airy atmosphere. To the right of the entryway, you'll find a well-appointed kitchen with a brand new stove — the ideal space for preparing meals. The open-concept layout continues with a spacious dining area that flows seamlessly into the living room, where a striking brick fireplace rises to the ceiling, making it the true heart of the home. Through a set of French doors, step into the serene three-season sunroom overlooking a lush, tree-lined backyard. This tranquil space offers the perfect spot for morning coffee or evening relaxation while taking in views of the surrounding greenery. The first level includes a comfortable bedroom and a full bath, while upstairs you’ll discover a private primary bedroom complete with its own ensuite bathroom and a convenient hall laundry closet. Outside, the large backyard offers a peaceful oasis surrounded by mature trees — perfect for outdoor gatherings or quiet moments in nature. Located in the sought-after Forest Hill area, you’ll enjoy access to local favorites like Forest Hill Park, the South of the James Farmers Market, and the James River Park System. With vibrant restaurants, coffee shops, and trails just minutes away, this home offers the perfect blend of nature and city living. Don’t miss your chance to own this unique Richmond gem. Schedule your showing today!
Last Agent to Sell the Property
Real Broker LLC Brokerage Email: membership@therealbrokerage.com License #0225064787 Listed on: 06/18/2025
We collect this data history from publicly available records. To have your information removed, we recommend requesting removal directly through your county’s website.
Christy Carroll
Compass
(804) 418-7325
89 Total Sales
1 in Cedarhurst
$375,000 Price
Jason Burke
Real Broker LLC
(804) 409-0633
82 Total Sales
1 in Cedarhurst
$386,000 Price
Scott Salvant
Samson Properties
(804) 316-9321
95 Total Sales
1 in Cedarhurst
$380,000 Price
Dawn Roy
Open Gate Realty Group
(804) 999-4748
55 Total Sales
1 in Cedarhurst
$337,000 Price
James Nay
River City Elite Properties - Real Broker
(804) 609-2378
1,122 Total Sales
1 in Cedarhurst
$380,000 Price
Will Guza
Joyner Fine Properties
(804) 409-2204
56 Total Sales
3 in Cedarhurst
$310K - $400K Price Range
We collect this data history from publicly available records. To have your information removed, we recommend requesting removal directly through your county’s website.
| Date | Buyer | Sale Price | Title Company |
|---|---|---|---|
| $350,000 | Fidelity National Title | ||
| Powell Matthew J | $141,000 | -- | |
| Mcaughan Roger J | $110,000 | -- |
We collect this data history from publicly available records. To have your information removed, we recommend requesting removal directly through your county’s website.
| Date | Status | Borrower | Loan Amount |
|---|---|---|---|
| Open | $280,000 | ||
| Previous Owner | Powell Matthew J | $72,400 | |
| Previous Owner | Powell Matthew J | $110,000 | |
| Previous Owner | Powell Matthew J | $112,800 |
We collect this data history from publicly available records. To have your information removed, we recommend requesting removal directly through your county’s website.
| Date | Event | Price | List to Sale | Price per Sq Ft |
|---|---|---|---|---|
| 07/22/2025 07/22/25 | Sold | $350,000 | 0.0% | $262 / Sq Ft |
| 06/23/2025 06/23/25 | Pending | -- | -- | -- |
| 06/18/2025 06/18/25 | For Sale | $349,900 | -- | $262 / Sq Ft |
We collect this data history from publicly available records. To have your information removed, we recommend requesting removal directly through your county’s website.
| Year | Tax Paid | Tax Assessment Tax Assessment Total Assessment is a certain percentage of the fair market value that is determined by local assessors to be the total taxable value of land and additions on the property. | Land | Improvement |
|---|---|---|---|---|
| 2026 | $3,768 | $314,000 | $66,000 | $248,000 |
| 2025 | $3,480 | $303,000 | $66,000 | $237,000 |
| 2024 | $3,480 | $290,000 | $53,000 | $237,000 |
| 2023 | $3,288 | $274,000 | $53,000 | $221,000 |
| 2022 | $2,964 | $247,000 | $51,000 | $196,000 |
| 2020 | $2,448 | $204,000 | $40,000 | $164,000 |
| 2019 | $2,220 | $185,000 | $40,000 | $145,000 |
| 2018 | $2,220 | $185,000 | $40,000 | $145,000 |
| 2017 | $2,112 | $176,000 | $40,000 | $136,000 |
| 2016 | $2,112 | $176,000 | $40,000 | $136,000 |
| 2015 | $2,016 | $169,000 | $40,000 | $129,000 |
| 2014 | $2,016 | $168,000 | $39,000 | $129,000 |
Seller's Agent in 2025
Brad Ruckart
Real Broker LLC
(804) 920-5663
6 in this area
512 Total Sales
Buyer's Agent in 2025
Kevin Dowell
Long & Foster
(804) 366-2437
1 in this area
50 Total Sales
Source: Central Virginia Regional MLS
MLS Number: 2516811
APN: C005-0479-036
Disclaimer: Certain information contained herein is derived from information provided by parties other than Homes.com. All information provided is deemed reliable, but is not guaranteed to be accurate and should be independently verified.
All or a portion of th multiple Listing information is provided by the Central Virginia Regional Multiple Listing Service, LLC, from a copyrighted compilation of Listing s. All CVR MLS information provided is deemed reliable but is not guaranteed accurate. The compilation of Listings and each individual Listing are ©2026 Central Virginia Regional Multiple Listing Service, LLC. All rights reserved.
Ask me questions while you tour the home.