
Matt Glanzman
RE/MAX ONE
(380) 777-9813
167 Total Sales
1 in East Broad
$149,900 Price
Estimated Value: $326,000 - $387,000
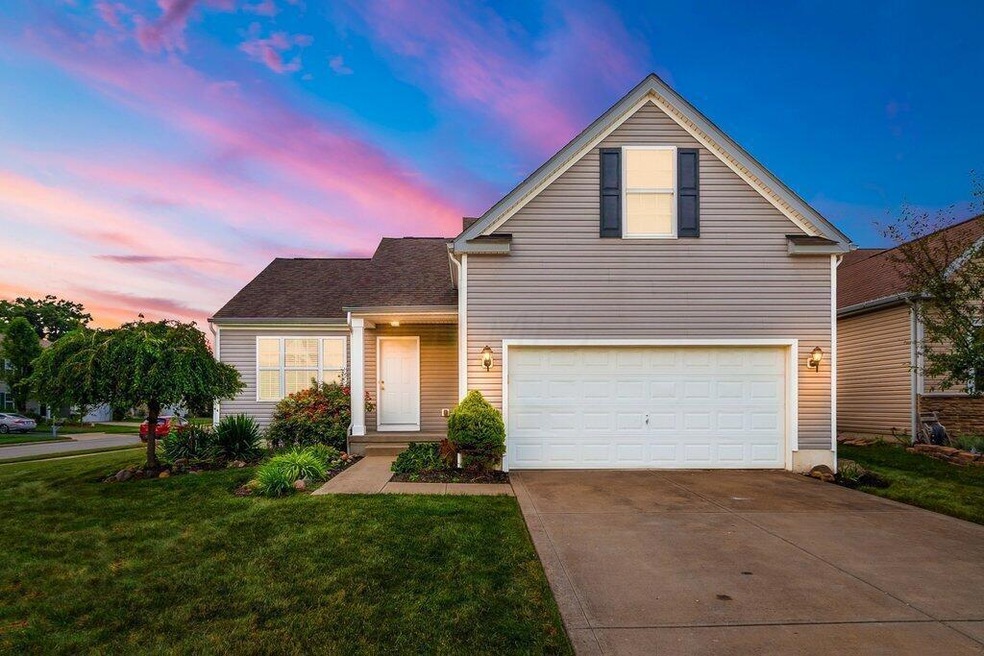
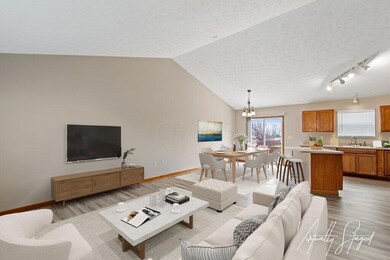
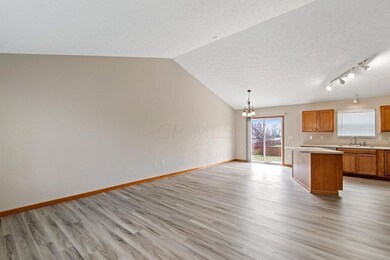
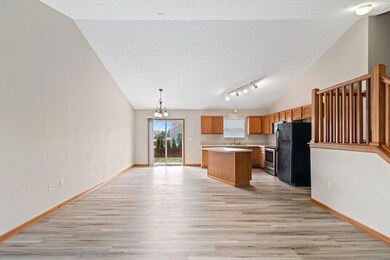
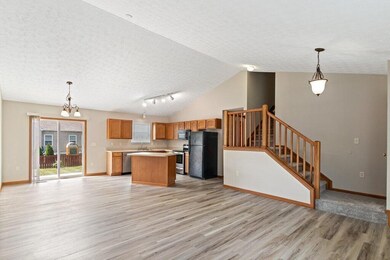
This beautiful home has gone through a total transformation in an effort to make it ''move in ready'' for it's next loving owner! Seller's did not want the Buyer's to have to lift a finger and have installed new flooring throughout, and freshly painted throughout! Other recent improvements include: new toilets, new blinds, new microwave, new vanity in Owner's bath, new tub surround in upstairs full bath, new kitchen counters, new base cabinets in kitchen, new 6 panel solid doors, new sliding closet doors, and more!!
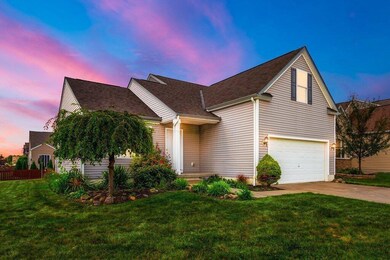
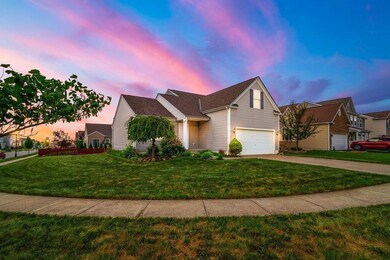
Other special features include: island kitchen, 9 foot ceilings in the full basement, 2 tier stamped concrete back patio, large corner lot with vegetable garden, first floor laundry, 2 car garage, 4 true bedrooms, and a first floor owner's bedroom!!
Last Agent to Sell the Property
Cutler Real Estate License #362459 Listed on: 08/20/2022
We collect this data history from publicly available records. To have your information removed, we recommend requesting removal directly through your county’s website.
Matt Glanzman
RE/MAX ONE
(380) 777-9813
167 Total Sales
1 in East Broad
$149,900 Price
Natalie Morrison
e-Merge Real Estate
(380) 666-3192
270 Total Sales
10 in East Broad
$125K - $365K Price Range
Omar El Mejjaty
Carleton Realty, LLC
(380) 208-0537
422 Total Sales
9 in East Broad
$115K - $428K Price Range
RL
Rebecca Lawless
Genoa Realty, Inc
(614) 412-3210
30 Total Sales
1 in East Broad
$152,000 Price
Ron Kendle
RE/MAX Town Center
(380) 666-3653
258 Total Sales
3 in East Broad
$252K - $310K Price Range
Sara Walsh
EXP Realty, LLC
(380) 210-5465
73 Total Sales
1 in East Broad
$324,000 Price
We collect this data history from publicly available records. To have your information removed, we recommend requesting removal directly through your county’s website.
| Date | Buyer | Sale Price | Title Company |
|---|---|---|---|
| $322,500 | Title One | ||
| Castle James B | $157,900 | Title First | |
| Rockford Homes Inc | -- | -- |
We collect this data history from publicly available records. To have your information removed, we recommend requesting removal directly through your county’s website.
| Date | Status | Borrower | Loan Amount |
|---|---|---|---|
| Open | $316,658 | ||
| Previous Owner | Castle James B | $60,000 | |
| Previous Owner | Rockford Homes Inc | $25,000,000 |
We collect this data history from publicly available records. To have your information removed, we recommend requesting removal directly through your county’s website.
| Date | Event | Price | List to Sale | Price per Sq Ft |
|---|---|---|---|---|
| 09/23/2022 09/23/22 | Sold | $322,500 | -0.8% | $190 / Sq Ft |
| 08/20/2022 08/20/22 | For Sale | $325,000 | -- | $191 / Sq Ft |
We collect this data history from publicly available records. To have your information removed, we recommend requesting removal directly through your county’s website.
| Year | Tax Paid | Tax Assessment Tax Assessment Total Assessment is a certain percentage of the fair market value that is determined by local assessors to be the total taxable value of land and additions on the property. | Land | Improvement |
|---|---|---|---|---|
| 2025 | $5,658 | $97,480 | $30,630 | $66,850 |
| 2024 | $5,658 | $97,480 | $30,630 | $66,850 |
| 2023 | $5,789 | $97,475 | $30,625 | $66,850 |
| 2022 | $5,276 | $74,240 | $17,500 | $56,740 |
| 2021 | $5,146 | $74,240 | $17,500 | $56,740 |
| 2020 | $5,129 | $74,240 | $17,500 | $56,740 |
| 2019 | $4,428 | $58,800 | $14,000 | $44,800 |
| 2018 | $3,927 | $55,580 | $14,000 | $41,580 |
| 2017 | $4,341 | $55,580 | $14,000 | $41,580 |
| 2016 | $3,641 | $45,470 | $10,570 | $34,900 |
| 2015 | $3,644 | $45,470 | $10,570 | $34,900 |
| 2014 | $3,662 | $45,470 | $10,570 | $34,900 |
| 2013 | $1,939 | $47,845 | $11,130 | $36,715 |
Seller's Agent in 2022
Chris Rosen
Cutler Real Estate
(614) 582-8833
8 in this area
125 Total Sales
Buyer's Agent in 2022
Jovanda Curry
Key Realty
(614) 831-0689
1 in this area
7 Total Sales
Source: Columbus and Central Ohio Regional MLS
MLS Number: 222031394
APN: 175-277750
Disclaimer: Certain information contained herein is derived from information provided by parties other than Homes.com. All information provided is deemed reliable, but is not guaranteed to be accurate and should be independently verified.
IDX information is provided exclusively for personal, non-commercial use, and may not be used for any purpose other than to identify prospective properties consumers may be interested in purchasing.
Information is deemed reliable but not guaranteed.
Ask me questions while you tour the home.