
Susan Riley
RE/MAX FIRST
(930) 300-4323
90 Total Sales
1 in Galludet
$250,000 Price


Estimated Value: $303,823
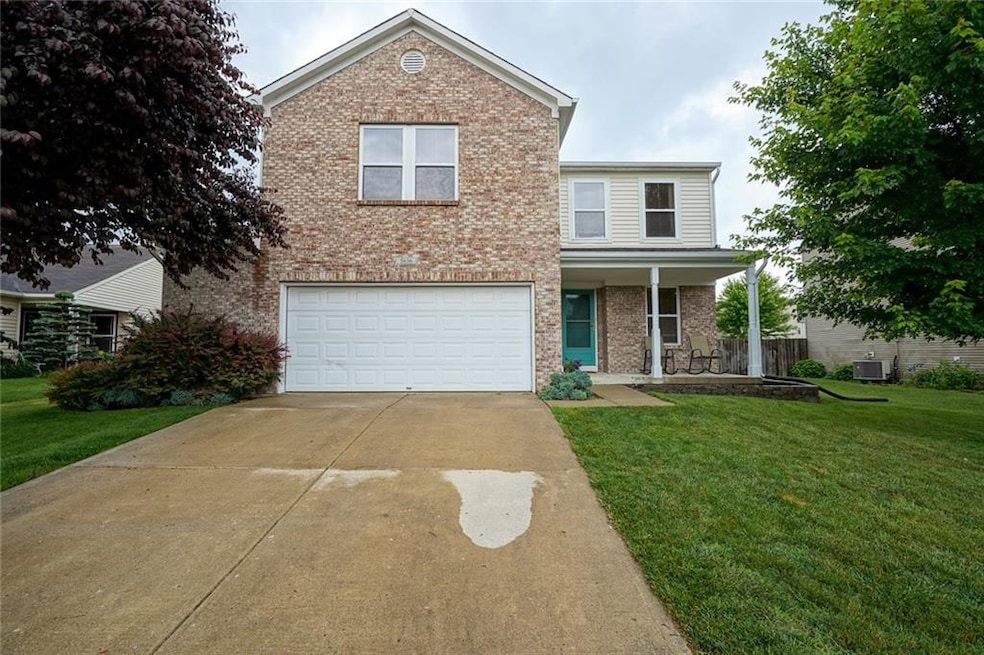
Absolutely stunning/updated home. Full finished basement; Three bedrooms with large walk-in closets; 2 1/2 baths; upstairs laundry; open floor plan throughout; large kitchen with pantry and island; 2 car garage with added 6 x 12 bump out for added storage; 12 x 12 screened in porch; large custom 16 x 20 deck with fire pit; full rear privacy fenced yard! Recent updates include new water heater, dishwasher, disposal, oven, AC Unit. Not only is this one of the only homes with a basement, it is one of the few that has the oversized garage with the 6 foot bump out. This will not last long!
Last Agent to Sell the Property
Adam Wright
Trueblood Real Estate Listed on: 06/09/2022
Last Buyer's Agent
India Edmonson
Realty One Group Dream
We collect this data history from publicly available records. To have your information removed, we recommend requesting removal directly through your county’s website.
Susan Riley
RE/MAX FIRST
(930) 300-4323
90 Total Sales
1 in Galludet
$250,000 Price
Michelle West
eXp Realty, LLC
(463) 203-0999
199 Total Sales
1 in Galludet
$332,900 Price
Lora Reynolds
Epique Inc
(833) 611-1458
677 Total Sales
17 in Galludet
$214K - $522K Price Range
Cindy Stockhaus
Better Homes and Gardens Real Estate Gold Key
(888) 513-4880
216 Total Sales
6 in Galludet
$105K - $330K Price Range
Emily Dyer Humphrey
Carpenter, REALTORS®
(888) 483-6537
134 Total Sales
1 in Galludet
$925,000 Price
Nathan Baurley
T&H Realty Services, Inc.
(855) 680-0506
108 Total Sales
3 in Galludet
$225K - $440K Price Range
We collect this data history from publicly available records. To have your information removed, we recommend requesting removal directly through your county’s website.
| Date | Buyer | Sale Price | Title Company |
|---|---|---|---|
| $305,000 | Deyoung Andrew James | ||
| $201,500 | Meridian Title Corporation | ||
| -- | None Available |
We collect this data history from publicly available records. To have your information removed, we recommend requesting removal directly through your county’s website.
| Date | Status | Borrower | Loan Amount |
|---|---|---|---|
| Open | $274,500 | ||
| Previous Owner | $204,306 | ||
| Previous Owner | $201,500 | ||
| Previous Owner | $126,575 | ||
| Previous Owner | $34,950 |
We collect this data history from publicly available records. To have your information removed, we recommend requesting removal directly through your county’s website.
| Date | Event | Price | List to Sale | Price per Sq Ft | Prior Sale |
|---|---|---|---|---|---|
| 07/18/2022 07/18/22 | Sold | $305,000 | +1.7% | $107 / Sq Ft | |
| 06/27/2022 06/27/22 | Pending | -- | -- | -- | |
| 06/24/2022 06/24/22 | Price Changed | $300,000 | -5.8% | $105 / Sq Ft | |
| 06/14/2022 06/14/22 | Price Changed | $318,500 | -3.5% | $111 / Sq Ft | |
| 06/09/2022 06/09/22 | For Sale | $330,000 | +63.8% | $115 / Sq Ft | |
| 08/20/2019 08/20/19 | Sold | $201,500 | +0.8% | $71 / Sq Ft | View Prior Sale |
| 07/19/2019 07/19/19 | Pending | -- | -- | -- | |
| 07/15/2019 07/15/19 | Price Changed | $200,000 | -2.4% | $70 / Sq Ft | |
| 06/30/2019 06/30/19 | Price Changed | $204,900 | -2.4% | $72 / Sq Ft | |
| 06/25/2019 06/25/19 | For Sale | $210,000 | -- | $73 / Sq Ft |
We collect this data history from publicly available records. To have your information removed, we recommend requesting removal directly through your county’s website.
| Year | Tax Paid | Tax Assessment Tax Assessment Total Assessment is a certain percentage of the fair market value that is determined by local assessors to be the total taxable value of land and additions on the property. | Land | Improvement |
|---|---|---|---|---|
| 2025 | $2,748 | $278,200 | $32,900 | $245,300 |
| 2024 | $2,506 | $274,800 | $32,900 | $241,900 |
| 2023 | $2,506 | $241,800 | $32,900 | $208,900 |
| 2022 | $2,529 | $241,800 | $32,900 | $208,900 |
| 2021 | $2,073 | $198,900 | $32,900 | $166,000 |
| 2020 | $1,952 | $188,200 | $32,900 | $155,300 |
| 2019 | $1,799 | $176,500 | $19,400 | $157,100 |
| 2018 | $1,629 | $155,000 | $19,400 | $135,600 |
| 2017 | $1,581 | $150,400 | $19,400 | $131,000 |
| 2016 | $1,489 | $141,400 | $19,400 | $122,000 |
| 2014 | $1,255 | $125,500 | $19,400 | $106,100 |
| 2013 | $1,242 | $124,200 | $19,400 | $104,800 |
A
Seller's Agent in 2022
Adam Wright
Trueblood Real Estate
I
Buyer's Agent in 2022
India Edmonson
Realty One Group Dream
Seller's Agent in 2019
Gene Tumbarello
F.C. Tucker Company
(317) 522-7835
3 in this area
266 Total Sales
R
Buyer's Agent in 2019
Rodney Heard
eXp Realty LLC
Source: MIBOR Broker Listing Cooperative®
MLS Number: 21860471
APN: 49-15-02-121-056.000-300
Disclaimer: Certain information contained herein is derived from information provided by parties other than Homes.com. All information provided is deemed reliable, but is not guaranteed to be accurate and should be independently verified.
All data is obtained from various sources and may not have been verified by broker or MLS GRID. Supplied Open House Information is subject to change without notice. All information should be independently reviewed and verified for accuracy. Properties may or may not be listed by the office/agent presenting the information. Some IDX listings have been excluded from this website.
Listings courtesy of MIBOR Broker Listing Cooperative® as distributed by MLS GRID.
Based on information submitted to the MLS GRID
Ask me questions while you tour the home.