
Maureen West
Keller Williams DRIVE
(864) 252-2644
45 Total Sales
3 in Duncan
$150K - $400K Price Range
Estimated Value: $357,470
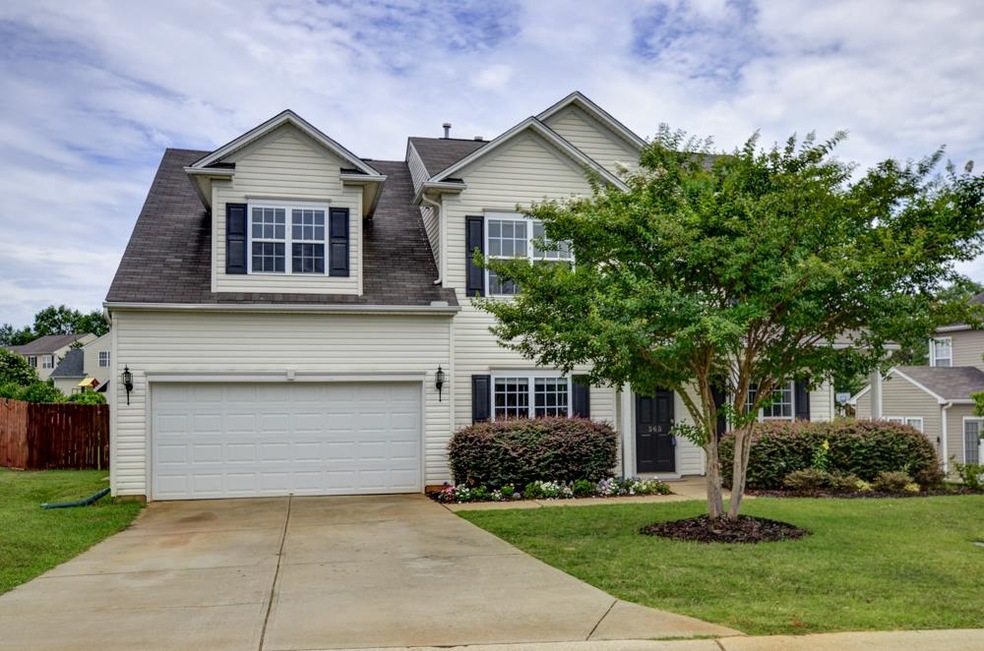
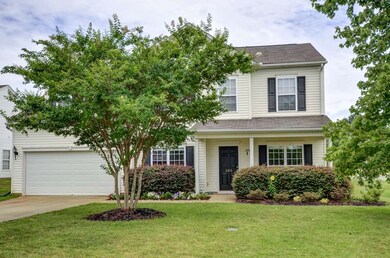
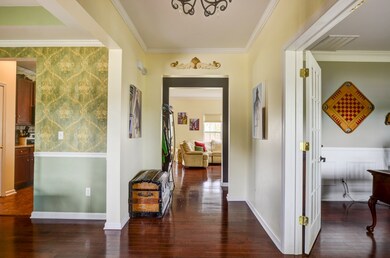
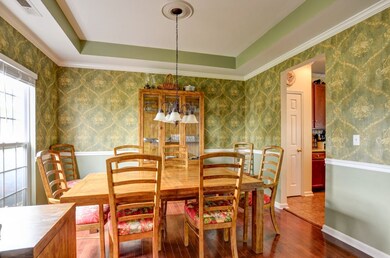
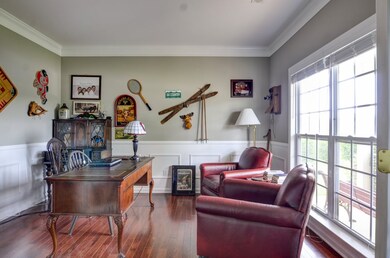
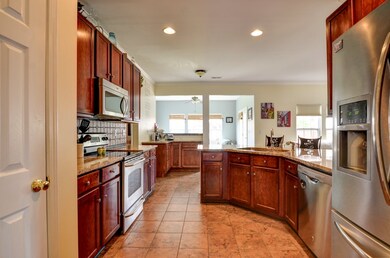
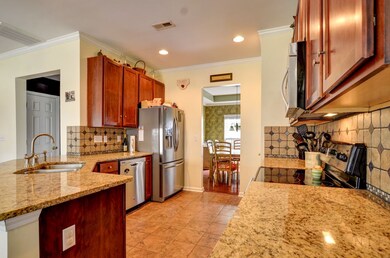
Rogers Mill - Well Maintained 4BR/3BA plus Bonus Room home with over 2800 sq.ft featuring inviting entry, formal dining room with trey ceiling, living room/study with French Doors, and spacious family room with fireplace open to updated kitchen offering granite countertops, stainless appliances (microwave and dishwasher less than a year old), pantry closet, and recently added buffet area. You will also enjoy the bright sunroom/breakfast room off kitchen area with beautiful windows and 1st floor guest bedroom with full bath featuring granite countertops and tile floor. Many upgrades throughout included hardwood floors in foyer, study, dining and family room and extensive storage and molding throughout. The 2nd floor offers a spacious Master Suite with trey ceiling and private bath featuring double sinks, garden tub, separate shower, and spacious walk-in closet and two additional bedrooms, a walk-in laundry room, and large bonus room with 2 walk-in closets or 5th bedroom. The fenced in backyard with recently updated paver patio and fire pit will be great for entertaining family and friends. Storage building, gazebo, and play set convey with property. Rogers Mill offers wonderful neighborhood amenities to include pool, club house with covered picnic area, basketball court, playground, athletic field, walking path, and sidewalks. It is convenient to interstate 85 and 26, BMW, GSP Airport, Greenville and Spartanburg and is in the District 5 school area.
Last Agent to Sell the Property
Better Homes & Gardens Young & License #31726 Listed on: 06/28/2016
Maureen West
Keller Williams DRIVE
(864) 252-2644
45 Total Sales
3 in Duncan
$150K - $400K Price Range
Kirsten Zinkann
Keller Williams Greenville Central
(864) 740-3250
247 Total Sales
2 in Duncan
$258K - $450K Price Range
Tiffany Fralick
Rise Realty
(806) 316-5696
118 Total Sales
1 in Duncan
$316,000 Price
Angela Todd
Redcliffe Realty, LLC
(864) 581-2785
35 Total Sales
1 in Duncan
$435,000 Price
Kimberly Guest
Guest Group, LLC
(864) 387-4956
74 Total Sales
3 in Duncan
$230K - $380K Price Range
Yolanda Austin
Powdersville Realty, Inc.
(864) 385-1057
79 Total Sales
1 in Duncan
$365,000 Price
We collect this data history from publicly available records. To have your information removed, we recommend requesting removal directly through your county’s website.
| Date | Buyer | Sale Price | Title Company |
|---|---|---|---|
| $205,000 | None Available | ||
| Freed Jered S | $180,500 | -- | |
| American International Relocation Soluti | $180,500 | -- | |
| Russell James M | $182,281 | None Available |
We collect this data history from publicly available records. To have your information removed, we recommend requesting removal directly through your county’s website.
| Date | Status | Borrower | Loan Amount |
|---|---|---|---|
| Open | $61,000 | ||
| Previous Owner | Freed Jered S | $144,400 | |
| Previous Owner | Russell James M | $17,448 | |
| Previous Owner | Russell James M | $145,824 |
We collect this data history from publicly available records. To have your information removed, we recommend requesting removal directly through your county’s website.
| Date | Event | Price | List to Sale | Price per Sq Ft | Prior Sale |
|---|---|---|---|---|---|
| 08/05/2016 08/05/16 | Sold | $205,000 | +1.2% | $71 / Sq Ft | |
| 07/07/2016 07/07/16 | Pending | -- | -- | -- | |
| 06/28/2016 06/28/16 | For Sale | $202,500 | +12.2% | $70 / Sq Ft | |
| 06/04/2014 06/04/14 | Sold | $180,500 | -9.8% | $65 / Sq Ft | View Prior Sale |
| 05/05/2014 05/05/14 | Pending | -- | -- | -- | |
| 02/25/2014 02/25/14 | For Sale | $200,000 | -- | $72 / Sq Ft |
We collect this data history from publicly available records. To have your information removed, we recommend requesting removal directly through your county’s website.
| Year | Tax Paid | Tax Assessment Tax Assessment Total Assessment is a certain percentage of the fair market value that is determined by local assessors to be the total taxable value of land and additions on the property. | Land | Improvement |
|---|---|---|---|---|
| 2025 | $1,706 | $10,844 | $1,502 | $9,342 |
| 2023 | $1,696 | $10,844 | $1,502 | $9,342 |
| 2022 | $1,533 | $9,430 | $1,031 | $8,399 |
| 2021 | $1,533 | $9,430 | $1,031 | $8,399 |
| 2020 | $1,506 | $9,430 | $1,031 | $8,399 |
| 2019 | $1,503 | $9,430 | $1,031 | $8,399 |
| 2018 | $1,435 | $9,430 | $1,031 | $8,399 |
| 2017 | $1,238 | $8,200 | $1,040 | $7,160 |
| 2016 | $1,058 | $7,224 | $1,040 | $6,184 |
| 2015 | $1,028 | $10,836 | $1,560 | $9,276 |
| 2014 | $865 | $5,996 | $1,040 | $4,956 |
Seller's Agent in 2016
Michelle Wood
Better Homes & Gardens Young &
(864) 706-0329
52 Total Sales
Seller's Agent in 2014
Roger Nix
Keller Williams Easley/Powd
(864) 346-4116
82 Total Sales
AN
Buyer's Agent in 2014
AGENT NONMEMBER
NONMEMBER OFFICE
Source: Multiple Listing Service of Spartanburg
MLS Number: SPN236202
APN: 5-3000-08811
Disclaimer: Certain information contained herein is derived from information provided by parties other than Homes.com. All information provided is deemed reliable, but is not guaranteed to be accurate and should be independently verified.
Based on information submitted to the MLS GRID. All data is obtained from various sources and may not have been verified by broker or MLS GRID. Supplied Open House Information is subject to change without notice. All information should be independently reviewed and verified for accuracy. Properties may or may not be listed by the office/agent presenting the information. Some IDX listings have been excluded from this website. IDX information is provided exclusively for personal, non-commercial use, and may not be used for any purpose other than to identify prospective properties consumers may be interested in purchasing.
Information is deemed reliable but not guaranteed.
Listings courtesy of Multiple Listing Service of Spartanburg as distributed by MLS GRID.
Based on information submitted to the MLS GRID
Ask me questions while you tour the home.