
Cindy Stockhaus
Better Homes and Gardens Real Estate Gold Key
(888) 513-4880
215 Total Sales
2 in Meridian Kessler
$195K - $586K Price Range

Estimated Value: $524,969
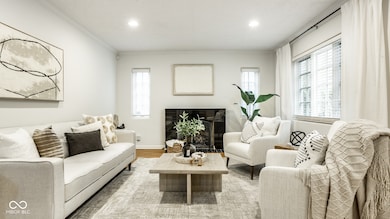
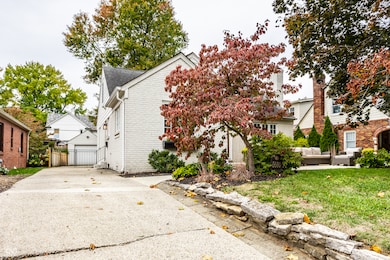
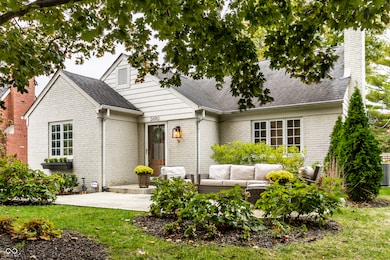
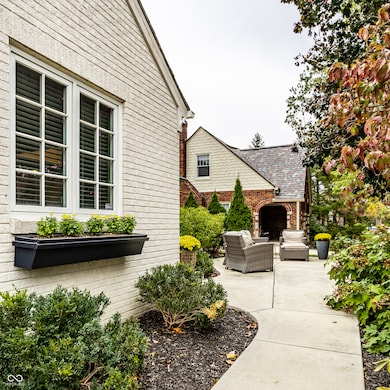
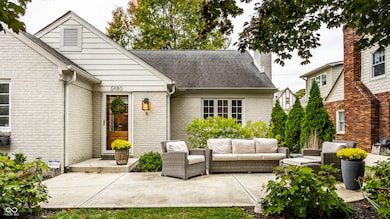
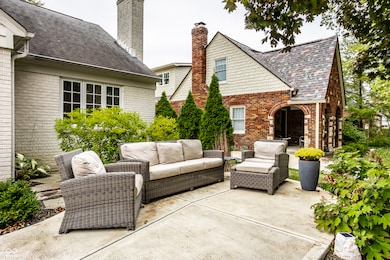
This Meridian-Kessler charmer, ideally situated on one of the neighborhood's most sought-after blocks, is an absolute must-see. The recently added front patio sets an idyllic scene for enjoying the vibrant community. Step inside to a home thoughtfully improved with an eye for warmth and quality design. The spacious living room centers around a handsome, functional gas fireplace, creating a cozy and inviting atmosphere. A formal dining room is bathed in natural light, offering a superb space for entertaining guests. The kitchen has been masterfully renovated to feature granite counters, terrific storage, and open sightlines to both the living and dining areas-perfect for modern living. Upstairs, the private primary suite is a true retreat, boasting an ample-sized bedroom, a luxurious ensuite bathroom, and a spacious, custom walk-in closet. Outside, the fully fenced rear yard is an entertainer's dream, complete with abundant green space and two distinct patio areas (one large, one stone). The dry lower level provides a wonderful opportunity for the new owner to customize-imagine a home gym, playroom, or extensive storage. Combining loads of original charm with an incredible Meridian-Kessler location-close to parks, top restaurants, and shops-this home is poised to impress.
Last Agent to Sell the Property
F.C. Tucker Company Brokerage Email: mmcl@talktotucker.com License #RB14049997 Listed on: 10/23/2025
Cindy Stockhaus
Better Homes and Gardens Real Estate Gold Key
(888) 513-4880
215 Total Sales
2 in Meridian Kessler
$195K - $586K Price Range
Emily Dyer Humphrey
Carpenter, REALTORS®
(888) 483-6537
134 Total Sales
3 in Meridian Kessler
$177K - $525K Price Range
Erica Edwards
Century 21 Scheetz - Carmel
(877) 640-3647
129 Total Sales
1 in Meridian Kessler
$420,000 Price
Eric Middleton
Middland Real Estate, LLC
(855) 525-1069
64 Total Sales
1 in Meridian Kessler
$119,900 Price
Summer Hudson
eXp Realty, LLC
(463) 465-5943
426 Total Sales
8 in Meridian Kessler
$238K - $470K Price Range
Eric Forney
Keller Williams Indy Metro Partners
(463) 215-6116
1,014 Total Sales
6 in Meridian Kessler
$190K - $845K Price Range
We collect this data history from publicly available records. To have your information removed, we recommend requesting removal directly through your county’s website.
| Date | Event | Price | List to Sale | Price per Sq Ft | Prior Sale |
|---|---|---|---|---|---|
| 02/02/2026 02/02/26 | Sold | $525,000 | 0.0% | $332 / Sq Ft | |
| 12/21/2025 12/21/25 | Pending | -- | -- | -- | |
| 12/08/2025 12/08/25 | Price Changed | $525,000 | -1.9% | $332 / Sq Ft | |
| 11/07/2025 11/07/25 | Price Changed | $535,000 | -2.7% | $338 / Sq Ft | |
| 10/23/2025 10/23/25 | For Sale | $550,000 | +42.9% | $348 / Sq Ft | |
| 07/22/2020 07/22/20 | Sold | $385,000 | -3.8% | $146 / Sq Ft | View Prior Sale |
| 06/19/2020 06/19/20 | Pending | -- | -- | -- | |
| 06/12/2020 06/12/20 | Price Changed | $400,000 | -5.9% | $152 / Sq Ft | |
| 05/27/2020 05/27/20 | For Sale | $425,000 | +10.4% | $161 / Sq Ft | |
| 12/10/2019 12/10/19 | Sold | $385,000 | 0.0% | $146 / Sq Ft | View Prior Sale |
| 10/27/2019 10/27/19 | Pending | -- | -- | -- | |
| 10/23/2019 10/23/19 | For Sale | $385,000 | +35.1% | $146 / Sq Ft | |
| 07/29/2013 07/29/13 | Sold | $285,000 | +1.8% | $108 / Sq Ft | View Prior Sale |
| 06/20/2013 06/20/13 | Pending | -- | -- | -- | |
| 05/23/2013 05/23/13 | For Sale | $279,900 | +2.5% | $106 / Sq Ft | |
| 06/18/2012 06/18/12 | Sold | $273,000 | 0.0% | $173 / Sq Ft | View Prior Sale |
| 05/21/2012 05/21/12 | Pending | -- | -- | -- | |
| 12/31/2011 12/31/11 | For Sale | $273,000 | -- | $173 / Sq Ft |
Seller's Agent in 2026
Matt McLaughlin
F.C. Tucker Company
(317) 590-0529
101 in this area
715 Total Sales
Buyer's Agent in 2026
Tatiana Van Braeckel
Maywright Property Co.
(317) 383-9825
7 in this area
58 Total Sales
Seller's Agent in 2020
Timothy O'Connor
Berkshire Hathaway Home
(317) 590-3785
13 in this area
463 Total Sales
J
Seller Co-Listing Agent in 2020
Joseph Gaines
Berkshire Hathaway Home
(317) 525-6616
1 in this area
21 Total Sales
B
Buyer's Agent in 2020
Beckie Schroeder
F.C. Tucker Company
Seller's Agent in 2019
Emily Burford
@properties
(317) 755-9226
10 in this area
91 Total Sales
Source: MIBOR Broker Listing Cooperative®
MLS Number: 22069627
APN: 49-06-01-186-004.000-801
Disclaimer: Certain information contained herein is derived from information provided by parties other than Homes.com. All information provided is deemed reliable, but is not guaranteed to be accurate and should be independently verified.
All data is obtained from various sources and may not have been verified by broker or MLS GRID. Supplied Open House Information is subject to change without notice. All information should be independently reviewed and verified for accuracy. Properties may or may not be listed by the office/agent presenting the information. Some IDX listings have been excluded from this website.
Listings courtesy of MIBOR Broker Listing Cooperative® as distributed by MLS GRID.
Based on information submitted to the MLS GRID
Ask me questions while you tour the home.