
Dave Bauman
Keller Williams OC Luxury Realty
(949) 518-3105
35 Total Sales
1 in La Sierra Hills
$800,000 Price
Estimated Value: $813,627
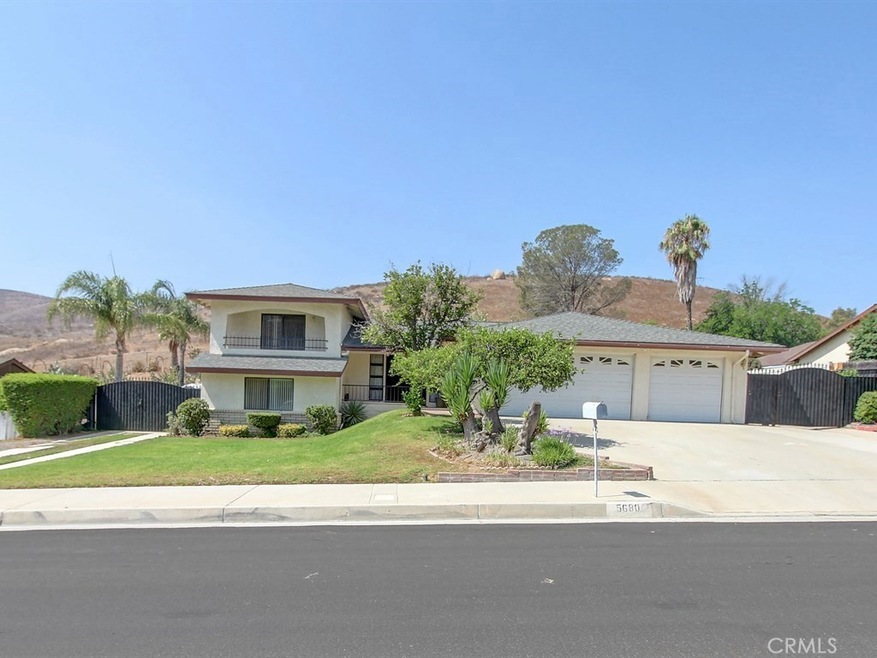
***Welcome home to this unique Tri-Level Home located in La Sierra Hills. Home features 4 bedrooms, 3 spacious baths, formal living room with fireplace, family room, sun room, dining room, 3 car garage and 2,371 sq ft of living space. Exterior features landscaped yards, sprinkler system and a variety of fruit trees (lemon, orange, lime and pomegranate) and RV Parking. Don't miss the opportunity to own in this beautiful neighborhood with low tax rate. Close to La Sierra University, shopping, entertainment and freeway.***
Last Agent to Sell the Property
WESTCOE REALTORS INC License #00891648 Listed on: 08/28/2018
We collect this data history from publicly available records. To have your information removed, we recommend requesting removal directly through your county’s website.
Dave Bauman
Keller Williams OC Luxury Realty
(949) 518-3105
35 Total Sales
1 in La Sierra Hills
$800,000 Price
Katherine Jankowski
LEKASA
(657) 297-4181
56 Total Sales
2 in La Sierra Hills
$660,000 Price Range
John Simcoe
Keller Williams Realty
(951) 476-2949
178 Total Sales
1 in La Sierra Hills
$546,800 Price
Amy Moss
Coldwell Banker Realty
(858) 267-4288
17 Total Sales
1 in La Sierra Hills
$675,000 Price
Christi Rainey Shellner
WESTCOE REALTORS INC
(951) 667-8985
41 Total Sales
1 in La Sierra Hills
$660,000 Price
Miguel Pompa
RE/MAX New Dimension
(657) 293-2857
47 Total Sales
1 in La Sierra Hills
$575,000 Price
We collect this data history from publicly available records. To have your information removed, we recommend requesting removal directly through your county’s website.
| Date | Event | Price | List to Sale | Price per Sq Ft |
|---|---|---|---|---|
| 10/12/2018 10/12/18 | Sold | $479,900 | 0.0% | $202 / Sq Ft |
| 09/11/2018 09/11/18 | Pending | -- | -- | -- |
| 08/28/2018 08/28/18 | For Sale | $479,900 | -- | $202 / Sq Ft |
We collect this data history from publicly available records. To have your information removed, we recommend requesting removal directly through your county’s website.
| Year | Tax Paid | Tax Assessment Tax Assessment Total Assessment is a certain percentage of the fair market value that is determined by local assessors to be the total taxable value of land and additions on the property. | Land | Improvement |
|---|---|---|---|---|
| 2026 | $6,640 | $546,038 | $125,158 | $420,880 |
| 2025 | $6,430 | $535,332 | $122,704 | $412,628 |
| 2023 | $6,430 | $514,547 | $117,941 | $396,606 |
| 2022 | $5,949 | $504,459 | $115,629 | $388,830 |
| 2021 | $5,849 | $494,568 | $113,362 | $381,206 |
| 2020 | $5,755 | $489,498 | $112,200 | $377,298 |
| 2019 | $5,680 | $479,900 | $110,000 | $369,900 |
| 2018 | $5,336 | $455,000 | $91,000 | $364,000 |
| 2017 | $5,059 | $431,000 | $86,000 | $345,000 |
| 2016 | $4,979 | $423,000 | $85,000 | $338,000 |
| 2015 | $4,945 | $420,000 | $84,000 | $336,000 |
| 2014 | $4,558 | $381,000 | $76,000 | $305,000 |
Seller's Agent in 2018
Lyn Dockstader
WESTCOE REALTORS INC
(951) 784-2500
1 in this area
25 Total Sales
Buyer's Agent in 2018
Justin Tye
Active Realty
(949) 381-8581
1 in this area
1,622 Total Sales
MM
Buyer Co-Listing Agent in 2018
Martin Medriano
Active Realty
Source: California Regional Multiple Listing Service (CRMLS)
MLS Number: IV18210310
APN: 168-181-005
Disclaimer: Certain information contained herein is derived from information provided by parties other than Homes.com. All information provided is deemed reliable, but is not guaranteed to be accurate and should be independently verified.
The multiple listing data appearing on this website, or contained in reports produced therefrom, is owned and copyrighted by California Regional Multiple Listing Service, Inc. ("CRMLS") and is protected by all applicable copyright laws. Information provided is for viewer's personal, non-commercial use and may not be used for any purpose other than to identify prospective properties the viewer may be interested in purchasing. All listing data, including but not limited to square footage and lot size is believed to be accurate, but the listing Agent, listing Broker and CRMLS and its affiliates do not warrant or guarantee such accuracy. The viewer should independently verify the listed data prior to making any decisions based on such information by personal inspection and/or contacting a real estate professional.
Based on information from California Regional Multiple Listing Service, Inc. and /or other sources. All data, including all measurements and calculations of area, is obtained from various sources and has not been, and will not be, verified by broker or MLS. All information should be independently reviewed and verified for accuracy. Properties may or may not be listed by the office/agent presenting the information
Ask me questions while you tour the home.