
Mark DuBois
Keller Williams Rlty East Bay
(341) 766-0918
29 Total Sales
2 in Piedmont Avenue
$1,208,999 Price Range
Estimated Value: $956,478
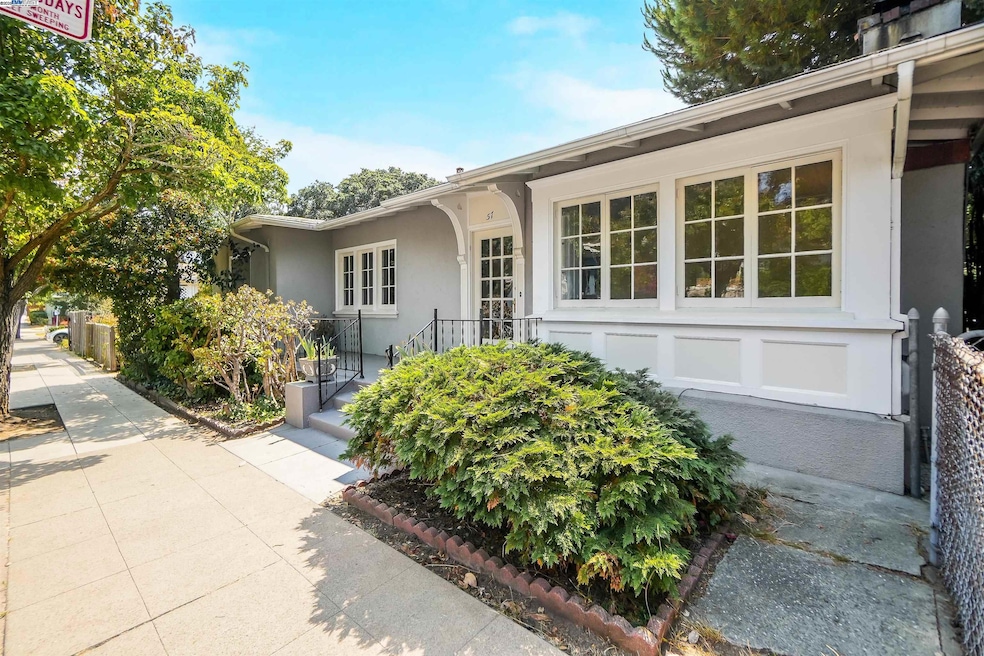
Located on a quiet cul-de-sac, with walking distance to Piedmont Ave, this charming 1924 Craftsman Bungalow is a rare opportunity to update and reimagine w/modern touches while preserving its original charm and character. With its natural curb appeal you’ll feel welcomed the moment you step onto the front porch. Step inside to the light-filled rooms and hardwood floors with original built-ins. The outdoors offers an opportunity to create a private oasis perfect for outdoor dining, gardening, or quiet retreats. Additional amenities include a basement and laundry room, and ADU conversion potential. Enjoy the convenience of walking to Piedmont Ave where you’ll find top-rated restaurants, vibrant shops, and everyday conveniences, with easy access to Fwys 580, 880, and 24. Welcome home to this incredible location with captivating charm and unlimited potential!
Last Agent to Sell the Property
BHHS Drysdale Properties License #01807077 Listed on: 09/23/2025
We collect this data history from publicly available records. To have your information removed, we recommend requesting removal directly through your county’s website.
Mark DuBois
Keller Williams Rlty East Bay
(341) 766-0918
29 Total Sales
2 in Piedmont Avenue
$1,208,999 Price Range
Perry Gastis
Bridges 8 Real Estate
(650) 502-5378
84 Total Sales
4 in Piedmont Avenue
$1.2M - $1.3M Price Range
Phil Shell
City Real Estate
(628) 300-0461
31 Total Sales
1 in Piedmont Avenue
$705,000 Price
David Earley
Compass
(510) 345-1483
125 Total Sales
1 in Piedmont Avenue
$780,000 Price
Judy Richardson
Red Oak Realty
(510) 998-3315
44 Total Sales
6 in Piedmont Avenue
$1M - $1.2M Price Range
Ernest Salinas
eXp Realty of California Inc
(415) 993-5842
107 Total Sales
1 in Piedmont Avenue
$440,000 Price
We collect this data history from publicly available records. To have your information removed, we recommend requesting removal directly through your county’s website.
| Date | Buyer | Sale Price | Title Company |
|---|---|---|---|
| $885,000 | Old Republic Title Company | ||
| -- | None Available | ||
| -- | -- |
We collect this data history from publicly available records. To have your information removed, we recommend requesting removal directly through your county’s website.
| Date | Status | Borrower | Loan Amount |
|---|---|---|---|
| Open | $121,800 |
We collect this data history from publicly available records. To have your information removed, we recommend requesting removal directly through your county’s website.
| Date | Event | Price | List to Sale | Price per Sq Ft |
|---|---|---|---|---|
| 11/10/2025 11/10/25 | Sold | $885,000 | +1.1% | $725 / Sq Ft |
| 10/02/2025 10/02/25 | Pending | -- | -- | -- |
| 09/23/2025 09/23/25 | For Sale | $875,000 | -- | $717 / Sq Ft |
We collect this data history from publicly available records. To have your information removed, we recommend requesting removal directly through your county’s website.
| Year | Tax Paid | Tax Assessment Tax Assessment Total Assessment is a certain percentage of the fair market value that is determined by local assessors to be the total taxable value of land and additions on the property. | Land | Improvement |
|---|---|---|---|---|
| 2026 | $2,630 | $878,000 | $265,500 | $619,500 |
| 2025 | $2,623 | $52,823 | $37,267 | $22,556 |
| 2024 | $2,623 | $51,650 | $36,536 | $22,114 |
| 2023 | $2,877 | $57,500 | $35,820 | $21,680 |
| 2022 | $2,728 | $49,372 | $35,117 | $21,255 |
| 2021 | $2,079 | $48,267 | $34,429 | $20,838 |
| 2020 | $1,618 | $54,701 | $34,076 | $20,625 |
| 2019 | $1,436 | $53,628 | $33,408 | $20,220 |
| 2018 | $1,400 | $52,577 | $32,753 | $19,824 |
| 2017 | $1,725 | $51,546 | $32,111 | $19,435 |
| 2016 | $1,253 | $50,535 | $31,481 | $19,054 |
| 2015 | $1,554 | $49,776 | $31,008 | $18,768 |
| 2014 | $1,447 | $48,801 | $30,401 | $18,400 |
Seller's Agent in 2025
Jack Jweinat
BHHS Drysdale Properties
(650) 921-1677
2 in this area
82 Total Sales
Seller Co-Listing Agent in 2025
MARTIN ORNELAS
Martin Gonzalez Ornelas, Broker
(925) 354-1612
1 in this area
4 Total Sales
Buyer's Agent in 2025
Shannon Prokup
Red Oak Realty
(510) 813-8400
4 in this area
71 Total Sales
e
Buyer Co-Listing Agent in 2025
eve levine
Red Oak Realty
(347) 526-1383
3 in this area
35 Total Sales
Source: Bay East Association of REALTORS®
MLS Number: 41112448
APN: 012-0989-052-00
Disclaimer: Certain information contained herein is derived from information provided by parties other than Homes.com. All information provided is deemed reliable, but is not guaranteed to be accurate and should be independently verified.
Bay East ©2026. CCAR ©2026. bridgeMLS ©2026. Information Deemed Reliable But Not Guaranteed. This information is being provided by the Bay East MLS, or CCAR MLS, or bridgeMLS. The listings presented here may or may not be listed by the Broker/Agent operating this website. This information is intended for the personal use of consumers and may not be used for any purpose other than to identify prospective properties consumers may be interested in purchasing.
Ask me questions while you tour the home.