
Crystal Swearingen
CRYSTAL CLEAR REALTY
(785) 453-3864
133 Total Sales
1 in Shawnee
$225,000 Price



Estimated Value: $521,000 - $566,297
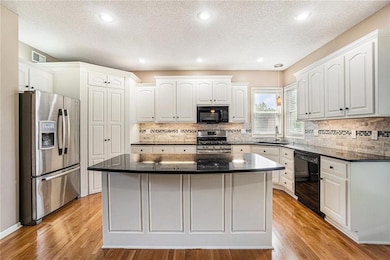
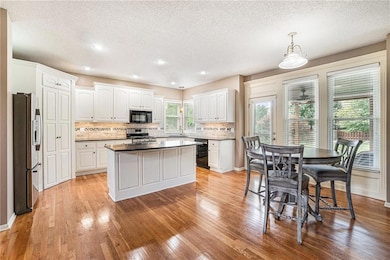
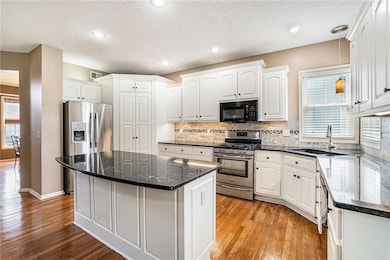
Located on a desirable corner lot in Grey Oaks, this spacious 5-bedroom (4 conforming + 1 non-conforming), 4.1-bath home offers 3,300 sq ft of designed living space. The main floor features a formal dining room, an open-concept kitchen and living room with great flow to the outdoor space-perfect for gatherings and everyday living. Upstairs, you'll find 4 generously sized bedrooms and 3 full bathrooms. Primary en suite has a tub shower combo and walk in closet. The finished basement expands your living area with a 5th non-conforming bedroom and full bath, surround sound, and a kitchenette-ideal for guests or extended family. A 3-car garage and three public schools within the neighborhood complete the package. Don't miss this opportunity to call Grey Oaks home
Last Agent to Sell the Property
ReeceNichols - Country Club Plaza Brokerage Phone: 816-668-2370 License #2013040964 Listed on: 06/09/2025
We collect this data history from publicly available records. To have your information removed, we recommend requesting removal directly through your county’s website.
Crystal Swearingen
CRYSTAL CLEAR REALTY
(785) 453-3864
133 Total Sales
1 in Shawnee
$225,000 Price
Christopher Kelly
EXP Realty LLC
(913) 359-3666
260 Total Sales
1 in Shawnee
$360,000 Price
Greta Carter-Wilson
COLDWELL BANKER AMERICAN HOME - LAWRENCE
(785) 829-4588
82 Total Sales
2 in Shawnee
$490,000 Price Range
Amy Bieber
BG & Associates LLC
(913) 358-6491
105 Total Sales
3 in Shawnee
$330K - $695K Price Range
Holly Jones
Weichert Realtors - Generations
(816) 608-6410
76 Total Sales
1 in Shawnee
$409,500 Price
Lance Tomlin
ReeceNichols - Lees Summit
(913) 386-7415
229 Total Sales
2 in Shawnee
$215K - $600K Price Range
We collect this data history from publicly available records. To have your information removed, we recommend requesting removal directly through your county’s website.
| Date | Buyer | Sale Price | Title Company |
|---|---|---|---|
| -- | None Listed On Document | ||
| Leslie James R | -- | Secured Title Of Kansas City | |
| Johnson Sterling T | -- | None Available | |
| Johnson Stacy L | -- | Kansas City Title Inc | |
| Gardner David S | -- | Continental Title Company | |
| Nikolas Kenneth Andrew | -- | Stewart Title | |
| Concord Homes Llc | -- | Security Land Title Company |
We collect this data history from publicly available records. To have your information removed, we recommend requesting removal directly through your county’s website.
| Date | Status | Borrower | Loan Amount |
|---|---|---|---|
| Previous Owner | $412,000 | ||
| Previous Owner | Johnson Sterling T | $286,400 | |
| Previous Owner | Johnson Stacy L | $263,155 | |
| Previous Owner | Gardner David S | $251,750 | |
| Previous Owner | Nikolas Kenneth Andrew | $227,100 |
We collect this data history from publicly available records. To have your information removed, we recommend requesting removal directly through your county’s website.
| Date | Event | Price | List to Sale | Price per Sq Ft |
|---|---|---|---|---|
| 11/25/2025 11/25/25 | Sold | -- | -- | -- |
| 10/11/2025 10/11/25 | For Sale | $535,000 | 0.0% | $165 / Sq Ft |
| 10/07/2025 10/07/25 | Pending | -- | -- | -- |
| 09/11/2025 09/11/25 | Price Changed | $535,000 | -2.7% | $165 / Sq Ft |
| 07/15/2025 07/15/25 | Price Changed | $550,000 | -3.3% | $170 / Sq Ft |
| 06/13/2025 06/13/25 | For Sale | $569,000 | -- | $176 / Sq Ft |
We collect this data history from publicly available records. To have your information removed, we recommend requesting removal directly through your county’s website.
| Year | Tax Paid | Tax Assessment Tax Assessment Total Assessment is a certain percentage of the fair market value that is determined by local assessors to be the total taxable value of land and additions on the property. | Land | Improvement |
|---|---|---|---|---|
| 2025 | $7,145 | $60,961 | $11,678 | $49,283 |
| 2024 | $6,726 | $57,673 | $10,617 | $47,056 |
| 2023 | $6,462 | $54,924 | $10,107 | $44,817 |
| 2022 | $6,180 | $51,463 | $9,626 | $41,837 |
| 2021 | $5,627 | $45,103 | $8,748 | $36,355 |
| 2020 | $5,589 | $44,401 | $8,748 | $35,653 |
| 2019 | $5,486 | $42,941 | $7,957 | $34,984 |
| 2018 | $5,124 | $39,745 | $7,234 | $32,511 |
| 2017 | $5,053 | $38,238 | $6,285 | $31,953 |
| 2016 | $4,961 | $37,076 | $6,285 | $30,791 |
| 2015 | $4,498 | $33,005 | $6,285 | $26,720 |
| 2013 | -- | $31,050 | $6,285 | $24,765 |
Seller's Agent in 2025
Erin Miller
ReeceNichols - Country Club Plaza
(816) 668-2370
141 Total Sales
KT
Seller Co-Listing Agent in 2025
KBT KCN Team
ReeceNichols - Leawood
(913) 293-6662
2,082 Total Sales
Buyer's Agent in 2025
Kristi Porter
LPT Realty
(816) 210-4028
81 Total Sales
Source: Heartland MLS
MLS Number: 2555750
APN: QP14380000-0024
Disclaimer: Certain information contained herein is derived from information provided by parties other than Homes.com. All information provided is deemed reliable, but is not guaranteed to be accurate and should be independently verified.
All data is obtained from various sources and may not have been verified by broker or MLS GRID. Supplied Open House Information is subject to change without notice. All information should be independently reviewed and verified for accuracy. Properties may or may not be listed by the office/agent presenting the information. Some IDX listings have been excluded from this website. Prices displayed on all Sold listings are the Last Known Listing Price and may not be the actual selling price.
Listings courtesy of Heartland MLS as distributed by MLS GRID.
Based on information submitted to the MLS GRID
Listing Information presented by local MLS brokerage: TEN-X, INC., local REALTOR®- Arlene Richardson - (888) 952-6393
Ask me questions while you tour the home.