NOT LISTED FOR SALE

Estimated Value: $1,266,000 - $1,587,000

4 Beds
4.5 Baths
4,091 Sq Ft
$350/Sq Ft Est. Value

Sale Details

Date Sold: February 27, 2024

Last sale price $1,160,000 $284 Per Sq Ft

Est. 24% increase in value since last sale

Current estimated payment $8,952 / mo

148 Days on Market

Highlights

  • Lap Pool
  • Primary Bedroom Suite
  • Mountain View
  • White Oak Elementary School Rated A-
  • Open Floorplan
  • Contemporary Architecture

About This Home

As of February 2024

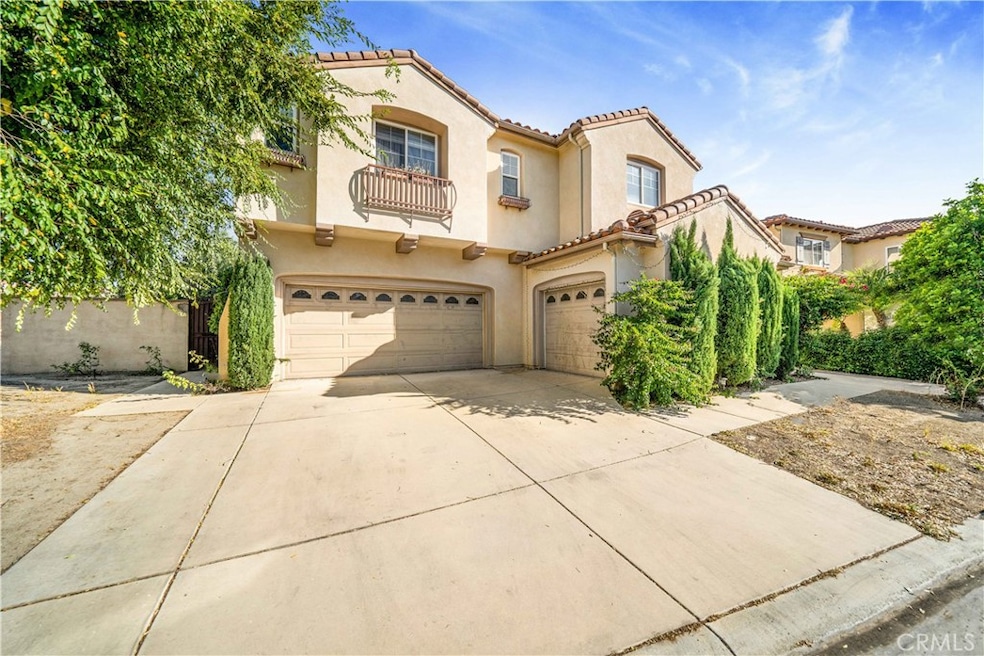
LOCATION! LOCATION! LOCATION! Modern Spanish-style abode in Simi Valley's prestigious Montaire Planned Unit Community (adjacent White Cloud Estates / Silverthorne). Park either in the large driveway or expansive 3-car garage. Head up the paved pathway adorned with stunning bougainvillea and evergreen to the "gated" front patio, revealing a stunning, teal-painted front door. A circular chandeliered foyer leads to a large living and dining area with chandeliers, recessed lighting, and huge windows abound with natural light. From the front door or 3-car garage, a hallway leads to a nicely sized office/den area equipped with a ceramic-tiled counter-and-floored half-common bath and a master bedroom with large windows (for natural light), recessed lighting, and a ceramic-tiled counter-and-floored full bath. Up the dark mahogany-wooden laminated floored stairs, around the luscious, carpeted landing lies another den/office, a large walk-in storage room with recessed lighting. Also featured upstairs are 2 large bedrooms connected by ceramic-tiled countered and floored Jack-and-Jill full bath and 2 large master bedrooms (full master bathrooms with ceramic-tiled counters and porcelain-tiled floors and dual-sinks). Open the double French doors to the largest of the masters maintaining his/her closets, separated by makeup vanity, bathroom with large sitting shower, large, jetted Jacuzzi tub, and 2 separate sinks/vanities. The roomy upstairs laundry room has countless cabinets and storage space. Comb through the walk-in pantry, pass the granite countered/backsplash kitchen, a large granite island with a stainless-steel sink, built-in conventional ovens, and a microwave. The large dark mahogany-wooden laminated and travertine-like porcelain tiled family room maintains plantain shutters, a built-in television stand, and a gas-fueled fireplace. The backyard is an entertainers' delight, with a lap pool, built-in caste molding, and a spacious area for a jetted-hot tub/jacuzzi and gazebo. Enjoy entertaining stomachs with the property's integrated stainless-steel Bar-B-Que on natural stone. There's too much to list about this property. Don’t wait until it’s too late! Make an appointment today! *** Buyer(s) and their agent(s), broker(s), partner(s), representative(s), and advisor(s) are to satisfy themselves with the accuracy of the information provided, which includes but is not limited to, square footage, room count, permits, plans, or all other features. ***

Last Agent to Sell the Property

Alexander Romero

ReMax Champions License #01836294 Listed on: 08/16/2023

ReMax Champions

Co-Listed By

Jerry Chen

RE/MAX MASTERS REALTY License #01759021

Last Buyer's Agent

Ed Rosenberg

Premier Realty Associates License #01722963

Premier Realty Associates

Home Details

Home Type

  • Single Family

Year Built

  • Built in 2001

Lot Details

  • 7,831 Sq Ft Lot
  • Landscaped
  • Corner Lot
  • Paved or Partially Paved Lot
  • Private Yard
  • Lawn
  • Back and Front Yard
  • Density is up to 1 Unit/Acre
  • Property is zoned RMOD-7.0

HOA Fees

  • $150 Monthly HOA Fees

Parking

  • 3 Car Attached Garage
  • 2 Open Parking Spaces
  • Parking Available
  • Combination Of Materials Used In The Driveway

Property Views

  • Mountain
  • Neighborhood

Home Design

  • Contemporary Architecture
  • Modern Architecture
  • Spanish Architecture
  • Entry on the 1st floor
  • Cosmetic Repairs Needed
  • Planned Development
  • Slab Foundation
  • Copper Plumbing

Interior Spaces

  • 4,091 Sq Ft Home
  • 2-Story Property
  • Open Floorplan
  • Built-In Features
  • Ceiling Fan
  • Recessed Lighting
  • Formal Entry
  • Family Room with Fireplace
  • Family Room Off Kitchen
  • Living Room
  • Formal Dining Room
  • Home Office
  • Bonus Room
  • Storage
  • Utility Room

Kitchen

  • Open to Family Room
  • Breakfast Bar
  • Walk-In Pantry
  • Double Oven
  • Range Hood
  • Kitchen Island
  • Granite Countertops
  • Ceramic Countertops

Flooring

  • Wood
  • Carpet
  • Laminate
  • Tile

Bedrooms and Bathrooms

  • 4 Bedrooms | 1 Primary Bedroom on Main
  • Primary Bedroom Suite
  • Double Master Bedroom
  • Walk-In Closet
  • Dressing Area
  • Jack-and-Jill Bathroom
  • Bathroom on Main Level
  • Tile Bathroom Countertop
  • Makeup or Vanity Space
  • Bidet
  • Dual Vanity Sinks in Primary Bathroom
  • Private Water Closet
  • Hydromassage or Jetted Bathtub
  • Bathtub with Shower
  • Separate Shower
  • Exhaust Fan In Bathroom
  • Linen Closet In Bathroom

Laundry

  • Laundry Room
  • Laundry on upper level
  • Gas And Electric Dryer Hookup

Home Security

  • Carbon Monoxide Detectors
  • Fire and Smoke Detector

Pool

  • Lap Pool
  • In Ground Pool

Outdoor Features

  • Open Patio
  • Exterior Lighting
  • Outdoor Storage
  • Outdoor Grill
  • Rain Gutters
  • Front Porch

Location

  • Suburban Location

Schools

  • White Oak Elementary School
  • Valley View Middle School
  • Simi High School

Utilities

  • Forced Air Heating and Cooling System
  • Source of electricity is unknown
  • Natural Gas Connected
  • Gas Water Heater
  • Septic Type Unknown

Listing and Financial Details

  • Tax Lot 53
  • Tax Tract Number 480800
  • Assessor Parcel Number 6280311205

Community Details

Overview

  • Montaire Community HOA, Phone Number (818) 225-9191
  • Ross Morgan & Co., Inc. HOA
  • Maintained Community
  • Foothills
  • Mountainous Community

Recreation

  • Park
  • Bike Trail

Security

  • Security Service
  • Resident Manager or Management On Site

Home Details

Home Type

Single Family

Year Built

Built in 2001

Lot Details

7,831 Sq Ft Lot

HOA Fees

$150 per month

Parking

3

Listing Details

  • Structure Type: House
  • Assessments: Yes
  • Property Attached: No
  • Road Frontage Type: Access Road, City Street
  • Road Surface Type: Paved
  • Security: Carbon Monoxide Detector(s), Smoke Detector(s)
  • Subdivision Name Other: Montaire @ Altiva
  • View: Yes
  • Zoning: RMOD-7.0
  • Architectural Style: Contemporary, Modern, Spanish
  • Property Condition: Repairs Cosmetic
  • Property Sub Type: Single Family Residence
  • Property Type: Residential
  • Parcel Number: 6280311205
  • Year Built: 2001
  • Special Features: None

Interior Features

  • Fireplace: Yes
  • Living Area: 4091.00 Square Feet
  • Interior Amenities: Built-in Features, Ceiling Fan(s), Ceramic Counters, Copper Plumbing Full, Granite Counters, Open Floorplan, Pantry, Recessed Lighting, Storage, Tile Counters
  • Stories: 2
  • Common Walls: No Common Walls
  • Flooring: Carpet, Laminate, Tile, Wood
  • Appliances: Yes
  • Full Bathrooms: 4
  • Half Bathrooms: 1
  • Total Bedrooms: 4
  • Eating Area: Breakfast Counter / Bar, Family Kitchen, In Family Room, Separated
  • Entry Level: 1
  • Fireplace Features: Family Room
  • Levels: Two
  • Main Level Bathrooms: 3
  • Main Level Bedrooms: 1
  • Price Per Square Foot: 283.55
  • Room Type: Bonus Room, Den, Dressing Area, Entry, Family Room, Formal Entry, Foyer, Jack & Jill, Kitchen, Laundry, Living Room, Main Floor Primary Bedroom, Primary Bathroom, Primary Bedroom, Primary Suite, Office, Separate Family Room, Two Primaries, Utility Room, Walk-In Closet, Walk-In Pantry
  • Bathroom Features: Bathtub, Bidet, Shower In Tub, Double Sinks In Bath(s), Double Sinks In Primary Bath, Exhaust Fan(s), Jetted Tub, Linen Closet/Storage, Main Floor Full Bath, Privacy Toilet Door, Separate Tub And Shower, Tile Counters, Vanity Area
  • Room Kitchen Features: Granite Counters, Kitchen Island, Kitchen Open To Family Room, Walk-In Pantry

Exterior Features

  • Patio: Yes
  • Foundation: Slab
  • Other Structures: Storage
  • Exterior Features: Barbecue Private, Lighting, Rain Gutters
  • View: Mountain(s), Neighborhood
  • Patio And Porch Features: Concrete, Patio Open, Front Porch
  • Pool Features: Private, In Ground, Lap
  • Pool Private: Yes
  • Spa: No

Garage/Parking

  • Attached Garage: Yes
  • Garage Spaces: 3.00
  • Parking: Yes
  • Parking Features: Driveway - Combination, Garage
  • Total Parking Spaces: 5.00
  • Uncovered Spaces: 2.00

Utilities

  • Utilities: Electricity Available, Natural Gas Connected, Sewer Connected, Water Connected
  • Heating: Yes
  • Laundry: Yes
  • Appliances: Double Oven, Gas Water Heater, Range Hood
  • Electric: Electricity - Unknown
  • Heating Type: Central, Forced Air
  • Laundry Features: Gas & Electric Dryer Hookup, Individual Room, Upper Level
  • Sewer: Unknown
  • Water Source: Public
  • Cooling: Central Air
  • Cooling: Yes

Condo/Co-op/Association

  • Association: Yes
  • Association Phone Extension: 101
  • Amenities: Maintenance Grounds, Management, Security
  • Association Fee: 150.00
  • Association Fee Frequency: Monthly
  • Association Name: Montaire Community HOA
  • Phone: 818.225.9191
  • Senior Community: No
  • Common Interest: Planned Development
  • Community Features: Biking, Curbs, Foothills, Gutters, Park, Mountainous, Sidewalks, Storm Drains, Street Lights, Suburban
  • Association Management: Ross Morgan & Co., Inc.

Schools

  • Elementary School: White Oak
  • High School: Simi
  • Middle Or Junior School: Valley View
  • Elementary School #2: WHIOAK
  • High School2: SIMI

Lot Info

  • Additional Parcels: No
  • Land Lease: No
  • Lot Features: 0-1 Unit/Acre, Back Yard, Corner Lot, Front Yard, Landscaped, Lawn, Paved, Yard
  • Lot Size Sq Ft: 7831.00
  • Lot Size Acres: 0.1798

Multi Family

  • Lease Considered: No
  • Lot Size Area: 7831.0000 Square Feet
  • Number Of Units Total: 1

Tax Info

  • Tax Census Tract: 83.08
  • Tax Lot: 53
  • Tax Tract Number: 480800

Ownership History

We collect this data history from publicly available records. To have your information removed, we recommend requesting removal directly through your county’s website.

Date Name Owned For Owner Type

Purchase Details

Listed on
Aug 16, 2023
Closed on
Feb 1, 2024
Sold by
Bought by
Seller's Agent
Alexander Romero
ReMax Champions
Buyer's Agent
Ed Rosenberg
Premier Realty Associates
List Price
$1,299,900
Sold Price
$1,160,000
Premium/Discount to List
-$139,900
-10.76%
Views
654
Current Estimated Value
$1,433,436

Home Financials for this Owner

Home Financials are based on the most recent Mortgage that was taken out on this home.
Estimated Appreciation
$273,436
Avg. Annual Appreciation
9.18%
Original Mortgage
$928,000
Interest Rate
0.0525%
Mortgage Type
New Conventional

Purchase Details

Listed on
Jan 8, 2019
Closed on
May 1, 2019
Sold by
Bought by
Seller's Agent
Anthony Boulos
Century 21 Hilltop
List Price
$920,000
Sold Price
$920,000

Home Financials for this Owner

Home Financials are based on the most recent Mortgage that was taken out on this home.
Avg. Annual Appreciation
4.94%
Original Mortgage
$713,000
Interest Rate
0.042%
Mortgage Type
New Conventional

Purchase Details

Listed on
Jun 4, 2015
Closed on
May 9, 2016
Sold by
Bought by
Seller's Agent
Lance Court
Progressive Real Estate Service
Buyer's Agent
Samir Rafeh
Century 21 Hilltop
List Price
$839,000
Sold Price
$839,000

Home Financials for this Owner

Home Financials are based on the most recent Mortgage that was taken out on this home.
Avg. Annual Appreciation
3.14%
Original Mortgage
$603,750
Interest Rate
0.0371%
Mortgage Type
New Conventional

Purchase Details

Closed on
Nov 30, 2015
Sold by
Bought by

Purchase Details

Closed on
Aug 22, 2001
Sold by
Bought by

Home Financials for this Owner

Home Financials are based on the most recent Mortgage that was taken out on this home.
Original Mortgage
$424,000
Interest Rate
0.065%

Purchase Details

Closed on
Aug 8, 2001
Sold by
Bought by

Home Financials for this Owner

Home Financials are based on the most recent Mortgage that was taken out on this home.
Original Mortgage
$424,000
Interest Rate
0.065%
Source: Public Records

Range of Values:

--
Value Increase
--
Percent Increase
--
Adjusted for Inflation
Collateral Analytics

Collateral Analytics Collateral Analytics AVMs (Automated Valuation Model) employ a number of statistical approaches combined with neighborhood-specific comparable selection guarantees the most up-to-date and precise valuations.

Not Available

Collateral Analytics does not have data for the current month. Please view the chart for historical values.

ICE

ICE Mortgage Technology ICE Mortgage Technology’s AVM (Automated Valuation Model) is a state-of-the-art online residential property valuation tool that provides a quick and accurate estimate of the value of almost any home in the U.S.

Not Available

ICE Mortgage Technology does not have data for the current month. Please view the chart for historical values.

First American

First American First American Data & Analytics’ next-generation AVM combines unrivaled data assets with a blended ensemble of valuation models to produce highly accurate, reliable valuations you can trust.

Not Available

First American does not have data for the current month. Please view the chart for historical values.

Quantarium

Quantarium Quantarium’s valuation service, repeatedly proven the industry’s most accurate and comprehensive, is supercharged with a self-learning and auto-tuning AI engine that continually becomes smarter and more accurate as it processes daily inputs from the industry’s leading RE data lake.

Not Available

Quantarium does not have data for the current month. Please view the chart for historical values.

Average Value
Not Available
List Price
Sold Price
Create a Home Valuation Report for This Property
The Home Valuation Report is an in-depth analysis detailing your home's value as well as a comparison with similar homes in the area

Home Values in the Area

Source: Public Records

Average Home Value in this Area


Source: Public Records

Purchase History

We collect this data history from publicly available records. To have your information removed, we recommend requesting removal directly through your county’s website.

Date Buyer Sale Price Title Company
$1,160,000 Chicago Title
$920,000 Fidelity National Title Co
$839,000 Equity Title Company
-- Equity Title Company
-- Lawyers Title Company
$499,000 Lawyers Title Company
Source: Public Records

Mortgage History

We collect this data history from publicly available records. To have your information removed, we recommend requesting removal directly through your county’s website.

Date Status Borrower Loan Amount
Open $928,000
Previous Owner $713,000
Previous Owner $590,000
Previous Owner $603,750
Previous Owner $417,000
Previous Owner $385,000
Previous Owner $50,000
Previous Owner $424,000
Source: Public Records

Property History

We collect this data history from publicly available records. To have your information removed, we recommend requesting removal directly through your county’s website.

Date Event Price List to Sale Price per Sq Ft Prior Sale
02/27/2024 02/27/24 Sold $1,160,000 -3.3% $284 / Sq Ft
01/11/2024 01/11/24 Pending -- -- --
10/10/2023 10/10/23 Price Changed $1,199,900 -7.7% $293 / Sq Ft
08/16/2023 08/16/23 For Sale $1,299,900 +41.3% $318 / Sq Ft
05/07/2019 05/07/19 Sold $920,000 0.0% $225 / Sq Ft View Prior Sale
04/07/2019 04/07/19 Pending -- -- --
01/08/2019 01/08/19 For Sale $920,000 +9.7% $225 / Sq Ft
05/13/2016 05/13/16 Sold $839,000 0.0% $205 / Sq Ft View Prior Sale
04/13/2016 04/13/16 Pending -- -- --
06/04/2015 06/04/15 For Sale $839,000 -- $205 / Sq Ft
Source: California Regional Multiple Listing Service (CRMLS)

Tax History

We collect this data history from publicly available records. To have your information removed, we recommend requesting removal directly through your county’s website.

Year Tax Paid Tax Assessment Tax Assessment Total Assessment is a certain percentage of the fair market value that is determined by local assessors to be the total taxable value of land and additions on the property. Land Improvement
2025 $11,889 $1,183,200 $769,080 $414,120
2024 $11,889 $1,006,151 $654,001 $352,150
2023 $11,186 $986,423 $641,177 $345,246
2022 $11,190 $967,082 $628,605 $338,477
2021 $11,153 $948,120 $616,279 $331,841
2020 $10,951 $938,400 $609,960 $328,440
2019 $10,067 $890,352 $578,888 $311,464
2018 $10,009 $872,895 $567,538 $305,357
2017 $9,806 $855,780 $556,410 $299,370
2016 $7,626 $668,762 $249,077 $419,685
2015 $7,480 $658,719 $245,337 $413,382
2014 $7,391 $645,818 $240,532 $405,286
Source: Public Records

Agents Affiliated with this Home

  • Section Image
  • Section Image
  • Section Image
  • Section Image
See All Agents

Map

Source: California Regional Multiple Listing Service (CRMLS)

MLS Number: DW23150250

California Regional Multiple Listing Service (CRMLS)

APN: 628-0-311-205

Your Personal Tour Guide

Ask me questions while you tour the home.