
Daniel Gray
First Team Real Estate
(657) 500-0995
22 Total Sales
1 in Pedley
$675,000 Price
Estimated Value: $635,648
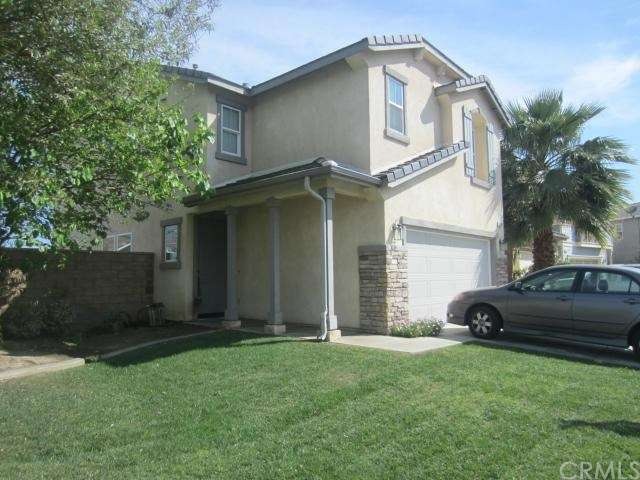
Lowest priced in community, this quaint 3 bedroom 2 story is ready and waiting for a new family. Home sits at end of street on hilltop with a short walk to community park, pool and spa. Downstairs features family living space, kitchen with granite counters, dining area and a large sized half bath with ample storage space plus a huge walk in closet that has been named the" imagination room" because it could be used for many things besides storage. Upstairs has 3 bedrooms and 2 full baths. You couldn't ask for more space with this large master suite. Master bath with separate shower stall and wonderful large walk in closet. Nice backyard with stamped concrete patio and nice views. Refinanced appraisal was $327,000 in September, so don't wait!
Last Agent to Sell the Property
Heather Schultz
ReMax Tiffany Real Estate License #00875728 Listed on: 03/23/2015
Last Buyer's Agent
George Ortiz
John Babai, Broker License #01702723
We collect this data history from publicly available records. To have your information removed, we recommend requesting removal directly through your county’s website.
Daniel Gray
First Team Real Estate
(657) 500-0995
22 Total Sales
1 in Pedley
$675,000 Price
Luis Anaya
eXp Realty of Southern Ca, Inc
(949) 771-8980
43 Total Sales
1 in Pedley
$725,000 Price
Yi Sui
PINNACLE REAL ESTATE GROUP
(562) 846-1528
79 Total Sales
1 in Pedley
$775,074 Price
Vannessa Swinford
First Team Real Estate
(657) 341-0938
33 Total Sales
1 in Pedley
$620,000 Price
Eli Strickland
RE/MAX INNOVATIONS
(833) 400-8714
140 Total Sales
4 in Pedley
$700K - $880K Price Range
Megan Husri
Keller Williams Studio City
(747) 279-3321
88 Total Sales
1 in Pedley
$110,000 Price
We collect this data history from publicly available records. To have your information removed, we recommend requesting removal directly through your county’s website.
| Date | Buyer | Sale Price | Title Company |
|---|---|---|---|
| -- | Fntg Builder Services | ||
| Danforth Araceli | -- | Fntg Builder Services | |
| Urzua Armando | $320,000 | Chicago Title Company | |
| Mcdonough Matthew S | $206,500 | Orange Coast Title Lender Se | |
| Us Bank National Association | $219,900 | Accommodation | |
| Sgobba John Joseph | $495,000 | Orange Coast Title Company | |
| Guziejka Joseph C | $438,000 | First American Title Nhs | |
| Guziejka Joseph C | -- | First American Title Ins Co |
We collect this data history from publicly available records. To have your information removed, we recommend requesting removal directly through your county’s website.
| Date | Status | Borrower | Loan Amount |
|---|---|---|---|
| Open | $315,100 | ||
| Closed | Urzua Armando | $314,204 | |
| Previous Owner | Mcdonough Matthew S | $205,000 | |
| Previous Owner | Mcdonough Matthew S | $202,736 | |
| Previous Owner | Sgobba John Joseph | $396,000 | |
| Previous Owner | Guziejka Joseph C | $350,350 |
We collect this data history from publicly available records. To have your information removed, we recommend requesting removal directly through your county’s website.
| Year | Tax Paid | Tax Assessment Tax Assessment Total Assessment is a certain percentage of the fair market value that is determined by local assessors to be the total taxable value of land and additions on the property. | Land | Improvement |
|---|---|---|---|---|
| 2026 | $4,511 | $392,273 | $98,065 | $294,208 |
| 2025 | $4,314 | $384,583 | $96,143 | $288,440 |
| 2023 | $4,314 | $369,651 | $92,410 | $277,241 |
| 2022 | $4,204 | $362,404 | $90,599 | $271,805 |
| 2021 | $4,165 | $355,299 | $88,823 | $266,476 |
| 2020 | $4,123 | $351,657 | $87,913 | $263,744 |
| 2019 | $4,048 | $344,763 | $86,190 | $258,573 |
| 2018 | $3,925 | $338,003 | $84,500 | $253,503 |
| 2017 | $3,880 | $331,377 | $82,844 | $248,533 |
| 2016 | $3,827 | $324,880 | $81,220 | $243,660 |
| 2015 | $2,673 | $221,781 | $64,438 | $157,343 |
| 2014 | $2,498 | $217,439 | $63,177 | $154,262 |
HS
Seller's Agent in 2015
Heather Schultz
RE/MAX
GO
Buyer's Agent in 2015
George Ortiz
John Babai, Broker
Source: California Regional Multiple Listing Service (CRMLS)
MLS Number: PW15062295
APN: 166-630-012
Disclaimer: Certain information contained herein is derived from information provided by parties other than Homes.com. All information provided is deemed reliable, but is not guaranteed to be accurate and should be independently verified.
The multiple listing data appearing on this website, or contained in reports produced therefrom, is owned and copyrighted by California Regional Multiple Listing Service, Inc. ("CRMLS") and is protected by all applicable copyright laws. Information provided is for viewer's personal, non-commercial use and may not be used for any purpose other than to identify prospective properties the viewer may be interested in purchasing. All listing data, including but not limited to square footage and lot size is believed to be accurate, but the listing Agent, listing Broker and CRMLS and its affiliates do not warrant or guarantee such accuracy. The viewer should independently verify the listed data prior to making any decisions based on such information by personal inspection and/or contacting a real estate professional.
Based on information from California Regional Multiple Listing Service, Inc. and /or other sources. All data, including all measurements and calculations of area, is obtained from various sources and has not been, and will not be, verified by broker or MLS. All information should be independently reviewed and verified for accuracy. Properties may or may not be listed by the office/agent presenting the information
Ask me questions while you tour the home.