NOT LISTED FOR SALE

Estimated Value: $760,000 - $797,028

4 Beds
4.5 Baths
4,414 Sq Ft
$176/Sq Ft Est. Value

Sale Details

Date Sold: January 29, 2026

Last sale price $765,000 $173 Per Sq Ft

Est. 1% increase in value since last sale

Current estimated payment $5,085 / mo

61 Days on Market

Highlights

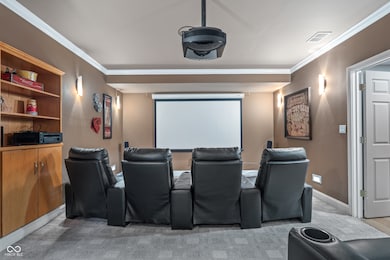
  • Home Theater
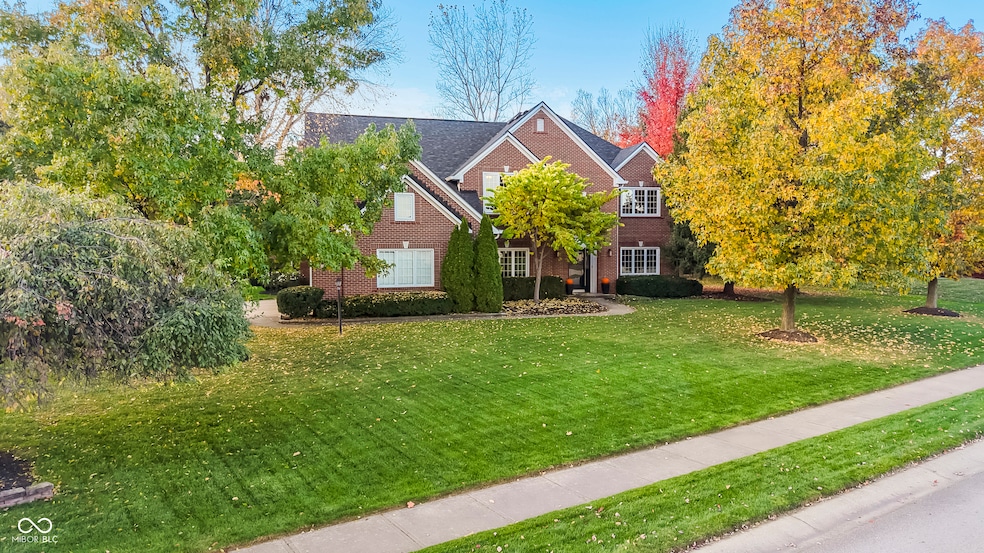
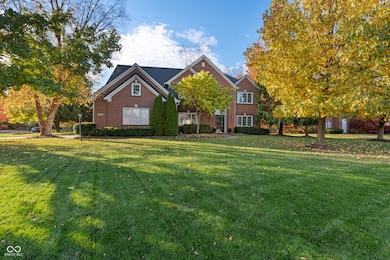
  • Mature Trees
  • Traditional Architecture
  • Prairie Trace Elementary School Rated A+
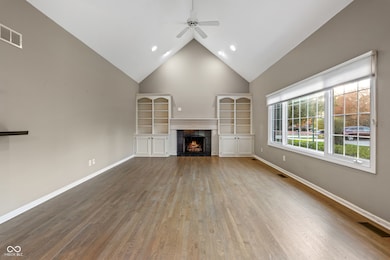
  • Vaulted Ceiling
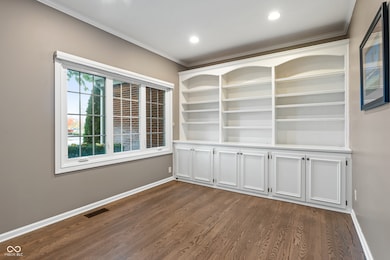
  • Engineered Wood Flooring

About This Home

As of January 2026

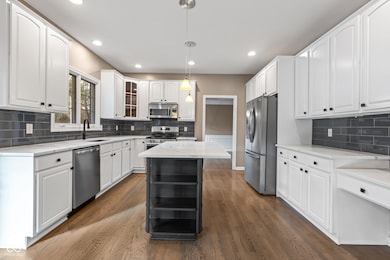
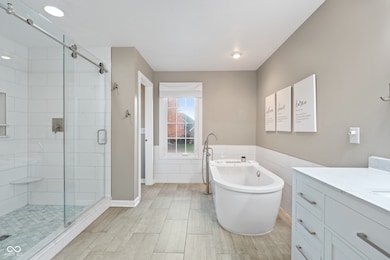
Welcome to this stunning and well-maintained home nestled on a desirable corner lot in the sought-after Trails at Avian Glen community. This spacious 4-bedroom, 4.5-bath residence offers comfort, style, and modern updates throughout. Step inside to find an inviting open layout featuring new engineered hardwood floors installed just six months ago. The bright, open kitchen flows seamlessly into a cozy family room, creating an ideal setting for everyday living and entertaining. Upstairs, the primary suite provides a true retreat with a large walk-in closet and a private ensuite bath, while two bedrooms share a convenient Jack and Jill bathroom. Downstairs, enjoy movie nights in your very own home theater room and hangouts at the bar, the ultimate setup for relaxing or entertaining. Enjoy the home's prime location near top-rated Carmel schools, walking trails, and local shopping and dining. Fresh paint has been added.

Last Agent to Sell the Property

Magdelina Kiritsis

CENTURY 21 Scheetz Brokerage Email: mkiritsis@c21scheetz.com License #RB22002632 Listed on: 11/12/2025

CENTURY 21 Scheetz

Last Buyer's Agent

Kim Keyser

CENTURY 21 Scheetz License #RB23002084

CENTURY 21 Scheetz

Home Details

Home Type

  • Single Family

Est. Annual Taxes

  • $7,004

Year Built

  • Built in 1999

Lot Details

  • 20,908 Sq Ft Lot
  • Corner Lot
  • Sprinkler System
  • Mature Trees

HOA Fees

  • $80 Monthly HOA Fees

Parking

  • 3 Car Attached Garage
  • Parking Storage or Cabinetry
  • Side Facing Garage
  • Garage Door Opener

Home Design

  • Traditional Architecture
  • Brick Exterior Construction
  • Concrete Perimeter Foundation

Interior Spaces

  • 2-Story Property
  • Wet Bar
  • Woodwork
  • Vaulted Ceiling
  • Paddle Fans
  • Fireplace With Gas Starter
  • Entrance Foyer
  • Family Room with Fireplace
  • Separate Formal Living Room
  • Home Theater
  • Attic Access Panel
  • Fire and Smoke Detector

Kitchen

  • Breakfast Bar
  • Electric Oven
  • Electric Cooktop
  • Microwave
  • Dishwasher
  • Kitchen Island
  • Disposal

Flooring

  • Engineered Wood
  • Carpet

Bedrooms and Bathrooms

  • 4 Bedrooms
  • Walk-In Closet
  • Dual Vanity Sinks in Primary Bathroom

Laundry

  • Dryer
  • Washer

Partially Finished Basement

  • 9 Foot Basement Ceiling Height
  • Natural lighting in basement

Outdoor Features

  • Covered Patio or Porch

Utilities

  • Forced Air Heating and Cooling System
  • Heating System Uses Natural Gas
  • Electric Water Heater

Community Details

  • Association fees include clubhouse, insurance
  • Association Phone (317) 706-1706
  • Trails At Avian Glen Subdivision
  • Property managed by Armour Property Management

Listing and Financial Details

  • Tax Lot 345
  • Assessor Parcel Number 291028104028000018
  • Seller Concessions Offered

Home Details

Home Type

Single Family

Est. Annual Taxes

$7,004

Year Built

Built in 1999

Lot Details

0.48 Acres

HOA Fees

$80 per month

Parking

3

Listing Details

  • Property Sub Type: Single Family Residence
  • Architectural Style: Traditional
  • Property Type: Residential
  • New Construction: No
  • Tax Year: 2025
  • Year Built: 1999
  • Building Area Total: 4561
  • Garage Y N: Yes
  • Lot Size Acres: 0.48
  • On Market Date: 2025-11-12
  • Subdivision Name: Trails At Avian Glen
  • Transaction Type: Sale
  • Accessibility Features YN: No
  • Attribution Contact: mkiritsis@c21scheetz.com
  • Special Features: None

Interior Features

  • Basement: Yes
  • Basement Type: Ceiling - 9+ feet, Daylight, Partially Finished
  • Appliances: Electric Cooktop, Dishwasher, Dryer, Electric Water Heater, Disposal, Exhaust Fan, Microwave, Electric Oven, Refrigerator, Washer
  • Levels: Two
  • Full Bathrooms: 4
  • Half Bathrooms: 1
  • Total Bathrooms: 5
  • Total Bedrooms: 4
  • Below Grade Sq Ft: 1077
  • Fireplace Features: Family Room, Gas Starter
  • Fireplaces: 1
  • Interior Amenities: Attic Access, Bath Sinks Double Main, Breakfast Bar, High Ceilings, Vaulted Ceiling(s), Kitchen Island, Entrance Foyer, Paddle Fan, Hardwood Floors, Pantry, Walk-In Closet(s), Wet Bar, Wood Work Painted
  • Living Area: 4414
  • Other Equipment: Smoke Alarm, Home Theater
  • Areas Interior: Living Room Formal
  • Eating Area: Breakfast Room,Formal Dining Room
  • Basement Full Bathrooms: 1
  • Main Level Full Bathrooms: 0
  • Main Level Sq Ft: 1613
  • Basement Half Bathrooms: 0
  • Main Half Bathrooms: 1
  • Upper Level Sq Ft: 1724
  • MBR_RoomFlooring: Engineered Hardwood
  • MBR_RoomFlooring: Carpet
  • MBR_RoomFlooring: Hardwood
  • MBR_RoomFlooring: Carpet
  • MBR_RoomFlooring: Hardwood
  • MBR_RoomFlooring: Hardwood
  • MBR_RoomFlooring: Hardwood
  • MBR_RoomFlooring: Hardwood
  • MBR_RoomFlooring: Carpet
  • MBR_RoomFlooring: Carpet

Exterior Features

  • Construction Materials: Brick
  • Exterior Features: Sprinkler System
  • Foundation Details: Concrete Perimeter
  • Patio And Porch Features: Patio, Covered

Garage/Parking

  • Garage Spaces: 3
  • Parking Features: Attached, Concrete, Garage Door Opener, Garage Faces Side, Storage

Utilities

  • Utilities: Cable Available, Natural Gas Connected
  • Cooling: Central Air
  • Heating: Forced Air, Natural Gas
  • Water Source: Public
  • Solid Waste: No

Condo/Co-op/Association

  • Association Fee: 480
  • Association Fee Frequency: Semi-Annually
  • Association Phone: 317-706-1706
  • Association YN: Yes
  • Management Company Name: Armour Property Management

Fee Information

  • Association Fee Includes: Clubhouse, Insurance

Lot Info

  • Lot Features: Corner Lot, Mature Trees
  • Property Attached Yn: No
  • Horse Amenities: None
  • Lot Size Sq Ft: 20908
  • Parcel Number: 291028104028000018
  • Acres: 1/4-1/2 Acre

Tax Info

  • Tax Annual Amount: 7003.94
  • Tax Lot: 345
  • Semi Annual Property Tax Amt: 3501.97
  • Tax Exemption: Homestead Tax Exemption
Create a Home Valuation Report for This Property
The Home Valuation Report is an in-depth analysis detailing your home's value as well as a comparison with similar homes in the area

Home Values in the Area

Source: Public Records

Average Home Value in this Area


Source: Public Records

Property History

We collect this data history from publicly available records. To have your information removed, we recommend requesting removal directly through your county’s website.

Date Event Price List to Sale Price per Sq Ft
01/29/2026 01/29/26 Sold $765,000 -2.5% $173 / Sq Ft
01/12/2026 01/12/26 Pending -- -- --
12/01/2025 12/01/25 Price Changed $785,000 -1.9% $178 / Sq Ft
11/12/2025 11/12/25 For Sale $800,000 -- $181 / Sq Ft
Source: MIBOR Broker Listing Cooperative®

Agents Affiliated with this Home

  • Section Image
  • Section Image
  • Section Image
See All Agents

Map

Source: MIBOR Broker Listing Cooperative®

MLS Number: 22070309

MIBOR Broker Listing Cooperative®

APN: 29-10-28-104-028.000-018

Your Personal Tour Guide

Ask me questions while you tour the home.