
Laurie Madaus
Addison Wolfe Real Estate
(845) 582-7142
61 Total Sales
7 in Doylestown
$175K - $1.9M Price Range
Estimated Value: $685,000 - $915,000
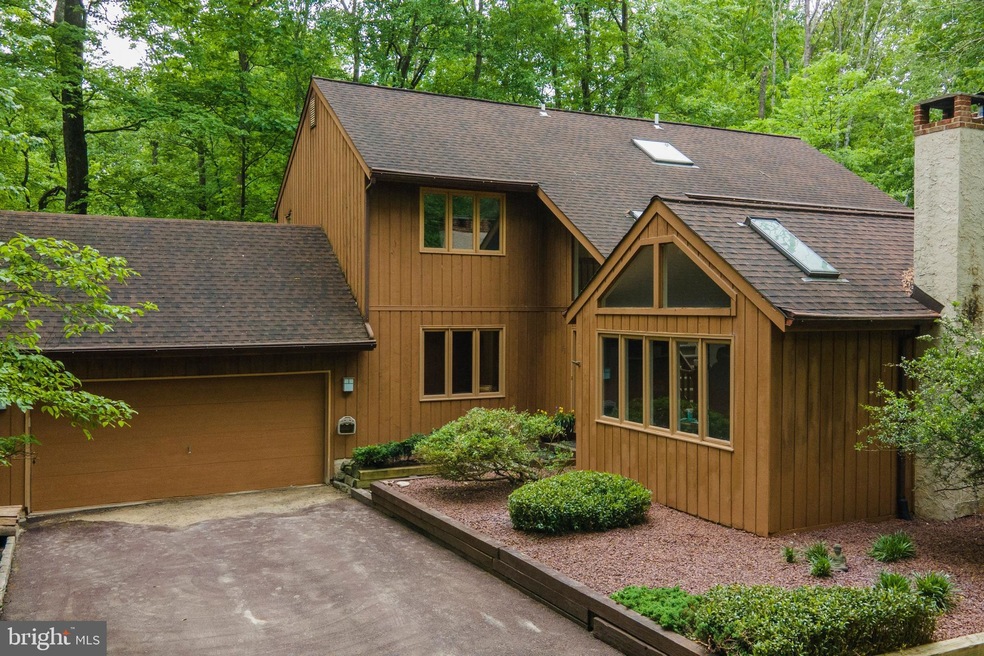
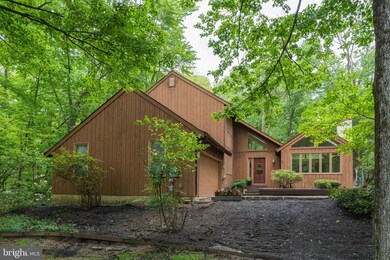
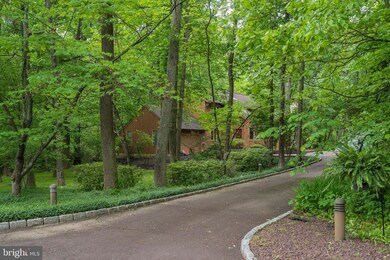
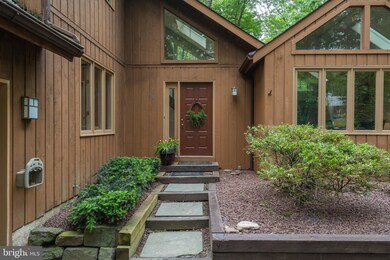
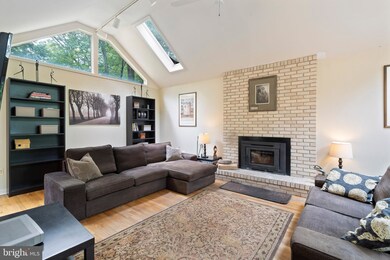
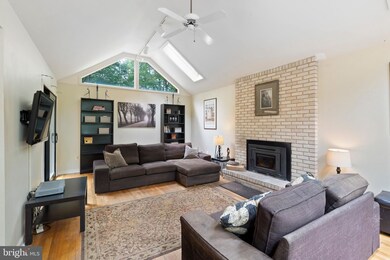
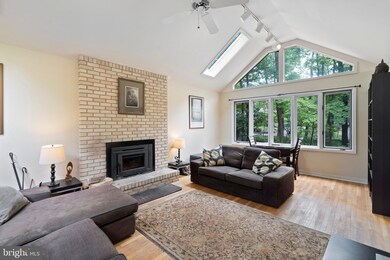
Wow! Simply the best of both worlds: Connect with nature on this Doylestown Township beautifully wooded almost 2 acre lot, while being only 1 mile from the best restaurants and shops of Doylestown Borough. This lovely Contemporary Home is located on a quiet cul-de-sac. You feel like you are in the Poconos, yet you are minutes from the 202 Bypass, and everything the town has to offer. Solid cedar vertical siding is such a wonderful fit for the exterior of the home. Upon entry, you will be greeted by hardwood floors which run throughout most of the main floor. The family room is a cozy place to unwind after a long day. A floor to ceiling brick fireplace with wood burning insert will take the chill out of any night. Skylights, ceiling fan and great replacement windows for natural light round out this relaxing location. The wood floors in the foyer lead to a powder room, and an office which makes work from home an easy proposition. The remodeled kitchen is an entertainers dream! Newer, bright cabinets, upgraded countertops, tasteful backsplash, island with seating, stainless steel appliances, eat-in area..... truly a gathering spot for all. There is also main floor laundry off of the kitchen. The living area is a great size. Plenty of room if the desire is to have a formal dining area take part of this room. Sliders off of the living room and kitchen lead to a large deck which overlooks the wooded property. After heading up the stairs, you will find a large Master Bedroom, with plenty of closets, and an abundance of windows for natural light. Ceiling fan and tray ceiling make this a great oasis after a long day. Master Bath has freshly painted cabinets and double sink. There are 3 other ample bedrooms and a hall full bath rounding out the upper level. There is a full unfinished basement with walk-out that could be finished, or is great for storage. Brand new well tank in basement. Raised garden and option for chickens so you can eat garden to table without eating out. Bike and Hike path at end of cul-de-sac gives walkable direct access to Central Park/Kids Castle. Excellent Central Bucks School District. Close proximity to highways/transportation/dining/shopping. Truly one of a kind, set your appointment today.
Last Agent to Sell the Property
(215) 646-2900 harrygreen@kw.com Keller Williams Real Estate-Blue Bell License #RS288663 Listed on: 05/27/2022
Last Buyer's Agent
(215) 646-2900 rwarner@kw.com Keller Williams Real Estate-Blue Bell License #RS329364
We collect this data history from publicly available records. To have your information removed, we recommend requesting removal directly through your county’s website.
Laurie Madaus
Addison Wolfe Real Estate
(845) 582-7142
61 Total Sales
7 in Doylestown
$175K - $1.9M Price Range
Dawn Little
Keller Williams Real Estate - Newtown
(215) 770-1453
76 Total Sales
1 in Doylestown
$180,000 Price
Jennifer Starsinic
BHHS Fox & Roach -Yardley/Newtown
(267) 762-8570
54 Total Sales
1 in Doylestown
$385,000 Price
Hazel Smith
Keller Williams Real Estate-Doylestown
(484) 806-1708
74 Total Sales
1 in Doylestown
$1,000,000 Price
Tony Esposito
RE/MAX Aspire
(215) 544-3379
275 Total Sales
1 in Doylestown
$822,000 Price
Barb Camusi
Keller Williams Real Estate-Blue Bell
(856) 443-6036
120 Total Sales
2 in Doylestown
$535K - $783K Price Range
We collect this data history from publicly available records. To have your information removed, we recommend requesting removal directly through your county’s website.
| Date | Buyer | Sale Price | Title Company |
|---|---|---|---|
| $675,000 | Greater Montgomery Settlement | ||
| Donnell Matthew O | -- | First Plantinu Abstartc Llc | |
| Odonnell Matthew | $575,000 | None Available | |
| Ladrow Mark T | $380,000 | -- |
We collect this data history from publicly available records. To have your information removed, we recommend requesting removal directly through your county’s website.
| Date | Status | Borrower | Loan Amount |
|---|---|---|---|
| Open | $587,250 | ||
| Previous Owner | Odonnell Matthew | $108,000 | |
| Previous Owner | Donnell Matthew O | $380,900 | |
| Previous Owner | Odonnell Matthew | $60,000 | |
| Previous Owner | Odonnell Matthew | $431,250 | |
| Previous Owner | Ladrow Mark T | $270,000 |
We collect this data history from publicly available records. To have your information removed, we recommend requesting removal directly through your county’s website.
| Date | Event | Price | List to Sale | Price per Sq Ft |
|---|---|---|---|---|
| 08/05/2022 08/05/22 | Sold | $675,000 | -3.6% | $253 / Sq Ft |
| 06/09/2022 06/09/22 | Pending | -- | -- | -- |
| 05/27/2022 05/27/22 | For Sale | $700,000 | -- | $263 / Sq Ft |
We collect this data history from publicly available records. To have your information removed, we recommend requesting removal directly through your county’s website.
| Year | Tax Paid | Tax Assessment Tax Assessment Total Assessment is a certain percentage of the fair market value that is determined by local assessors to be the total taxable value of land and additions on the property. | Land | Improvement |
|---|---|---|---|---|
| 2026 | $11,527 | $61,440 | $11,000 | $50,440 |
| 2025 | $10,873 | $61,440 | $11,000 | $50,440 |
| 2024 | $10,873 | $61,440 | $11,000 | $50,440 |
| 2023 | $10,367 | $61,440 | $11,000 | $50,440 |
| 2022 | $10,252 | $61,440 | $11,000 | $50,440 |
| 2021 | $10,041 | $61,440 | $11,000 | $50,440 |
| 2020 | $9,995 | $61,440 | $11,000 | $50,440 |
| 2019 | $9,887 | $61,440 | $11,000 | $50,440 |
| 2018 | $9,857 | $61,440 | $11,000 | $50,440 |
| 2017 | $9,780 | $61,440 | $11,000 | $50,440 |
| 2016 | $9,718 | $61,440 | $11,000 | $50,440 |
| 2015 | -- | $61,440 | $11,000 | $50,440 |
| 2014 | -- | $61,440 | $11,000 | $50,440 |
Seller's Agent in 2022
Harry Green
Keller Williams Real Estate-Blue Bell
(215) 219-8227
98 Total Sales
Buyer's Agent in 2022
Rob Warner
Keller Williams Real Estate-Blue Bell
(267) 972-4324
88 Total Sales
Source: Bright MLS
MLS Number: PABU2027136
APN: 09-009-064-006
Disclaimer: Certain information contained herein is derived from information provided by parties other than Homes.com. All information provided is deemed reliable, but is not guaranteed to be accurate and should be independently verified.
The data relating to real estate for sale on this website appears in part through the BRIGHT Internet Data Exchange program, a voluntary cooperative exchange of property listing data between licensed real estate brokerage firms, and is provided by BRIGHT through a licensing agreement.
Listing information is from various brokers who participate in the Bright MLS IDX program and not all listings may be visible on the site.
The property information being provided on or through the website is for the personal, non-commercial use of consumers and such information may not be used for any purpose other than to identify prospective properties consumers may be interested in purchasing.
Some properties which appear for sale on the website may no longer be available because they are for instance, under contract, sold or are no longer being offered for sale.
Property information displayed is deemed reliable but is not guaranteed.
Copyright 2026 Bright MLS, Inc.
Ask me questions while you tour the home.