
Seller's Agent in 2023
Michael Ryan
Better Homes Regional Realty
(215) 791-1706
6 Total Sales
Estimated Value: $844,000 - $886,000
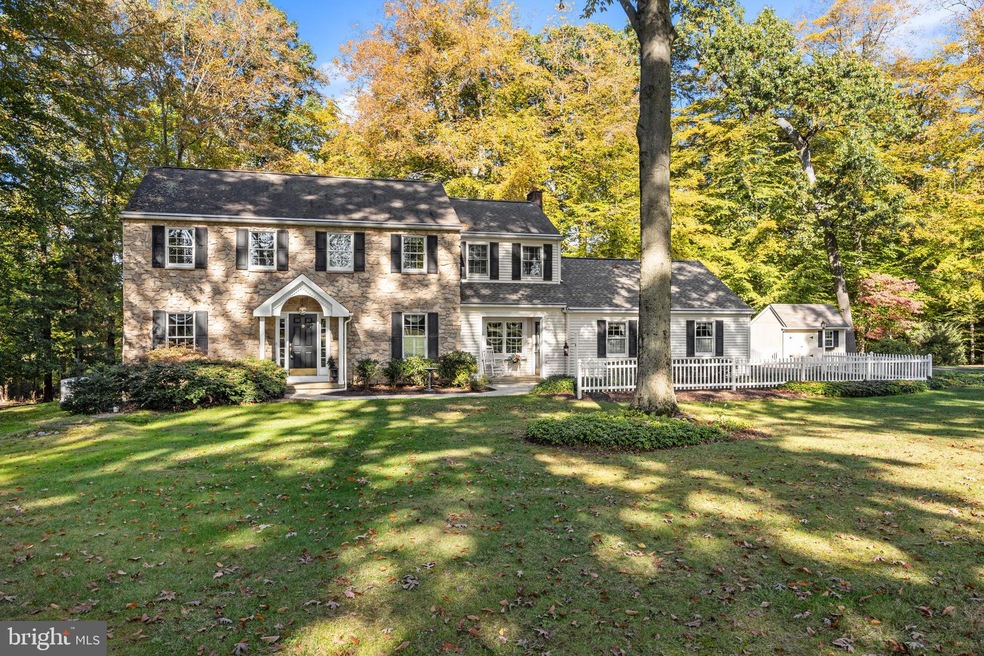
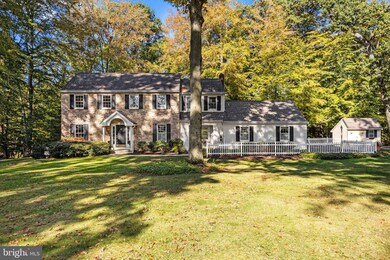
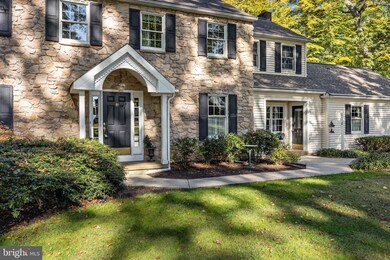
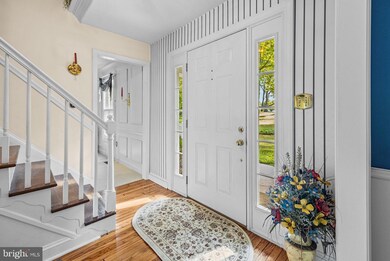
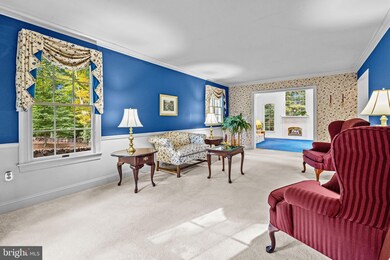
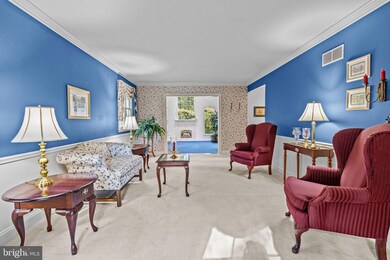
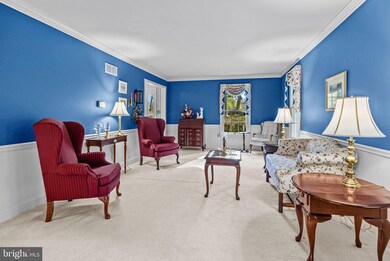
Welcome to 66 Warden Road! This beautiful property is located on a quiet cul-de-sac in the award-winning Central Bucks School District. 4-bedroom 2.5 bath home on 1.4 acres. Move right in to this well kept property with a warm and inviting fireplace to gather on cold Winter nights. Walk in to a warming Family room addition with a propane fireplace and large windows to view a scenic private backyard. Then enjoy the bright kitchen with recessed lighting and views of your expanded deck and bird watch out of the sliders and window to all of nature in the backyard. Upstairs you have a primary bedroom with a separate bathroom with a jetted tub and large skylight to brighten the room. 3 more bedrooms and a pull down attic door with stairs for extra storage complete the 2nd floor. The whole house generator will keep your electric running in case of power outage. The basement is partially finished with a room that is ideal for a Home Office and extra room for storage and washer/dryer and freezer included. Outside you have a private oasis with a large deck with hot tub and room to plant a garden. Bike and Hike path at end of cul-de-sac gives walkable direct access to Central Park/Kids Castle. Only 1 mile from the restaurants and shops of Doylestown Borough. Easy commuter routes to NY, NJ and Philly.
Last Agent to Sell the Property
(215) 322-0701 mikeryan@kw.com Better Homes Regional Realty License #RS211981L Listed on: 10/14/2023
We collect this data history from publicly available records. To have your information removed, we recommend requesting removal directly through your county’s website.
We collect this data history from publicly available records. To have your information removed, we recommend requesting removal directly through your county’s website.
| Date | Buyer | Sale Price | Title Company |
|---|---|---|---|
| $700,000 | Tohickon Settlement Services | ||
| $559,000 | -- | ||
| $180,000 | -- |
We collect this data history from publicly available records. To have your information removed, we recommend requesting removal directly through your county’s website.
| Date | Status | Borrower | Loan Amount |
|---|---|---|---|
| Open | $560,000 |
We collect this data history from publicly available records. To have your information removed, we recommend requesting removal directly through your county’s website.
| Date | Event | Price | List to Sale | Price per Sq Ft |
|---|---|---|---|---|
| 12/22/2023 12/22/23 | Sold | $700,000 | -6.5% | $282 / Sq Ft |
| 11/08/2023 11/08/23 | Price Changed | $749,000 | -5.1% | $302 / Sq Ft |
| 10/18/2023 10/18/23 | Price Changed | $789,000 | -4.4% | $318 / Sq Ft |
| 10/14/2023 10/14/23 | For Sale | $825,000 | -- | $332 / Sq Ft |
We collect this data history from publicly available records. To have your information removed, we recommend requesting removal directly through your county’s website.
| Year | Tax Paid | Tax Assessment Tax Assessment Total Assessment is a certain percentage of the fair market value that is determined by local assessors to be the total taxable value of land and additions on the property. | Land | Improvement |
|---|---|---|---|---|
| 2026 | $10,807 | $57,600 | $9,240 | $48,360 |
| 2025 | $10,193 | $57,600 | $9,240 | $48,360 |
| 2024 | $10,193 | $57,600 | $9,240 | $48,360 |
| 2023 | $9,719 | $57,600 | $9,240 | $48,360 |
| 2022 | $9,611 | $57,600 | $9,240 | $48,360 |
| 2021 | $9,413 | $57,600 | $9,240 | $48,360 |
| 2020 | $9,370 | $57,600 | $9,240 | $48,360 |
| 2019 | $9,269 | $57,600 | $9,240 | $48,360 |
| 2018 | $9,240 | $57,600 | $9,240 | $48,360 |
| 2017 | $9,168 | $57,600 | $9,240 | $48,360 |
| 2016 | $9,111 | $57,600 | $9,240 | $48,360 |
| 2015 | -- | $57,600 | $9,240 | $48,360 |
| 2014 | -- | $57,600 | $9,240 | $48,360 |
Seller's Agent in 2023
Michael Ryan
Better Homes Regional Realty
(215) 791-1706
6 Total Sales
Buyer's Agent in 2023
Brittney Dumont
Compass RE
(215) 499-8751
151 Total Sales
Buyer Co-Listing Agent in 2023
Kathleen Dumont
Compass RE
(215) 348-4848
90 Total Sales
Source: Bright MLS
MLS Number: PABU2058698
APN: 09-009-064-002
Disclaimer: Certain information contained herein is derived from information provided by parties other than Homes.com. All information provided is deemed reliable, but is not guaranteed to be accurate and should be independently verified.
The data relating to real estate for sale on this website appears in part through the BRIGHT Internet Data Exchange program, a voluntary cooperative exchange of property listing data between licensed real estate brokerage firms, and is provided by BRIGHT through a licensing agreement.
Listing information is from various brokers who participate in the Bright MLS IDX program and not all listings may be visible on the site.
The property information being provided on or through the website is for the personal, non-commercial use of consumers and such information may not be used for any purpose other than to identify prospective properties consumers may be interested in purchasing.
Some properties which appear for sale on the website may no longer be available because they are for instance, under contract, sold or are no longer being offered for sale.
Property information displayed is deemed reliable but is not guaranteed.
Copyright 2026 Bright MLS, Inc.
Ask me questions while you tour the home.