NOT LISTED FOR SALE

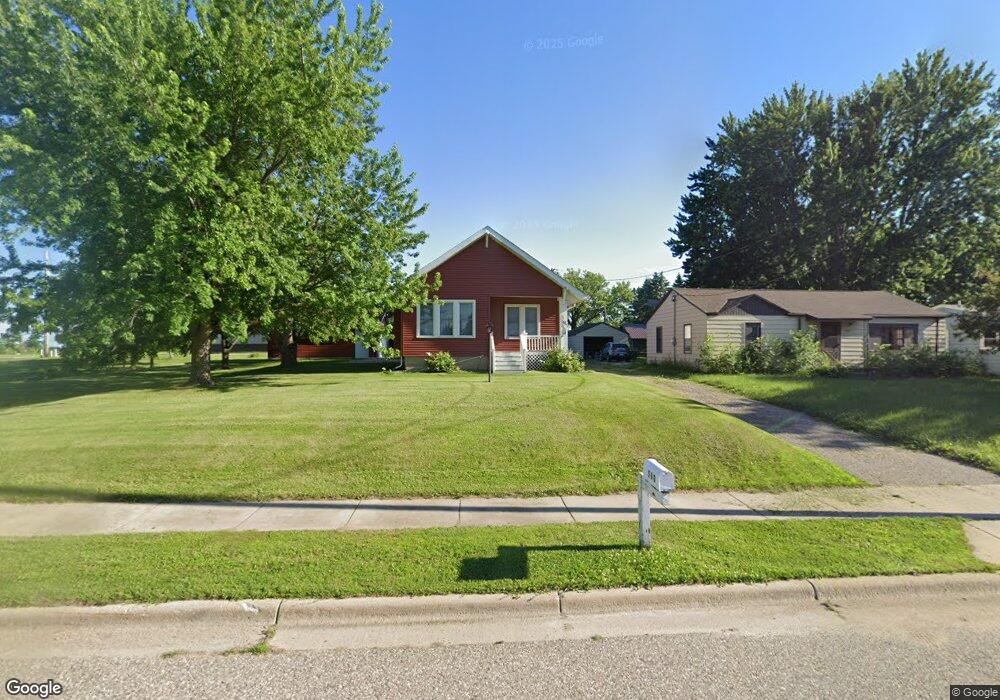
580 Hazel Ave E Kimball, MN 55353

Estimated Value: $185,515

2 Beds
1.5 Baths
867 Sq Ft
$214/Sq Ft Est. Value

Sale Details

Date Sold: October 15, 2012

Last sale price $65,000 $75 Per Sq Ft

Est. 185% increase in value since last sale

Current estimated payment $1,146 / mo

323 Days on Market

Highlights

  • Wood Flooring
  • 2 Car Detached Garage
  • Eat-In Kitchen
  • Corner Lot
  • Porch
  • Walk-In Closet

About This Home

As of October 2012

Huge corner lot. Oversized double car garage. Steel siding, new roof & windows. Freshly painted interior, very clean home. Lots of character & yet very modern with great natural lighting. Plenty of off street parking. Basement has bathroom & the rest could be finished for instant equity. Alley access very convenient. Two storage sheds with power. Check supplements for both tax reports.

Last Agent to Sell the Property

Margaret Serbus

Edina Realty, Inc Listed on: 11/14/2011

Last Buyer's Agent

NON MLS

NON MLS Office

Home Details

Home Type

  • Single Family

Year Built

  • 1917

Lot Details

  • 21,780 Sq Ft Lot
  • Lot Dimensions are 24x26
  • Corner Lot
  • Few Trees

Home Design

  • Frame Construction
  • Asphalt Shingled Roof
  • Metal Siding
  • Vinyl Siding

Interior Spaces

  • 867 Sq Ft Home
  • 1-Story Property
  • Ceiling Fan
  • Washer

Kitchen

  • Eat-In Kitchen
  • Range
  • Dishwasher

Flooring

  • Wood
  • Tile

Bedrooms and Bathrooms

  • 2 Bedrooms
  • Walk-In Closet
  • Bathroom on Main Level

Unfinished Basement

  • Walk-Out Basement
  • Basement Fills Entire Space Under The House
  • Block Basement Construction

Parking

  • 2 Car Detached Garage
  • Garage Door Opener

Outdoor Features

  • Storage Shed
  • Porch

Utilities

  • Window Unit Cooling System
  • Forced Air Heating System

Listing and Financial Details

  • Home warranty included in the sale of the property
  • Assessor Parcel Number 60344980000-60344990000

Home Details

Home Type

Single Family

Year Built

1917

Lot Details

0.5 Acres

Listing Details

  • Class: SINGLE FAMILY
  • Classification: NonHomestead
  • Style: SF Single Family
  • Amenities: Ceiling Fans, Garage Door Opener, Hardwood Floors, Home Warranty, Tiled Floors, Walk-In Closet, Washer/Dryer Hookups
  • Amenities Exterior: Porch
  • Estimated Number of Acres: 0.5
  • Construction: Previously Owned
  • Parcel Number: 60344980000-60344990000
  • Range: 29.00
  • Section: 11.00
  • Stories: 1 Story
  • Twp Number: 121.00
  • Special Features: None
  • Property Sub Type: Detached
  • Year Built: 1917

Interior Features

  • Dining Room: Eat-In Kitchen
  • Appliances: Dishwasher, Range/Stove, Refrigerator, Washer
  • Total Bedrooms: 2
  • Bathroom Description: 1/2 Basement, Main Floor Full Bath
  • Total Bathrooms: 2
  • Half Bathrooms: 1
  • Full Bathrooms: 1
  • Total Bathrooms: 2
  • Room 1: Bedroom, 11.3x10.6, On Level: Main
  • Room 2: Bedroom, 11.5x10.3, On Level: Main
  • Room 9: Kitchen, 11.7x11.8, On Level: Main
  • Room 11: Laundry Room, 14x11.6, On Level: Main
  • Basement Features: Unfinished
  • Basement Material: Concrete Block
  • Basement Style: Full, Walk-out
  • Finished Above Grade Sq Ft: 867
  • Total Square Footage: 867

Exterior Features

  • Construction Type: Frame/Wood
  • Exterior: Metal, Vinyl
  • Out Buildings: Storage Shed
  • Roof: Asphalt Shingles

Garage/Parking

  • Garage Type: Detached
  • Garage Capacity: 2

Utilities

  • Cooling: Window
  • Fuel: Natural Gas
  • Heat: Forced Air
  • Sewer: City
  • Water: City

Lot Info

  • Estimated Lot Dimensions: 24x26
  • Lot/Land Description: Corner Lot, Tree Coverage - Light

Ownership History

We collect this data history from publicly available records. To have your information removed, we recommend requesting removal directly through your county’s website.

Date Name Owned For Owner Type

Purchase Details

Closed on
Jan 28, 2022
Sold by
Bought by
Current Estimated Value
$185,515

Purchase Details

Closed on
Dec 6, 2017
Sold by
Bought by

Purchase Details

Listed on
Nov 14, 2011
Closed on
Oct 15, 2012
Sold by
Bought by
Seller's Agent
Margaret Serbus
Edina Realty, Inc
Buyer's Agent
NON MLS
NON MLS Office
List Price
$91,000
Sold Price
$65,000
Premium/Discount to List
-$26,000
-28.57%

Home Financials for this Owner

Home Financials are based on the most recent Mortgage that was taken out on this home.
Avg. Annual Appreciation
7.80%
Source: Public Records
Create a Home Valuation Report for This Property
The Home Valuation Report is an in-depth analysis detailing your home's value as well as a comparison with similar homes in the area

Purchase History

We collect this data history from publicly available records. To have your information removed, we recommend requesting removal directly through your county’s website.

Date Buyer Sale Price Title Company
$140,000 --
$92,500 --
$65,000 --
Source: Public Records

Property History

We collect this data history from publicly available records. To have your information removed, we recommend requesting removal directly through your county’s website.

Date Event Price List to Sale Price per Sq Ft
10/15/2012 10/15/12 Sold $65,000 -28.6% $75 / Sq Ft
10/02/2012 10/02/12 Pending -- -- --
11/14/2011 11/14/11 For Sale $91,000 -- $105 / Sq Ft
Source: REALTOR® Association of Southern Minnesota

Tax History

We collect this data history from publicly available records. To have your information removed, we recommend requesting removal directly through your county’s website.

Year Tax Paid Tax Assessment Tax Assessment Total Assessment is a certain percentage of the fair market value that is determined by local assessors to be the total taxable value of land and additions on the property. Land Improvement
2026 $1,522 $162,800 $42,500 $120,300
2025 $1,522 $153,200 $40,400 $112,800
2024 $1,672 $160,400 $38,100 $122,300
2023 $1,636 $144,000 $37,000 $107,000
2022 $1,346 $105,600 $29,900 $75,700
2021 $1,248 $105,600 $29,900 $75,700
2020 $1,154 $104,800 $39,900 $64,900
Source: Public Records

Agents Affiliated with this Home

See All Agents

Map

Source: REALTOR® Association of Southern Minnesota

MLS Number: 4239767

REALTOR® Association of Southern Minnesota

APN: 60-34498-0005

Your Personal Tour Guide

Ask me questions while you tour the home.