
Scottie Brown
Keller Williams Integrity First Realty
(877) 525-3130
72 Total Sales
1 in Camelback East Village
$310,000 Price
Estimated Value: $836,473

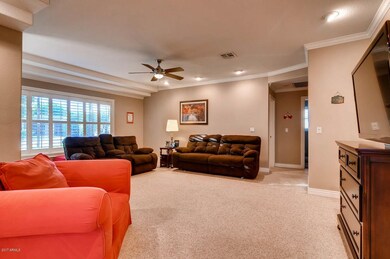
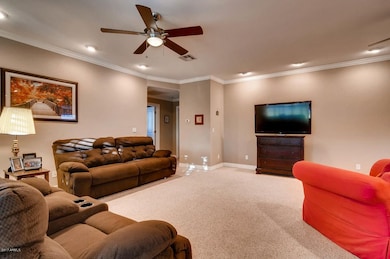
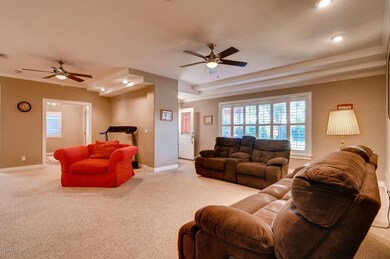
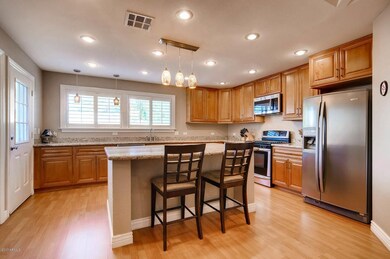
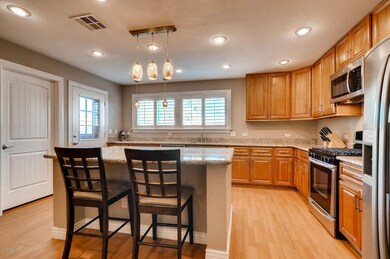
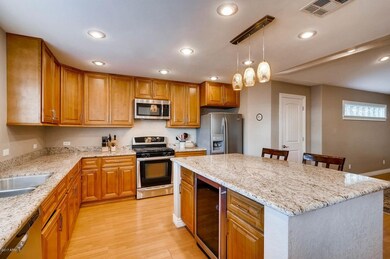
Beautifully renovated home tucked away in the very special neighborhood of Wrigley Terrace. No through traffic, incredibly lush green gardens with flood irrigation, Mountain views and cool 1950's red brick homes in this quiet community. Central to great restaurants, shopping, freeways, Biltmore and downtown--Incredible location! Completely renovated kitchen with a ton of counter space and high quality wood cabinets, gas cooktop, island, wine fridge, oversized pantry, and designer lighting. 9-ft ceilings with crown molding, bright white plantation shutters throughout, fresh painted exterior, dual pane windows. Master has doors to a covered patio, walk-in closet, double sinks & large spa-like shower. Located in loved Madison School District.
Last Agent to Sell the Property
My Home Group Real Estate License #SA570053000 Listed on: 10/26/2017
We collect this data history from publicly available records. To have your information removed, we recommend requesting removal directly through your county’s website.
Scottie Brown
Keller Williams Integrity First Realty
(877) 525-3130
72 Total Sales
1 in Camelback East Village
$310,000 Price
Andrew McCargar
Done Deal
(480) 864-3781
63 Total Sales
1 in Camelback East Village
$330,000 Price
Kristofer Robison
Brokers Hub Realty, LLC
(602) 878-8235
29 Total Sales
3 in Camelback East Village
$761K - $1.1M Price Range
Tim Cusick
Homelogic Real Estate
(480) 712-0156
367 Total Sales
8 in Camelback East Village
$150K - $3.8M Price Range
Shelly Lewis
Keller Williams Arizona Realty
(888) 530-7028
13 Total Sales
1 in Camelback East Village
$680,000 Price
Nolan Nuzum
HomeSmart
(480) 842-5547
64 Total Sales
12 in Camelback East Village
$263K - $850K Price Range
We collect this data history from publicly available records. To have your information removed, we recommend requesting removal directly through your county’s website.
| Date | Buyer | Sale Price | Title Company |
|---|---|---|---|
| -- | Great American Title Agency | ||
| Hogland Austin | $425,000 | American Title Service Agenc | |
| Hadden Marianne Capp | -- | American Title Service Agenc | |
| Grochowski Douglas B | $307,000 | The Talon Group Tatum Gdns | |
| Dunn Shawn P | -- | Chicago Title | |
| Federal Home Loan Mortgage Corporation | -- | First American Title Ins Co | |
| Chase Home Finance Llc | $414,126 | Accommodation | |
| Eagleweis Interests Llc | -- | None Available | |
| Wheeler Edward | $490,000 | Premier Title Group Maricopa | |
| Wheeler Edward | -- | Premier Title Group Maricopa | |
| Smith Steven | $450,000 | Ticor Title Agency Of Az Inc | |
| Gosselink Chad | $280,000 | -- |
We collect this data history from publicly available records. To have your information removed, we recommend requesting removal directly through your county’s website.
| Date | Status | Borrower | Loan Amount |
|---|---|---|---|
| Open | $138,182 | ||
| Open | Hogland Austin | $392,600 | |
| Previous Owner | Hogland Austin | $403,750 | |
| Previous Owner | Grochowski Douglas B | $245,600 | |
| Previous Owner | Dunn Shawn P | $255,000 | |
| Previous Owner | Eagleweis Interests Llc | $20,000 | |
| Previous Owner | Wheeler Edward | $392,000 | |
| Previous Owner | Wheeler Edward | $392,000 | |
| Previous Owner | Wheeler Edward | $98,000 | |
| Previous Owner | Smith Steven | $90,000 | |
| Previous Owner | Smith Steven | $360,000 | |
| Previous Owner | Gosselink Chad | $280,000 | |
| Previous Owner | Fossa Sophia | $79,500 |
We collect this data history from publicly available records. To have your information removed, we recommend requesting removal directly through your county’s website.
| Date | Event | Price | List to Sale | Price per Sq Ft |
|---|---|---|---|---|
| 01/05/2018 01/05/18 | Sold | $425,000 | -1.1% | $218 / Sq Ft |
| 11/02/2017 11/02/17 | Pending | -- | -- | -- |
| 10/26/2017 10/26/17 | For Sale | $429,900 | -- | $220 / Sq Ft |
We collect this data history from publicly available records. To have your information removed, we recommend requesting removal directly through your county’s website.
| Year | Tax Paid | Tax Assessment Tax Assessment Total Assessment is a certain percentage of the fair market value that is determined by local assessors to be the total taxable value of land and additions on the property. | Land | Improvement |
|---|---|---|---|---|
| 2025 | $4,350 | $37,935 | ||
| 2024 | $4,016 | $36,129 | ||
| 2023 | $4,016 | $50,530 | $10,100 | $40,430 |
| 2022 | $3,887 | $36,970 | $7,390 | $29,580 |
| 2021 | $3,966 | $36,510 | $7,300 | $29,210 |
| 2020 | $3,902 | $33,310 | $6,660 | $26,650 |
| 2019 | $3,814 | $32,400 | $6,480 | $25,920 |
| 2018 | $3,713 | $27,560 | $5,510 | $22,050 |
| 2017 | $3,525 | $28,450 | $5,690 | $22,760 |
| 2016 | $3,397 | $28,450 | $5,690 | $22,760 |
| 2015 | $3,161 | $27,470 | $5,490 | $21,980 |
Seller's Agent in 2018
Hilary Sutter
My Home Group
(480) 201-2963
5 in this area
173 Total Sales
Buyer's Agent in 2018
Connie Thompson
HomeSmart
(602) 738-0421
12 in this area
48 Total Sales
Source: Arizona Regional Multiple Listing Service (ARMLS)
MLS Number: 5679267
APN: 164-49-051
Disclaimer: Certain information contained herein is derived from information provided by parties other than Homes.com. All information provided is deemed reliable, but is not guaranteed to be accurate and should be independently verified.
All information should be verified by the recipient and none is guaranteed as accurate by ARMLS
Listing Information presented by local MLS brokerage: Ten-X, local REALTOR®- Arlene Richardson - (888)-952-6393
Ask me questions while you tour the home.