
Chris Bajuk
HomeSmart Real Estate Assoc
(206) 895-7362
82 Total Sales
1 in View Ridge Madison
$707,000 Price

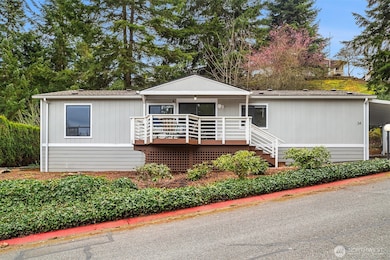

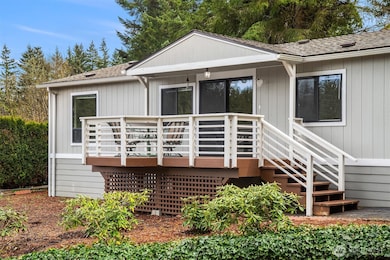
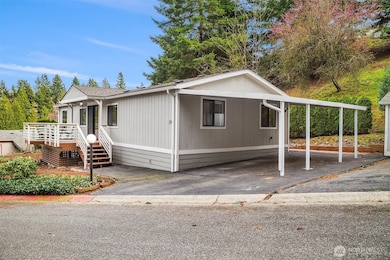

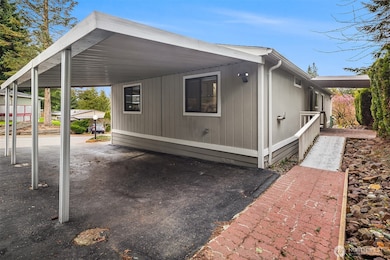
Seller says bring your offers! Beautiful 1982 Manufactured home in 55+ quite park. 3 bedroom 1 3/4 bath. Huge master bedroom with walk in closet and soaking tub. Vaulted ceilings. Eat in kitchen. Separate dinning room. Covered parking and extra parking. Weatherized/Insulation package in 2009. New refrigerator,heating unit reconditioned,thermostat,insulation,plus more.Roof has been replaced. Shed.
Last Agent to Sell the Property
Upgrade Realty License #23832 Listed on: 03/22/2025
Source: Northwest Multiple Listing Service (NWMLS)
MLS#: 2348300
Chris Bajuk
HomeSmart Real Estate Assoc
(206) 895-7362
82 Total Sales
1 in View Ridge Madison
$707,000 Price
Beverly Raymond
Epique Realty
(360) 926-9190
25 Total Sales
1 in View Ridge Madison
$765,000 Price
Mark Gallagher
John L. Scott Snohomish
(425) 230-6210
132 Total Sales
2 in View Ridge Madison
$237K - $450K Price Range
Mantille Snow
Realty One Group Orca
(425) 366-8021
51 Total Sales
2 in View Ridge Madison
$350K - $680K Price Range
Jacob Stumpf
Kelly Right RE of Seattle LLC
(425) 428-6520
20 Total Sales
1 in View Ridge Madison
$680,000 Price
Joanne Soderlind
Ideal Real Estate
(360) 207-2906
369 Total Sales
2 in View Ridge Madison
$175,000 Price Range
We collect this data history from publicly available records. To have your information removed, we recommend requesting removal directly through your county’s website.
| Date | Event | Price | List to Sale | Price per Sq Ft | Prior Sale |
|---|---|---|---|---|---|
| 06/06/2012 06/06/12 | Sold | $16,000 | -19.4% | $13 / Sq Ft | View Prior Sale |
| 05/30/2012 05/30/12 | Pending | -- | -- | -- | |
| 04/28/2012 04/28/12 | For Sale | $19,850 | -- | $16 / Sq Ft |
We collect this data history from publicly available records. To have your information removed, we recommend requesting removal directly through your county’s website.
| Year | Tax Paid | Tax Assessment Tax Assessment Total Assessment is a certain percentage of the fair market value that is determined by local assessors to be the total taxable value of land and additions on the property. | Land | Improvement |
|---|---|---|---|---|
| 2026 | -- | $105,200 | $105,200 | |
| 2025 | $985 | $104,200 | $104,200 | |
| 2024 | $985 | $114,700 | $114,700 | |
| 2023 | $528 | $64,300 | $0 | $64,300 |
| 2022 | $535 | $58,400 | $0 | $58,400 |
| 2020 | $447 | $39,800 | $0 | $39,800 |
| 2019 | $483 | $43,300 | $0 | $43,300 |
| 2018 | $381 | $31,300 | $0 | $31,300 |
| 2017 | $321 | $26,300 | $0 | $26,300 |
| 2016 | -- | $14,700 | $0 | $14,700 |
| 2015 | -- | $15,800 | $0 | $15,800 |
| 2013 | $210 | $15,000 | $0 | $15,000 |
Seller's Agent in 2025
Nicholas Southard
Upgrade Realty
(206) 533-3322
2 in this area
258 Total Sales
Buyer's Agent in 2025
Allen Minner
John L Scott
(425) 830-8773
1 in this area
25 Total Sales
CB
Seller's Agent in 2012
Cheri Bodine
Granite Falls Premier RE
LN
Buyer's Agent in 2012
Linda Nelson
Horizon Realty & Inv., Inc.
Source: Northwest Multiple Listing Service (NWMLS)
MLS Number: 2348300
Disclaimer: Certain information contained herein is derived from information provided by parties other than Homes.com. All information provided is deemed reliable, but is not guaranteed to be accurate and should be independently verified.
All data is obtained from various sources and may not have been verified by broker or MLS GRID. Supplied Open House Information is subject to change without notice. All information should be independently reviewed and verified for accuracy. Properties may or may not be listed by the office/agent presenting the information. Listing information is provided by the Northwest Multiple Listing Service (NWMLS). Property information is based on available data that may include MLS information, county records, and other sources. Listings marked with the 3 tree icon and provided by NWMLS. All properties are subject to prior sale or withdrawal. IDX information is provided exclusively for consumers’ personal noncommercial use, that it may not be used for any purpose other than to identify prospective properties consumers may be interested in purchasing, that the data is deemed reliable but is not guaranteed by MLS GRID. ©2026 NWMLS.
Based on information submitted to the MLS GRID
Listings courtesy of Northwest Multiple Listing Service (NWMLS) as distributed by MLS GRID
Ask me questions while you tour the home.