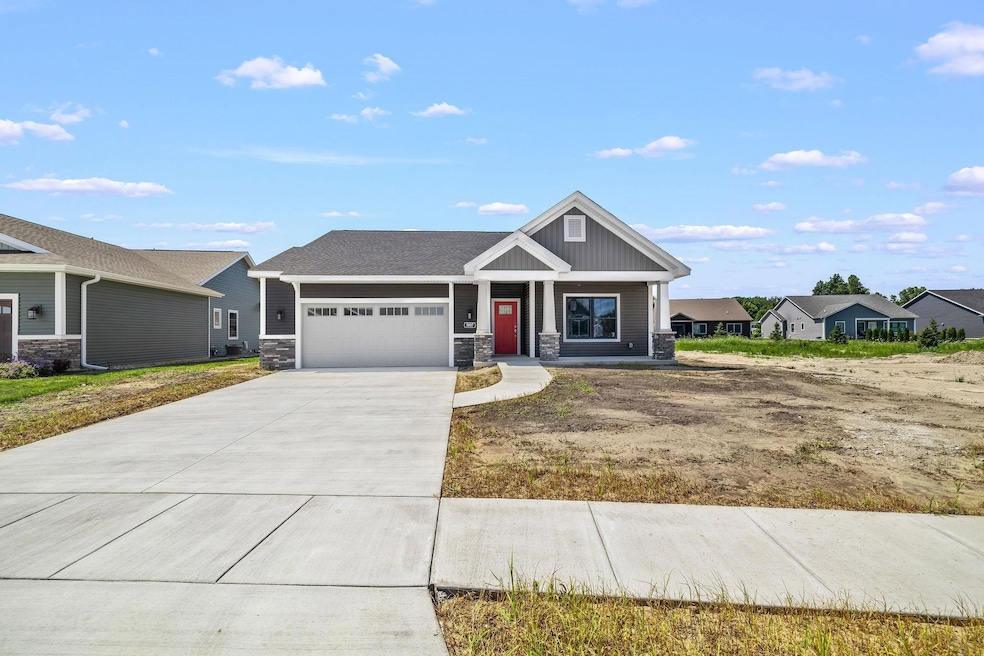
NOT LISTED FOR SALE

5814 Diamond View E Midland, MI 48642

Midland Area

Estimated Value: $293,293

2 Beds
2.5 Baths
1,550 Sq Ft
8,930 Sq Ft Lot

Sale Details

Date Sold: November 21, 2025

Last sale price $444,584 $287 Per Sq Ft

Est. 34% decrease in value since last sale

Current estimated payment $2,044 / mo

Highlights

  • New Construction
  • Cathedral Ceiling
  • 2 Car Attached Garage
  • Traditional Architecture
  • Porch
  • Eat-In Kitchen

About This Home

As of November 2025

Enjoy easy living at Diamond View Farms in this beautiful Energy Star Certified condo, featuring the highly desired “Bluebird” floor plan by Lifestyle Home Builders & Design. Located right in the City of Midland, this home offers modern comfort without the long construction wait. Designed with simplicity and convenience in mind, this true zero-step entry home includes 2 bedrooms and 2.5 baths. The open-concept great room features vaulted ceilings, a fireplace, and access to the back patio—perfect for relaxing or entertaining. The kitchen has granite counters, a large pantry, under cabinet lighting and a generous eating area with a patio door to the covered porch. The spacious primary suite offers a large walk-in shower, double vanity, and generous walk-in closet. Guests will appreciate their own bedroom with a private full bath, and the main-floor laundry makes everyday tasks easier. The finished 2-car attached garage provides additional storage, and the full basement with two egress windows and plumbing for a future bath offers endless possibilities. Enjoy time outdoors on the covered back porch or the adjacent grilling patio. Diamond View Farms is designed for peaceful, low-maintenance living. Stroll the walking trails, visit the community garden, or enjoy the dog area and green space. Best of all, you own both your home and your lot, while the association handles lawn care, fertilization, irrigation, tree and shrub maintenance, snow removal, and upkeep of the nature trails all for just $136/month. This is the perfect blend of comfort, convenience, and community—ideal for those looking to enjoy their next chapter with ease.

Last Agent to Sell the Property

Christina Reimer

RE/MAX of Midland License #MBR-6501342871 Listed on: 11/18/2025

RE/MAX of Midland

Last Buyer's Agent

Christina Reimer

RE/MAX of Midland License #MBR-6501342871 Listed on: 11/18/2025

RE/MAX of Midland
Create a Home Valuation Report for This Property
The Home Valuation Report is an in-depth analysis detailing your home's value as well as a comparison with similar homes in the area

Property Details

Home Type

  • Condominium

Est. Annual Taxes

Year Built

  • Built in 2026 | New Construction

Lot Details

  • 8,930

HOA Fees

  • $136 Monthly HOA Fees

Home Design

  • Traditional Architecture
  • Poured Concrete
  • Vinyl Siding

Interior Spaces

  • 1,550 Sq Ft Home
  • 1-Story Property
  • Cathedral Ceiling
  • Living Room with Fireplace

Kitchen

  • Eat-In Kitchen
  • Oven or Range
  • Microwave
  • Dishwasher
  • Disposal

Flooring

  • Carpet
  • Ceramic Tile

Bedrooms and Bathrooms

  • 2 Bedrooms
  • Walk-In Closet
  • Bathroom on Main Level

Basement

  • Basement Fills Entire Space Under The House
  • Sump Pump
  • Basement Window Egress

Parking

  • 2 Car Attached Garage
  • Garage Door Opener

Schools

  • Adams Elementary School
  • Northeast Middle School
  • Midland High School

Utilities

  • Forced Air Heating and Cooling System
  • Heating System Uses Natural Gas
  • Gas Water Heater

Additional Features

  • Porch
  • Sprinkler System

Listing and Financial Details

  • Assessor Parcel Number 14-02-10-450

Community Details

Overview

  • Association fees include hoa, ground maintenance, snow removal
  • Diamond View Farms Subdivision

Recreation

  • Trails

Pet Policy

  • Limit on the number of pets
  • Breed Restrictions

Property Details

Home Type

Condominium

Est. Annual Taxes

$7

Year Built

Built in 2026 | New Construction

Lot Details

8,930 Sq Ft Lot

HOA Fees

$136 per month

Listing Details

  • Originating MLS: Midland Board of REALTORS
  • Class: RESIDENTIAL
  • Type Of Property: Condominium
  • Architecture Style: Traditional
  • Structure Style: 1 Story
  • New Construction: Yes
  • Total Tax Amount: 7500
  • Total Tax Year: 2025
  • Year Built: 2026
  • Mail City: Midland
  • Special Features: NewHome
  • Property Sub Type: Condos
  • Stories: 1

Interior Features

  • Interior Amenities: Cathedral/Vaulted Ceiling, Ceramic Floors, Sump Pump, Walk-In Closet
  • Appliances: Dishwasher, Disposal, Microwave, Range/Oven
  • Fireplace: Yes
  • Fireplaces: LivRoom Fireplace
  • Basement: Yes
  • Basement: Egress/Daylight Windows, Full, Poured, Sump Pump
  • Bedrooms: 2
  • Bedroom 1: On 1st Floor, Dimensions: 14 x 12
  • Bedroom 1 Floor Covering: Carpet
  • Bedroom 2: On 1st Floor, Dimensions: 13 x 13
  • Bedroom 2 Floor Covering: Carpet
  • Full Bathrooms: 2
  • Total Bathrooms: 3
  • Bathroom 1: On Level: First, Flooring: Ceramic
  • Bathroom 2: On Level: First, Flooring: Ceramic
  • Room Types: First Floor Bedroom, First Floor Laundry, First Flr Primary Bedroom, Primary Bedroom, Primary Bathroom, First Flr Lavatory, First Flr Full Bathroom, Primary Bdrm Suite, Pantry, Eat-In Kitchen
  • Dining Room: On 1st Floor, Dimensions: 13 x 10
  • Dining Room Floor Covering: X
  • Kitchen: On 1st Floor, Dimensions: 13 x 12
  • Kitchen Floor Covering: X
  • Laundry: On 1st Floor, Dimensions: 8 x 6
  • Laundry Room Floor Covering: X
  • Living Room: On 1st Floor, Dimensions: 13 x 16
  • Living Room Floor Covering: X
  • Below Grade Sq Ft: 1550
  • Above Grade Finished Sq Ft: 1550
  • Total Finished Sq Ft: 1550
  • Half Bathrooms: 1

Exterior Features

  • Exterior: Vinyl Siding
  • Exterior Features: Lawn Sprinkler, Porch, Sidewalks, Street Lights
  • Construction: New/Never Occupied
  • Foundation: Basement
  • Road: Paved Street

Garage/Parking

  • Garage: Attached Garage, Gar Door Opener
  • Garage Spaces: 2
  • Garage: Yes

Utilities

  • Heating: Forced Air
  • Heating Fuel: Natural Gas
  • Sewer: Public Sanitary
  • Water: Public Water
  • Water Heater: Gas
  • Cooling: Central A/C

Condo/Co-op/Association

  • HOA Fee Includes: Hoa, Maintenance Grounds, Snow Removal
  • HOA Fees: 136
  • HOA Fee Frequency: Monthly
  • Community Features: Sidewalks, Street Lights, Pets-Allowed, Some Pet Restrictions, Trail(s)
  • Pets: Yes
  • Association Fee: Yes

Lot Info

  • Assessor Parcel Number: 14-02-10-450
  • Site Condo: Yes
  • Geo Subdivision: MI
  • Site/Lot Features: Subdivision, Sidewalks, City Limits

Rental Info

  • Pets Allowed: Yes
  • Pet Restriction: Breed Restrictions, Number Limit

Tax Info

  • Summer Tax: Year: 2025, Amount: $3,000.00
  • Winter Tax: Year: 2025, Amount: $4,500.00
  • Total Tax: Year: 2025, Amount: $7,500.00

MLS Schools

  • Elementary School: Adams
  • Middle School: Northeast
  • School District: Midland Public Schools
  • HighSchool: Midland High School

Home Values in the Area

Source: Public Records

Average Home Value in this Area


Source: Public Records

Agents Specializing in Midland, MI

See All Agents

Property History

We collect this data history from publicly available records. To have your information removed, we recommend requesting removal directly through your county’s website.

Date Event Price List to Sale Price per Sq Ft
11/21/2025 11/21/25 Sold $444,584 0.0% $287 / Sq Ft
11/18/2025 11/18/25 Pending -- -- --
11/18/2025 11/18/25 For Sale $444,584 -- $287 / Sq Ft
Source: Midland Board of REALTORS®

Agents Affiliated with this Home

  • Section Image
See All Agents

Map

Source: Midland Board of REALTORS®

MLS Number: 50194526

Midland Board of REALTORS®

APN: 14-02-10-450

Your Personal Tour Guide

Ask me questions while you tour the home.